Open House Sunday, Nov 1st, 12-1:00. Spacious 2-family with large yard and 2-car garage in the Lower Highlands. This property has been well cared for by the same family for decades, and they have retained many of the historic design elements both inside and out -including original hardwood floors, grand fireplace, and ornamental corbels. Currently in need of a little love, but a small amount of work will make a huge impact. Perfect opportunity to live on one floor and use the other to offset your mortgage, for an investor to choose their own tenants for both units, or for multi-generational living - this home will be delivered vacant! The 1st floor is expansive with 3 bedrooms, eat-in kitchen, and large living area. The second floor has 2 bedrooms, plus a small bonus room, living room, and eat-in kitchen. Both units have entries from the front porch and back patio, as well as access to the basement. This property also has a 2-stall detached garage with an upper level =possible ADU, and a spacious backyard not often found in the city. Convenient to the Commuter Rail, public transportation, highway access, the waterfront, and all the City has to offer. Just a block from Ruggles Park, one of 3 historic Olmsted designed parks in Fall River - complete with modern day basketball courts, ball field, playground, and walking paths. The famed Olmsted landscape architect who designed Central Park in NYC. Home has been converted to gas. Newer hot water tanks. Separate electric panels plus a house meter. Garage has electricity. Plenty of off-street parking. Additional photos to be added.
For sale
$460,000
580 Pine St, Fall River, MA 02720
5beds
2,194sqft
Multi Family
Built in 1900
-- sqft lot
$466,000 Zestimate®
$210/sqft
$-- HOA
What's special
Grand fireplaceOriginal hardwood floorsLarge yardPlenty of off-street parkingOrnamental corbels
- 10 days
- 1,377
- 110
Likely to sell faster than
Zillow last checked:
Listing updated:
Listed by:
Team ROSO 508-951-4104,
RE/MAX Vantage 774-992-0297,
Pamela Laliberte 508-367-6819
Source: MLS PIN,MLS#: 73594690
Facts & features
Interior
Bedrooms & bathrooms
- Bedrooms: 5
- Bathrooms: 2
- Full bathrooms: 2
Features
- Flooring: Wood, Other
- Basement: Full,Walk-Out Access,Interior Entry
- Number of fireplaces: 1
Interior area
- Total structure area: 2,194
- Total interior livable area: 2,194 sqft
- Finished area above ground: 2,194
Property
Parking
- Total spaces: 8
- Parking features: Paved Drive, Off Street
- Garage spaces: 2
- Uncovered spaces: 6
Features
- Patio & porch: Porch, Patio
Lot
- Size: 0.25 Acres
- Features: Level
Details
- Parcel number: M:000M B:0027 L:0032,2832839
- Zoning: A-2
Construction
Type & style
- Home type: MultiFamily
- Property subtype: Multi Family
Materials
- Foundation: Block, Stone, Other
Condition
- Year built: 1900
Utilities & green energy
- Electric: Individually Metered
- Sewer: Public Sewer
- Water: Public
Community & HOA
Community
- Features: Public Transportation, Shopping, Park, Walk/Jog Trails, Medical Facility, Laundromat, Bike Path, Highway Access, House of Worship, Public School, T-Station, University
Location
- Region: Fall River
Financial & listing details
- Price per square foot: $210/sqft
- Tax assessed value: $428,300
- Annual tax amount: $4,917
- Date on market: 10/23/2026
- Total actual rent: 0
Estimated market value
$466,000
$443,000 - $489,000
$2,701/mo
Price history
| Date | Event | Price |
|---|---|---|
| 10/24/2026 | Listed for sale | $460,000+9100%$210/sqft |
Source: MLS PIN #73594690 Report a problem | ||
| 10/27/2011 | Sold | $5,000$2/sqft |
Source: Public Record Report a problem | ||
Public tax history
| Year | Property taxes | Tax assessment |
|---|---|---|
| 2025 | $4,588 +8.1% | $400,700 +8.5% |
| 2024 | $4,244 +6.5% | $369,400 +13.7% |
| 2023 | $3,985 +7.6% | $324,800 +10.7% |
| 2022 | $3,704 +8.8% | $293,500 +19.3% |
| 2021 | $3,404 +10.6% | $246,100 +15.5% |
| 2020 | $3,079 +1.1% | $213,100 +2% |
| 2019 | $3,046 +8.2% | $208,900 +8.5% |
| 2018 | $2,814 +7.2% | $192,500 +2.6% |
| 2017 | $2,626 +2.2% | $187,600 -0.5% |
| 2016 | $2,569 +4.2% | $188,500 |
| 2015 | $2,466 +0.1% | $188,500 -3.7% |
| 2014 | $2,463 +3.1% | $195,800 -2.2% |
| 2013 | $2,390 +5.8% | $200,300 -2.6% |
| 2012 | $2,259 +3.4% | $205,700 -14.9% |
| 2010 | $2,184 +6.1% | $241,600 -5.4% |
| 2009 | $2,059 -8% | $255,500 -12.5% |
| 2008 | $2,239 +6.8% | $291,900 |
| 2007 | $2,096 +14.4% | $291,900 +8.8% |
| 2006 | $1,832 +6.4% | $268,200 +18.6% |
| 2005 | $1,721 +21.6% | $226,100 +31.2% |
| 2004 | $1,415 +4.2% | $172,300 +35.9% |
| 2003 | $1,358 +8.8% | $126,800 |
| 2002 | $1,248 -3% | $126,800 +3.2% |
| 2000 | $1,286 +23.7% | $122,900 +8.5% |
| 1995 | $1,040 | $113,300 |
Find assessor info on the county website
Monthly payment
Est. payment
Payment breakdown
Explore the cost of this home by adjusting the details. Changes won't be saved.Climate risks
Neighborhood: Bank Street

Similar homes
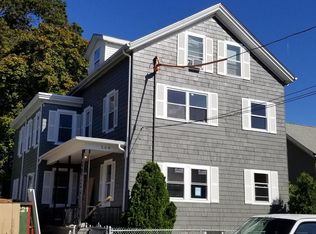
- $499,9995 bd2 ba1.7k sqft501 Pine St, Fall River, MA 02720For Sale
 MLS ID #73540475, Clarence Audate, Zander Realty Group. MLS PIN
- $509,9004 bd3 ba1.8k sqft290 Rhode Island Ave, Fall River, MA 02724For Sale
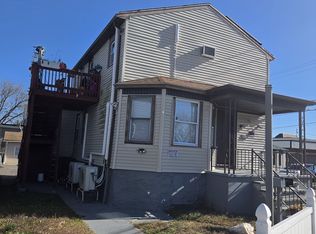 MLS ID #73597791, Danielle Soares, Affordable Real Estate, Inc.. MLS PIN
- $529,0006 bd3 ba2.9k sqft2 Barrett St, Fall River, MA 02724For Sale
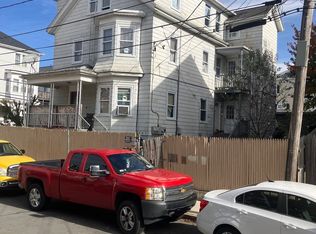 MLS ID #73597028, Jerome Sampson, CUE Realty. MLS PIN
- $625,0004 bd2 ba2.7k sqft199 Purchase St, Fall River, MA 02720For Sale
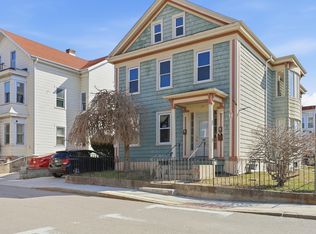 MLS ID #73591152, Michelle R Moniz, Lamacchia Realty, Inc.. MLS PIN
