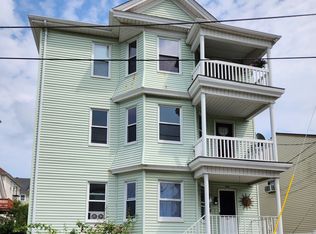
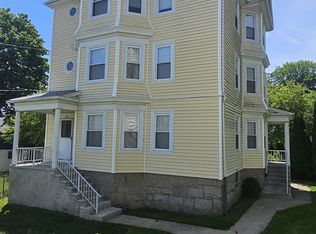
SELLER OFFERING $10,000 TOWARDS RATE BUY-DOWN (subject to lender guidelines)! Exceptional opportunity for both owner-occupants and investors! This well-maintained 3-family property features three spacious units, each offering 3 bedrooms and 1 bathroom, making it ideal for owner-occupancy with rental income or as an addition to your investment portfolio. The basement includes individual storage areas for each unit and offers ample space with potential for a future ADU, subject to buyer verification and all applicable approvals. Enjoy the benefits of both off-street and on-street parking, along with a location within walking distance of the MBTA commuter rail for easy access to Boston and surrounding communities. Close to shopping, restaurants, schools, public transportation, and major highways. Schedule your viewing today.
For sale
Price cut: $10K (9/19)
$689,900
121 Almy St, Fall River, MA 02720
9beds
2,520sqft
3 Family
Built in 1912
-- sqft lot
$684,700 Zestimate®
$274/sqft
$-- HOA
What's special
Off-street and on-street parking
- 48 days
- 364
- 16
Zillow last checked:
Listing updated:
Listed by:
Bernadette Trafton 603-834-4587,
LAER Realty Partners 844-687-5237
Source: MLS PIN,MLS#: 73561791
Facts & features
Interior
Bedrooms & bathrooms
- Bedrooms: 9
- Bathrooms: 3
- Full bathrooms: 3
Features
- Basement: Full,Walk-Out Access
- Has fireplace: No
Interior area
- Total structure area: 2,520
- Total interior livable area: 2,520 sqft
- Finished area above ground: 2,520
Property
Parking
- Total spaces: 2
- Uncovered spaces: 2
Lot
- Size: 2,278 Square Feet
- Features: Level
Details
- Parcel number: M:000S B:0012 L:0065,2836867
- Zoning: G
Construction
Type & style
- Home type: MultiFamily
- Property subtype: 3 Family
Materials
- Foundation: Stone
Condition
- Year built: 1912
Utilities & green energy
- Sewer: Public Sewer
- Water: Public
Community & HOA
Community
- Features: Public Transportation, Shopping, Park, Walk/Jog Trails, Medical Facility, Laundromat, Public School, T-Station
Location
- Region: Fall River
Financial & listing details
- Price per square foot: $274/sqft
- Tax assessed value: $486,900
- Annual tax amount: $5,590
- Date on market: 8/11/2026
- Total actual rent: 5850
Estimated market value
$684,700
$650,000 - $719,000
$2,125/mo
Price history
| Date | Event | Price |
|---|---|---|
| 9/19/2026 | Price change | $689,900-1.4%$274/sqft |
Source: MLS PIN #73561791 Report a problem | ||
| 8/11/2026 | Listed for sale | $699,900+32.1%$278/sqft |
Source: MLS PIN #73561791 Report a problem | ||
| 12/7/2023 | Sold | $530,000-2.8%$210/sqft |
Source: MLS PIN #73153514 Report a problem | ||
| 10/4/2023 | Contingent | $545,000$216/sqft |
Source: MLS PIN #73153514 Report a problem | ||
| 8/29/2023 | Listed for sale | $545,000$216/sqft |
Source: MLS PIN #73153514 Report a problem | ||
Public tax history
| Year | Property taxes | Tax assessment |
|---|---|---|
| 2025 | $5,228 +12.3% | $456,600 +12.7% |
| 2024 | $4,656 +10.4% | $405,200 +17.9% |
| 2023 | $4,217 +12.8% | $343,700 +16.1% |
| 2022 | $3,737 +5.6% | $296,100 +15.7% |
| 2021 | $3,540 +10.6% | $256,000 +15.6% |
| 2020 | $3,201 +16% | $221,500 +17.1% |
| 2019 | $2,759 +6.9% | $189,200 +7.1% |
| 2018 | $2,582 +3.6% | $176,600 -0.8% |
| 2017 | $2,493 +2.3% | $178,100 -0.4% |
| 2016 | $2,438 +6% | $178,900 +1.7% |
| 2015 | $2,301 -3.2% | $175,900 -6.9% |
| 2014 | $2,378 +3.5% | $189,000 -1.8% |
| 2013 | $2,297 +7.9% | $192,500 -0.7% |
| 2012 | $2,128 +5.7% | $193,800 -13% |
| 2010 | $2,013 +3% | $222,700 -8.2% |
| 2009 | $1,955 -6.4% | $242,600 -10.9% |
| 2008 | $2,089 +7.8% | $272,400 +1% |
| 2007 | $1,937 +14.3% | $269,800 +8.7% |
| 2006 | $1,695 +1.2% | $248,100 +12.7% |
| 2005 | $1,675 +23.3% | $220,100 +33.1% |
| 2004 | $1,358 +10.2% | $165,400 +43.8% |
| 2003 | $1,232 +8.8% | $115,000 |
| 2002 | $1,132 -5.9% | $115,000 |
| 2000 | $1,203 +34% | $115,000 +17.6% |
| 1995 | $898 | $97,800 |
Find assessor info on the county website
Monthly payment
Est. payment
Payment breakdown
Explore the cost of this home by adjusting the details. Changes won't be saved.Climate risks
Neighborhood: 02720
Nearby schools
Schools provided by the listing agent
- Middle: Morton Middle School
Source: MLS PIN. This data may not be complete. We recommend contacting the local school district to confirm school assignments for this home.
Similar homes
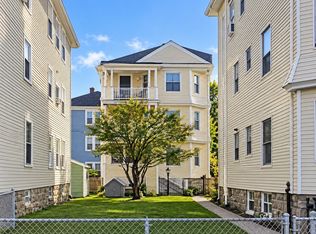
- $689,9006 bd3 ba2.6k sqft251 Cory St, Fall River, MA 02720For Sale
 MLS ID #73576490, Michael Ferreira, Anchor Realty. MLS PIN
 - $649,9006 bd2 ba2.1k sqft376 N Underwood St, Fall River, MA 02720For Sale
 MLS ID #73582030, Lentini Tavares, Vicente Realty, LLC. MLS PIN
 - $689,9006 bd3 ba2.6k sqft245 Cory St, Fall River, MA 02720For Sale
 MLS ID #73576489, Michael Ferreira, Anchor Realty. MLS PIN
 - $710,0009 bd3 ba3.1k sqft70 Warburton St, Fall River, MA 02720For Sale
 MLS ID #73556701, Karen Charette, First Choice Patenaude R.E.. MLS PIN
