Welcome to this charming updated 3-bedroom, 2 full bath Raised Ranch, ideally situated on a quiet cul-de-sac in the desirable North End of Somerset. The first floor offers hardwood floors with an open-concept layout featuring a spacious living room, a well-appointed kitchen with granite countertops, solid wood cabinets, and stainless steel appliances, as well as a dedicated dining area. The floor also includes three bedrooms and a fully updated bathroom. The renovated lower level offers a spacious family room with a cozy fireplace, office space, a full bathroom, and a laundry/utility room. Additional features include a newer roof, furnace, hot water heater, 200 amp electric panel, ductless A/C, one car garage, and a shed. Enjoy your spacious, fenced-in backyard featuring a patio that's perfect for relaxing and spending quality time with family and friends. Located near restaurants, shopping, schools, town beach, and local park,.
Pending
$599,900
85 Forsyth Ave, Somerset, MA 02726
3beds
1,672sqft
Single Family Residence
Built in 1969
0.38 Acres Lot
$593,200 Zestimate®
$359/sqft
$-- HOA
What's special
Cozy fireplaceNewer roofOffice spaceOne car garageOpen-concept layoutQuiet cul-de-sacWell-appointed kitchen
- 41 days
- 503
- 33
Likely to sell faster than
Zillow last checked:
Listing updated:
Listed by:
David Travers 401-835-5411,
Keller Williams Coastal 401-845-9200
Source: MLS PIN,MLS#: 73572842
Facts & features
Interior
Bedrooms & bathrooms
- Bedrooms: 3
- Bathrooms: 2
- Full bathrooms: 2
Primary bedroom
- Level: First
Bedroom 2
- Level: First
Bedroom 3
- Level: First
Primary bathroom
- Features: Yes
Bathroom 1
- Level: First
Bathroom 2
- Level: Basement
Dining room
- Level: First
Family room
- Level: Basement
Kitchen
- Level: First
Living room
- Level: First
Heating
- Baseboard, Natural Gas
Cooling
- Ductless
Appliances
- Included: Gas Water Heater, Water Heater, Range, Dishwasher, Microwave, Refrigerator, Washer, Dryer
- Laundry: Electric Dryer Hookup, Washer Hookup
Features
- Walk-up Attic
- Flooring: Wood, Tile, Laminate
- Doors: Insulated Doors, Storm Door(s)
- Windows: Insulated Windows
- Basement: Full,Finished,Garage Access
- Number of fireplaces: 1
Interior area
- Total structure area: 1,672
- Total interior livable area: 1,672 sqft
- Finished area above ground: 1,144
- Finished area below ground: 528
Property
Parking
- Total spaces: 4
- Parking features: Attached, Garage Door Opener, Storage, Paved Drive, Off Street, Paved
- Attached garage spaces: 1
- Uncovered spaces: 3
Accessibility
- Accessibility features: No
Features
- Patio & porch: Patio
- Exterior features: Patio, Rain Gutters, Storage, Fenced Yard
- Fencing: Fenced/Enclosed,Fenced
- Waterfront features: 3/10 to 1/2 Mile To Beach, Beach Ownership(Public)
Lot
- Size: 0.38 Acres
- Features: Cul-De-Sac
Details
- Foundation area: 1100
- Parcel number: 2952150
- Zoning: R1
Construction
Type & style
- Home type: SingleFamily
- Architectural style: Raised Ranch
- Property subtype: Single Family Residence
- Attached to another structure: Yes
Materials
- Frame
- Foundation: Concrete Perimeter
- Roof: Shingle
Condition
- Year built: 1969
Utilities & green energy
- Electric: Circuit Breakers, 200+ Amp Service
- Sewer: Public Sewer
- Water: Public
- Utilities for property: for Electric Range, for Electric Dryer, Washer Hookup
Community & HOA
Community
- Features: Shopping, Park, Highway Access, Public School
HOA
- Has HOA: No
Location
- Region: Somerset
Financial & listing details
- Price per square foot: $359/sqft
- Tax assessed value: $426,900
- Annual tax amount: $5,676
- Date on market: 9/10/2026
Estimated market value
$593,200
$564,000 - $623,000
$3,101/mo
Price history
| Date | Event | Price |
|---|---|---|
| 10/5/2026 | Pending sale | $599,900$359/sqft |
Source: MLS PIN #73572842 Report a problem | ||
| 9/8/2026 | Listed for sale | $599,900+2.5%$359/sqft |
Source: MLS PIN #73572842 Report a problem | ||
| 5/29/2025 | Sold | $585,000+1.7%$350/sqft |
Source: MLS PIN #73365355 Report a problem | ||
| 5/2/2025 | Contingent | $575,000$344/sqft |
Source: MLS PIN #73365355 Report a problem | ||
| 4/28/2025 | Listed for sale | $575,000+268.8%$344/sqft |
Source: MLS PIN #73365355 Report a problem | ||
| 4/1/1988 | Sold | $155,900+3.9%$93/sqft |
Source: Public Record Report a problem | ||
| 7/27/1987 | Sold | $150,000$90/sqft |
Source: Public Record Report a problem | ||
Public tax history
| Year | Property taxes | Tax assessment |
|---|---|---|
| 2025 | $5,676 +6.3% | $426,800 +2.3% |
| 2024 | $5,339 +13.3% | $417,400 +12.4% |
| 2023 | $4,711 +8% | $371,500 +13.2% |
| 2022 | $4,362 -1% | $328,200 +9.4% |
| 2021 | $4,404 -0.3% | $300,000 +3.3% |
| 2020 | $4,418 -11.8% | $290,300 +5.8% |
| 2019 | $5,008 +15.6% | $274,400 +7.4% |
| 2018 | $4,333 +2.4% | $255,500 +5% |
| 2017 | $4,233 -0.9% | $243,300 -0.2% |
| 2016 | $4,271 +7.2% | $243,900 +6.2% |
| 2015 | $3,984 -30.3% | $229,600 -3% |
| 2014 | $5,714 +55.9% | $236,600 -2.9% |
| 2013 | $3,664 +16.6% | $243,600 -1.6% |
| 2012 | $3,142 +3.6% | $247,600 -2.5% |
| 2011 | $3,033 -0.1% | $254,000 -6.4% |
| 2010 | $3,035 -0.8% | $271,500 -7% |
| 2009 | $3,061 -6% | $291,800 -8.6% |
| 2008 | $3,257 +1.7% | $319,300 -0.3% |
| 2007 | $3,204 +3.7% | $320,400 +6.6% |
| 2006 | $3,091 +11.5% | $300,700 +16.4% |
| 2005 | $2,772 +21.2% | $258,300 +22.2% |
| 2004 | $2,287 +11% | $211,400 +18% |
| 2003 | $2,060 +14.8% | $179,100 +19.8% |
| 2001 | $1,794 | $149,500 |
Find assessor info on the county website
Monthly payment
Est. payment
Payment breakdown
Explore the cost of this home by adjusting the details. Changes won't be saved.Climate risks
Neighborhood: 02726

Similar homes
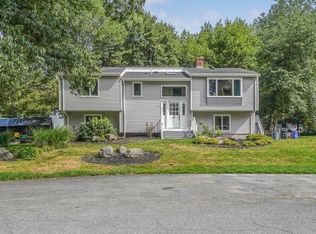
- $609,9003 bd3 ba2.4k sqft37 Slade St, Swansea, MA 02777For Sale
 MLS ID #73576222, Emanuel Galante, Keller Williams South Watuppa. MLS PIN
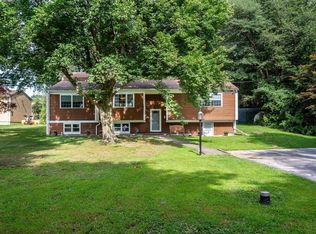
- $545,0003 bd1 ba1.6k sqft3235 Sharps Lot Rd, Dighton, MA 02715For Sale
 MLS ID #73563100, Christopher Migneault, Migneault REALTORS®. MLS PIN
- $589,0003 bd2 ba1.9k sqft620 Ledge Rd, Seekonk, MA 02771For Sale
 MLS ID #73579119, Ryan Foss, RISE REC. MLS PIN
- $675,0004 bd2 ba2.4k sqft1015 Madison St, Fall River, MA 02720For Sale
 MLS ID #73568021, Tom Neves, eXp Realty LLC. MLS PIN
