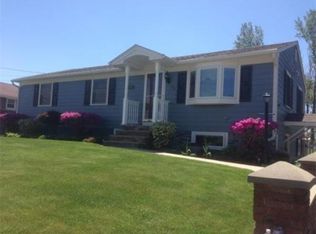
NEWLY Priced/Charming Two Bedroom Ranch w/Attached 10'x8' Porch AND 20'x12' Garage/Located on a .25 Acre Lot w/Town Water & Sewer/Vinyl Siding & Vinyl Replacement Windows/Superb Neighborhood Location Abutting the Taunton River(Seasonal River Views)/Spacious Living Room w/Picture Window/Eat-In Kitchen w/Gas Stove/Two Ample Size Bedrooms/Full Bathroom w/Updated Bathtub/Hardwood Flooring-Livingroom, Hall & Bedrooms/Full-Unfinished Basement/F.H.W. by GAS/One-Car Garage Provides Convenient Parking From Snowfall and Additional Storage/The Full Basement Offers Further Possibilities for Storage or Future Development/Fully Usable Lot(.25)Provides Private Outdoor Space With Room for Gardening/This Delightful Home is a Perfect Opportunity to Embrace a Lifestyle of Comfort and Convenience/We Encourage a Private Viewing!
For sale
Price cut: $20K (10/16)
$419,900
113 Old Colony Ave, Somerset, MA 02726
2beds
864sqft
Single Family Residence
Built in 1953
0.25 Acres Lot
$412,800 Zestimate®
$486/sqft
$-- HOA
What's special
Vinyl replacement windowsVinyl sidingSeasonal river viewsTwo ample size bedroomsTwo bedroom ranch
- 20 days
- 1,488
- 55
Likely to sell faster than
Zillow last checked:
Listing updated:
Listed by:
Kyle Belken 508-941-1998,
Realty One Group, LLC 508-946-6188
Source: MLS PIN,MLS#: 73583244
Facts & features
Interior
Bedrooms & bathrooms
- Bedrooms: 2
- Bathrooms: 1
- Full bathrooms: 1
Primary bedroom
- Features: Closet, Flooring - Hardwood
- Level: First
Bedroom 2
- Features: Closet, Flooring - Hardwood
- Level: First
Primary bathroom
- Features: No
Bathroom 1
- Features: Bathroom - Full, Bathroom - Tiled With Tub
- Level: First
Kitchen
- Features: Flooring - Vinyl, Dining Area, Exterior Access, Gas Stove, Lighting - Overhead
- Level: First
Living room
- Features: Ceiling Fan(s), Flooring - Hardwood, Window(s) - Picture, Exterior Access
- Level: First
Heating
- Baseboard, Natural Gas
Cooling
- None
Appliances
- Included: Gas Water Heater, Water Heater, Range, Refrigerator, Washer, Dryer
- Laundry: In Basement, Electric Dryer Hookup, Washer Hookup
Features
- Sun Room
- Flooring: Wood, Vinyl
- Basement: Full,Interior Entry,Bulkhead,Concrete,Unfinished
- Has fireplace: No
Interior area
- Total structure area: 864
- Total interior livable area: 864 sqft
- Finished area above ground: 864
Property
Parking
- Total spaces: 4
- Parking features: Attached, Garage Door Opener, Storage, Garage Faces Side, Paved Drive, Off Street, Paved
- Attached garage spaces: 1
- Uncovered spaces: 3
Accessibility
- Accessibility features: Accessible Entrance
Features
- Patio & porch: Porch - Enclosed
- Exterior features: Porch - Enclosed, Rain Gutters, Fenced Yard, Garden
- Fencing: Fenced/Enclosed,Fenced
- Has view: Yes
- View description: Water, River
- Has water view: Yes
- Water view: River,Water
- Waterfront features: River, 1 to 2 Mile To Beach, Beach Ownership(Public)
- Frontage length: 80.00
Lot
- Size: 0.25 Acres
- Features: Cleared, Level
Details
- Foundation area: 864
- Parcel number: M:0D2 L:0032,2954051
- Zoning: R1
Construction
Type & style
- Home type: SingleFamily
- Architectural style: Ranch
- Property subtype: Single Family Residence
Materials
- Frame
- Foundation: Concrete Perimeter
- Roof: Shingle
Condition
- Year built: 1953
Utilities & green energy
- Electric: Circuit Breakers, 100 Amp Service
- Sewer: Public Sewer
- Water: Public
- Utilities for property: for Gas Oven, for Electric Dryer, Washer Hookup
Community & HOA
Community
- Features: Shopping, Park, Walk/Jog Trails, Bike Path, Conservation Area, Highway Access, Marina, Public School
HOA
- Has HOA: No
Location
- Region: Somerset
Financial & listing details
- Price per square foot: $486/sqft
- Tax assessed value: $343,500
- Annual tax amount: $4,569
- Date on market: 9/28/2026
- Road surface type: Paved
Estimated market value
$412,800
$392,000 - $433,000
$2,350/mo
Price history
| Date | Event | Price |
|---|---|---|
| 10/16/2026 | Price change | $419,900-4.5%$486/sqft |
Source: MLS PIN #73583244 Report a problem | ||
| 9/28/2026 | Listed for sale | $439,900+37.5%$509/sqft |
Source: MLS PIN #73583244 Report a problem | ||
| 6/12/2024 | Sold | $320,000$370/sqft |
Source: MLS PIN #73242780 Report a problem | ||
| 5/27/2024 | Listed for sale | $320,000$370/sqft |
Source: MLS PIN #73242780 Report a problem | ||
Public tax history
| Year | Property taxes | Tax assessment |
|---|---|---|
| 2025 | $4,569 +5.9% | $343,500 +1.8% |
| 2024 | $4,314 +14.4% | $337,300 +13.4% |
| 2023 | $3,771 +8.7% | $297,400 +13.9% |
| 2022 | $3,470 -0.6% | $261,100 +9.8% |
| 2021 | $3,492 +1% | $237,900 +4.7% |
| 2020 | $3,458 -12.6% | $227,200 +4.8% |
| 2019 | $3,957 +13.8% | $216,800 +5.7% |
| 2018 | $3,478 +2.3% | $205,100 +5% |
| 2017 | $3,400 -0.6% | $195,400 |
| 2016 | $3,421 +6.7% | $195,400 +5.7% |
| 2015 | $3,206 -26.5% | $184,800 +2.3% |
| 2014 | $4,364 +54.1% | $180,700 -4% |
| 2013 | $2,832 +16.9% | $188,300 -1.4% |
| 2012 | $2,423 +3.1% | $190,900 -3% |
| 2011 | $2,351 -1.4% | $196,900 -7.7% |
| 2010 | $2,385 -2.3% | $213,300 -8.3% |
| 2009 | $2,441 -0.7% | $232,700 -3.5% |
| 2008 | $2,459 -2.4% | $241,100 -4.3% |
| 2007 | $2,519 +8.2% | $251,900 +11.2% |
| 2006 | $2,328 +8.2% | $226,500 +12.9% |
| 2005 | $2,152 +22.2% | $200,600 +23.2% |
| 2004 | $1,761 +11.9% | $162,800 +18.9% |
| 2003 | $1,574 +15.1% | $136,900 +20.2% |
| 2001 | $1,367 | $113,900 |
Find assessor info on the county website
Monthly payment
Est. payment
Payment breakdown
Explore the cost of this home by adjusting the details. Changes won't be saved.Climate risks
Neighborhood: 02726
Similar homes
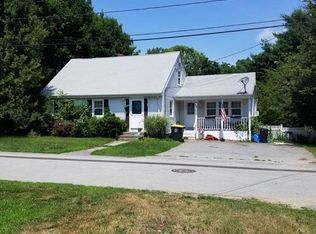
- $425,8003 bd1 ba1.2k sqft40 Vestal St, Fall River, MA 02720For Sale
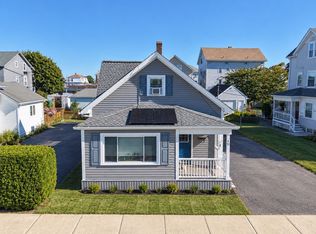 MLS ID #73587868, Lauren Tansey Lima, LPT Realty - Home & Key Group. MLS PIN
 - $430,0002 bd1 ba1k sqft29 Sabbatia Dr, Taunton, MA 02780For Sale
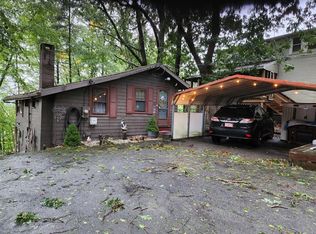 MLS ID #73583787, Maureen Rogerson, EZ Realty Brokerage, LLC. MLS PIN
 - $430,0003 bd1 ba1.2k sqft14 Highland Ave, Taunton, MA 02780For Sale
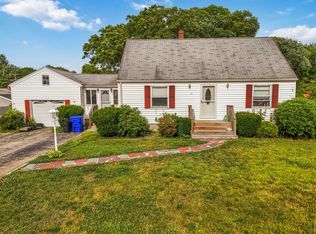 MLS ID #73589411, Natasha Smith Durand, Zander Realty Group. MLS PIN
 - $418,9003 bd1 ba1.2k sqft178 California St, Fall River, MA 02723For Sale
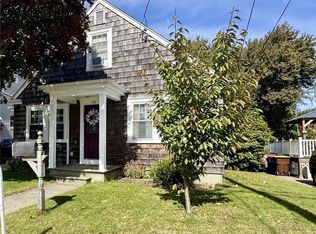
 MLS ID #1422526, Anthony Vecchiarelli, Real Broker, LLC. StateWide MLS RI
 - $405,0002 bd1 ba1k sqft71 Roland St, Cumberland, RI 02864For SaleMLS ID #1425949, Edward West, RE/MAX Preferred. StateWide MLS RI
- $379,0002 bd2 ba1.1k sqft18 Leslie Rd, Warwick, RI 02888For SaleMLS ID #1424135, Kenneth Scotti, RE/MAX Properties. StateWide MLS RI
