Welcome to 28 Crane Street, a single-family residence tucked away in the quiet ocean grove neighborhood. This property was constructed in 1923 offering 920 square feet of living space, including three bedrooms and one full bath. Inside you’ll find a bright and inviting layout with both kitchen and washer/dryer appliances included. Enjoy year-round comfort with mini split heating/air conditioner systems on both floors along with a newly installed on-demand hot water system providing both efficiency and convenience. A newly installed roof with solar panels providing the added benefit of reduce electric costs while offering energy-conscious living. A PASSING Title 5 in hand!! The exterior of this property truly sets it apart, featuring a private driveway leading to a one stall garage along with an additional barn and storage shed providing plenty of space for hobbies, storage or future projects. A rare bonus feature is the additional building located on the property with its own separate mailing address, 28B Crane Street. This versatile space offers endless possibilities for a home office, studio, workshop, or potential business opportunity right on your own property.Conveniently located just steps away from the bus stop and only minutes from major highways, this home offers both accessibility and convenience for everyday living. Enjoy the added perk of a Swansea Beach pass, allowing you to take advantage of summer days by the water. Whether you’re commuting, enjoying nearby amenities, or relaxing at the beach, this home provides the perfect blend of comfort, convenience, and opportunity this coastal community has to offer. Don’t miss your chance to own this property with unique features and flexibility rarely found in one home!
For sale
Price cut: $20K (9/29)
$404,999
28 Crane St, Swansea, MA 02777
3beds
920sqft
Single Family Residence
Built in 1923
10,454 Square Feet Lot
$406,400 Zestimate®
$440/sqft
$-- HOA
What's special
One stall garagePrivate drivewayBright and inviting layout
- 71 days
- 595
- 24
Zillow last checked:
Listing updated:
Listed by:
Nicole Rusin 508-717-4093,
Cheryl Darnbrough Real Estate 508-677-2423
Source: MLS PIN,MLS#: 73558953
Facts & features
Interior
Bedrooms & bathrooms
- Bedrooms: 3
- Bathrooms: 1
- Full bathrooms: 1
Heating
- Heat Pump, Natural Gas
Cooling
- Heat Pump
Appliances
- Included: Gas Water Heater
Features
- Basement: Full
- Has fireplace: No
Interior area
- Total structure area: 920
- Total interior livable area: 920 sqft
- Finished area above ground: 920
- Finished area below ground: 400
Property
Parking
- Total spaces: 3
- Parking features: Detached, Off Street, Stone/Gravel
- Garage spaces: 1
- Uncovered spaces: 2
Features
- Fencing: Fenced/Enclosed
- Has view: Yes
- View description: Water
- Has water view: Yes
- Water view: Water
Lot
- Size: 10,454 Square Feet
Details
- Parcel number: 3609875
- Zoning: RR
Construction
Type & style
- Home type: SingleFamily
- Architectural style: Other (See Remarks)
- Property subtype: Single Family Residence
Materials
- Foundation: Concrete Perimeter
Condition
- Year built: 1923
Utilities & green energy
- Sewer: Private Sewer
- Water: Public
Community & HOA
HOA
- Has HOA: No
Location
- Region: Swansea
Financial & listing details
- Price per square foot: $440/sqft
- Tax assessed value: $352,000
- Annual tax amount: $3,999
- Date on market: 8/4/2026
Estimated market value
$406,400
$386,000 - $427,000
$2,666/mo
Price history
| Date | Event | Price |
|---|---|---|
| 9/29/2026 | Price change | $404,999-4.7%$440/sqft |
Source: MLS PIN #73558953 Report a problem | ||
| 8/27/2026 | Price change | $425,000-1.2%$462/sqft |
Source: MLS PIN #73558953 Report a problem | ||
| 8/4/2026 | Listed for sale | $429,999+196.6%$467/sqft |
Source: MLS PIN #73558953 Report a problem | ||
| 4/22/2011 | Sold | $145,000-8.9%$158/sqft |
Source: Public Record Report a problem | ||
| 4/6/2011 | Pending sale | $159,100$173/sqft |
Source: StartPoint Realty #71158299 Report a problem | ||
| 3/13/2011 | Listed for sale | $159,100$173/sqft |
Source: StartPoint Realty #71158299 Report a problem | ||
| 2/4/2011 | Listing removed | $159,100$173/sqft |
Source: Jeffrey Bastress #71158299 Report a problem | ||
| 1/1/2011 | Price change | $159,100-5%$173/sqft |
Source: Jeffrey Bastress #71158299 Report a problem | ||
| 11/5/2010 | Listed for sale | $167,500-12.3%$182/sqft |
Source: foreclosure.com Report a problem | ||
| 8/31/2010 | Sold | $191,052+37.4%$208/sqft |
Source: Public Record Report a problem | ||
| 7/30/2010 | Listed for sale | $139,000-40.9%$151/sqft |
Source: Keller Williams Realty #972289 Report a problem | ||
| 8/14/2006 | Sold | $235,000+27.3%$255/sqft |
Source: Public Record Report a problem | ||
| 2/9/2006 | Sold | $184,600$201/sqft |
Source: Public Record Report a problem | ||
Public tax history
| Year | Property taxes | Tax assessment |
|---|---|---|
| 2025 | $4,041 +1.2% | $339,000 +1.8% |
| 2024 | $3,993 +9.6% | $333,000 +20% |
| 2023 | $3,644 +9% | $277,500 +19.4% |
| 2022 | $3,344 -2.6% | $232,400 +5.7% |
| 2021 | $3,435 +0.8% | $219,800 +0.5% |
| 2020 | $3,407 +3.2% | $218,700 +2.8% |
| 2019 | $3,301 +7.4% | $212,800 +5.8% |
| 2018 | $3,074 +9.6% | $201,200 -4.8% |
| 2017 | $2,806 +15.9% | $211,300 +18% |
| 2016 | $2,421 +5.2% | $179,100 +2.2% |
| 2015 | $2,302 +2.3% | $175,300 |
| 2014 | $2,251 +3.4% | $175,300 -3.2% |
| 2013 | $2,177 +2.7% | $181,100 -3.7% |
| 2012 | $2,120 +3.7% | $188,100 -3.4% |
| 2011 | $2,045 -6.4% | $194,800 -15.5% |
| 2010 | $2,184 -0.2% | $230,400 -7.9% |
| 2009 | $2,189 +5.2% | $250,200 -0.7% |
| 2008 | $2,081 -2.3% | $251,900 +5.4% |
| 2007 | $2,129 +24.8% | $238,900 +10% |
| 2006 | $1,706 +3.6% | $217,100 +6.7% |
| 2005 | $1,646 +11.7% | $203,500 +77.4% |
| 2004 | $1,474 +5.6% | $114,700 |
| 2002 | $1,396 -8.4% | $114,700 +0.8% |
| 2001 | $1,524 +3% | $113,800 |
| 2000 | $1,479 +11.5% | $113,800 +5.7% |
| 1997 | $1,326 | $107,700 |
Find assessor info on the county website
Monthly payment
Est. payment
Payment breakdown
Explore the cost of this home by adjusting the details. Changes won't be saved.Climate risks
Neighborhood: 02777
Nearby schools
Schools provided by the listing agent
- Elementary: Gardner Elementary School
Source: MLS PIN. This data may not be complete. We recommend contacting the local school district to confirm school assignments for this home.

Similar homes
- $369,9002 bd1 ba1.1k sqft57 Peach St, Swansea, MA 02777For Sale
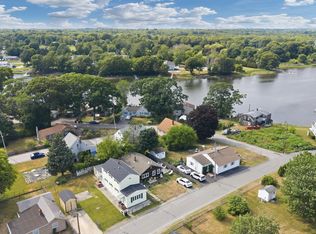 MLS ID #73587603, Nicholas Kozak, The Mello Group, Inc.. MLS PIN
 - $474,9004 bd2 ba1.3k sqft32 Gardner Ave, Swansea, MA 02777For Sale
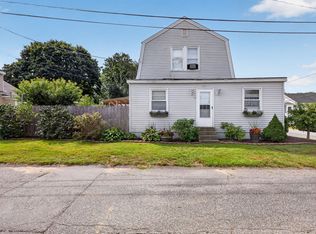 MLS ID #73573857, Brady Couto, Keller Williams South Watuppa. MLS PIN
 - $329,0002 bd1 ba702 sqft85 Maplewood Ave, Swansea, MA 02777For Sale
 MLS ID #73523018, George A Collias, South Coast Auctions & Realty. MLS PIN
 - $525,0003 bd1 ba1k sqft597 Old Warren Rd, Swansea, MA 02777For Sale
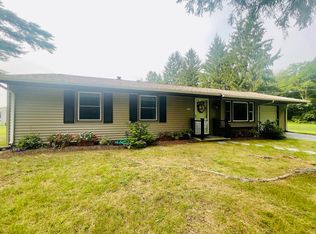 MLS ID #73587116, Fatima Furtado, Lamacchia Realty, Inc.. MLS PIN
 - $400,0003 bd1 ba1.1k sqft66 Sherry Ave, Bristol, RI 02809For Sale
 MLS ID #1418114, Julie Vargas, Century 21 Topsail Realty. StateWide MLS RI
 - $399,9003 bd2 ba1k sqft52 Heights Ave, Warwick, RI 02889For SaleMLS ID #1420633, Susan Baccari, Residential Properties Ltd.. StateWide MLS RI
- $419,9003 bd2 ba1.3k sqft71 Aberdeen St, West Warwick, RI 02893For SaleMLS ID #1425179, Anthony Caprio, Center Place Realty & Investm.. StateWide MLS RI
- $418,9003 bd1 ba1.2k sqft178 California St, Fall River, MA 02723For SaleMLS ID #1422526, Anthony Vecchiarelli, Real Broker, LLC. StateWide MLS RI
