Welcome to your new home near the river. Whether you're a first-time buyer, starting a new chapter, or looking to downsize, this well-maintained home offers the features and updates that matter most. Major expenses have already been addressed with a new roof, new heating system, new insulation, and a brand-new septic system being installed. The home is clean and move-in ready, while still offering the opportunity to add your own personal touches and build equity with a few cosmetic updates.Outside, enjoy a fenced-in yard that provides a great space for children, pets, or simply relaxing outdoors. Two storage sheds offer plenty of additional space for tools, equipment, hobbies, and everything else you don't want taking up room in the basement.And perhaps one of the best features is to wake up, look out your bedroom window, and enjoy a view of the river.If you've been looking for an affordable opportunity in Swansea with important updates already taken care of, and room to make it your own, this one is worth a look!
Pending
$369,900
57 Peach St, Swansea, MA 02777
2beds
1,104sqft
Single Family Residence
Built in 1930
4,512 Square Feet Lot
$372,700 Zestimate®
$335/sqft
$-- HOA
What's special
Two storage shedsWell-maintained homeFenced-in yardClean and move-in ready
- 40 days
- 57
- 2
Likely to sell faster than
Zillow last checked:
Listing updated:
Listed by:
Nicholas Kozak 508-642-4912,
The Mello Group, Inc. 508-640-0505,
Nicholas Kozak 508-642-4912
Source: MLS PIN,MLS#: 73587603
Facts & features
Interior
Bedrooms & bathrooms
- Bedrooms: 2
- Bathrooms: 1
- Full bathrooms: 1
Primary bedroom
- Features: Ceiling Fan(s), Flooring - Wall to Wall Carpet
- Level: Second
Bedroom 2
- Features: Flooring - Wall to Wall Carpet
- Level: Second
Bathroom 1
- Features: Bathroom - Half, Bathroom - With Tub & Shower, Flooring - Stone/Ceramic Tile
- Level: Second
Dining room
- Features: Ceiling Fan(s), Flooring - Laminate
- Level: First
Kitchen
- Features: Flooring - Laminate
- Level: First
Living room
- Features: Ceiling Fan(s), Flooring - Hardwood
- Level: First
Heating
- Baseboard
Cooling
- None
Appliances
- Included: Gas Water Heater, Tankless Water Heater, Range, Dishwasher, Refrigerator, Dryer
- Laundry: Gas Dryer Hookup, Washer Hookup
Features
- Flooring: Tile, Carpet, Laminate, Hardwood
- Windows: Insulated Windows
- Basement: Full,Walk-Out Access,Interior Entry
- Has fireplace: No
Interior area
- Total structure area: 1,104
- Total interior livable area: 1,104 sqft
- Finished area above ground: 1,104
Property
Parking
- Total spaces: 2
- Parking features: Paved Drive, Off Street, Paved
- Uncovered spaces: 2
Features
- Exterior features: Rain Gutters, Storage, Fenced Yard
- Fencing: Fenced/Enclosed,Fenced
- Has view: Yes
- View description: Water, River
- Has water view: Yes
- Water view: River,Water
- Waterfront features: Bay, River, 1/2 to 1 Mile To Beach, Beach Ownership(Public)
Lot
- Size: 4,512 Square Feet
- Features: Cleared, Level
Details
- Parcel number: 3611338
- Zoning: RR
Construction
Type & style
- Home type: SingleFamily
- Architectural style: Colonial,Cottage
- Property subtype: Single Family Residence
Materials
- Frame
- Foundation: Concrete Perimeter
- Roof: Shingle
Condition
- Year built: 1930
Utilities & green energy
- Electric: 60 Amps/Less
- Sewer: Private Sewer
- Water: Public
- Utilities for property: for Gas Range, for Gas Dryer, Washer Hookup
Community & HOA
Community
- Features: Public Transportation, Shopping, Golf, Laundromat, Bike Path, Highway Access, House of Worship, Marina, Public School
HOA
- Has HOA: No
Location
- Region: Swansea
Financial & listing details
- Price per square foot: $335/sqft
- Tax assessed value: $343,000
- Annual tax amount: $3,896
- Date on market: 10/8/2026
- Road surface type: Paved
Estimated market value
$372,700
$332,000 - $410,000
$2,525/mo
Price history
| Date | Event | Price |
|---|---|---|
| 10/28/2026 | Pending sale | $369,900$335/sqft |
Source: MLS PIN #73587603 Report a problem | ||
| 10/15/2026 | Contingent | $369,900$335/sqft |
Source: MLS PIN #73587603 Report a problem | ||
| 10/7/2026 | Listed for sale | $369,900$335/sqft |
Source: MLS PIN #73587603 Report a problem | ||
Public tax history
| Year | Property taxes | Tax assessment |
|---|---|---|
| 2025 | $3,934 -1.5% | $330,000 -0.9% |
| 2024 | $3,993 +5% | $333,000 +14.9% |
| 2023 | $3,804 +12.8% | $289,700 +23.6% |
| 2022 | $3,373 -1% | $234,400 +7.6% |
| 2021 | $3,406 -2.8% | $217,900 -3.1% |
| 2020 | $3,504 +5.3% | $224,900 +4.8% |
| 2019 | $3,328 +6.4% | $214,600 +4.8% |
| 2018 | $3,129 +15.7% | $204,800 +0.5% |
| 2017 | $2,705 +12.1% | $203,700 +14.2% |
| 2016 | $2,412 +3.7% | $178,400 +0.7% |
| 2015 | $2,325 +2.2% | $177,100 |
| 2014 | $2,274 +3% | $177,100 -3.5% |
| 2013 | $2,207 +2.3% | $183,600 -4.1% |
| 2012 | $2,157 +4.9% | $191,400 -2.2% |
| 2011 | $2,056 -3.4% | $195,800 -12.8% |
| 2010 | $2,129 -0.1% | $224,600 -7.8% |
| 2009 | $2,132 +5% | $243,700 -0.9% |
| 2008 | $2,030 +0.5% | $245,800 +8.5% |
| 2007 | $2,019 +14% | $226,600 +0.6% |
| 2006 | $1,771 +8.1% | $225,300 +11.3% |
| 2005 | $1,638 +10.4% | $202,500 +75.3% |
| 2004 | $1,484 +5.5% | $115,500 |
| 2002 | $1,406 -7.5% | $115,500 +1.8% |
| 2001 | $1,520 +3% | $113,500 |
| 2000 | $1,476 +11.6% | $113,500 +5.6% |
| 1997 | $1,323 | $107,500 |
Find assessor info on the county website
Monthly payment
Est. payment
Payment breakdown
Explore the cost of this home by adjusting the details. Changes won't be saved.Climate risks
Neighborhood: 02777
Nearby schools
Schools provided by the listing agent
- Middle: Joseph Case Junior High School
- High: Joseph Case High School
Source: MLS PIN. This data may not be complete. We recommend contacting the local school district to confirm school assignments for this home.
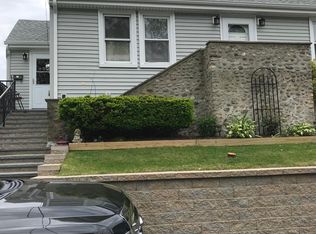
Similar homes
- $474,9004 bd2 ba1.3k sqft32 Gardner Ave, Swansea, MA 02777For Sale
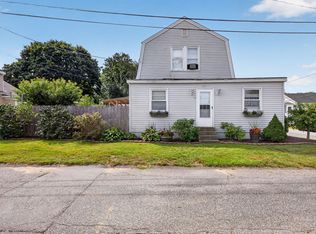 MLS ID #73573857, Brady Couto, Keller Williams South Watuppa. MLS PIN
- $379,0002 bd3 ba984 sqft31 Sachem St, Fall River, MA 02724For Sale
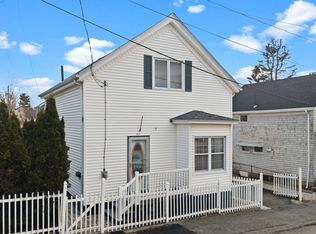 MLS ID #73560997, Felicia Knight, RE/MAX Impact. MLS PIN
- $349,0004 bd2 ba1.1k sqft264 Taunton Ave, Seekonk, MA 02771For Sale
 MLS ID #73596606, Michaela Massey, RE/MAX Integrity. MLS PIN
- $339,0002 bd1 ba1k sqft2113 Pleasant St, Fall River, MA 02723For Sale
 MLS ID #73587066, Julie Ruggeiro, New Road Realty. MLS PIN
