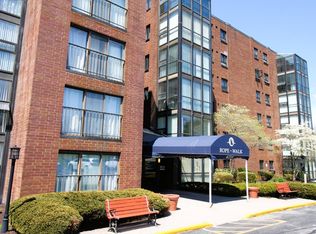
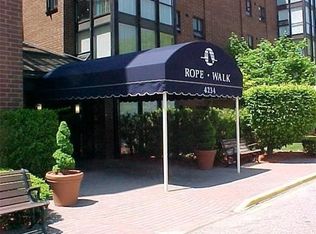
A special opportunity to own a top floor unit at Ropewalk! You'll be impressed with the bright, updated kitchen. The open dining area and living room shine as well, with new wall color, light fixture, & laminate floor. The solarium offers a private space to relax or watch what's happening outside. Down the hallway is a primary bedroom suite with an updated bath, accented with a "touch" mirror to regulate lighting at different levels. A walk-in closet will organize all of your clothing and shoes. This unit also has a guest bedroom and updated second bath. In the utility room, you'll find the furnace, water heater, washer & dryer. Many recent upgrades throughout the unit. Ropewalk has an attractive entrance foyer, security features, an elevator, inground pool, tennis court, professional landscaping. Conveniently located across from Shaw,s Plaza, with quick access to Rt 24. Please come to see Unit 606. It might just be your new address.
For sale
Price cut: $14.9K (9/9)
$375,000
4234 N Main St APT 606, Fall River, MA 02720
2beds
1,226sqft
Condominium
Built in 1987
-- sqft lot
$-- Zestimate®
$306/sqft
$461/mo HOA
What's special
- 86 days
- 275
- 1
Zillow last checked:
Listing updated:
Listed by:
Anne L Reed 508-954-2930,
Lamacchia Realty, Inc. 508-677-3629
Source: MLS PIN,MLS#: 73546393
Facts & features
Interior
Bedrooms & bathrooms
- Bedrooms: 2
- Bathrooms: 2
- Full bathrooms: 2
Primary bedroom
- Features: Bathroom - Full, Closet, Flooring - Laminate
- Level: First
- Area: 208
- Dimensions: 13 x 16
Bedroom 2
- Level: First
- Area: 120
- Dimensions: 10 x 12
Primary bathroom
- Features: Yes
Bathroom 1
- Level: First
Dining room
- Level: First
- Area: 63
- Dimensions: 7 x 9
Kitchen
- Level: First
- Area: 72
- Dimensions: 8 x 9
Living room
- Features: Flooring - Laminate
- Level: First
- Area: 224
- Dimensions: 14 x 16
Heating
- Forced Air, Natural Gas, Individual
Cooling
- Central Air, Individual
Appliances
- Included: Range, Microwave, Refrigerator
- Laundry: In Unit
Features
- Flooring: Tile, Laminate
- Has basement: No
- Has fireplace: No
- Common walls with other units/homes: No One Above
Interior area
- Total structure area: 1,226
- Total interior livable area: 1,226 sqft
- Finished area above ground: 1,226
Property
Parking
- Total spaces: 1
- Parking features: Assigned
- Uncovered spaces: 1
Accessibility
- Accessibility features: Accessible Entrance
Features
- Entry location: Unit Placement(Front)
- Exterior features: Professional Landscaping, Tennis Court(s)
- Pool features: Association, In Ground
Details
- Parcel number: 2839065
- Zoning: A2
- Other equipment: Intercom
Construction
Type & style
- Home type: Condo
- Property subtype: Condominium
- Attached to another structure: Yes
Materials
- Brick
- Roof: Rubber
Condition
- Year built: 1987
Utilities & green energy
- Electric: Circuit Breakers
- Sewer: Public Sewer
- Water: Public
Community & HOA
Community
- Features: Public Transportation, Shopping, Golf, Highway Access, T-Station
- Security: Intercom, TV Monitor
HOA
- Amenities included: Pool, Elevator(s)
- Services included: Insurance, Security, Maintenance Structure, Maintenance Grounds, Snow Removal, Trash
- HOA fee: $461 monthly
Location
- Region: Fall River
Financial & listing details
- Price per square foot: $306/sqft
- Tax assessed value: $271,200
- Annual tax amount: $3,105
- Date on market: 7/24/2026
Estimated market value
Not available
Estimated sales range
Not available
Not available
Price history
| Date | Event | Price |
|---|---|---|
| 9/9/2026 | Price change | $375,000-3.8%$306/sqft |
Source: MLS PIN #73546393 Report a problem | ||
| 7/8/2026 | Listed for sale | $389,900+18.2%$318/sqft |
Source: MLS PIN #73546393 Report a problem | ||
| 3/11/2025 | Sold | $330,000-5.7%$269/sqft |
Source: MLS PIN #73332176 Report a problem | ||
| 2/20/2025 | Contingent | $350,000$285/sqft |
Source: MLS PIN #73332176 Report a problem | ||
| 2/4/2025 | Listed for sale | $350,000$285/sqft |
Source: MLS PIN #73332176 Report a problem | ||
Public tax history
Tax history is unavailable.
Monthly payment
Est. payment
Payment breakdown
Explore the cost of this home by adjusting the details. Changes won't be saved.Climate risks
Neighborhood: Steep Brook

Similar homes
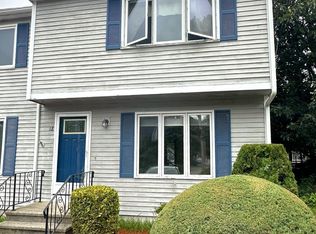
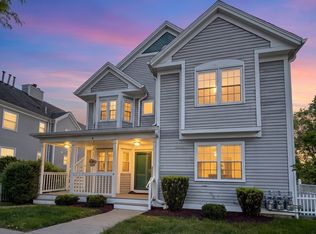
- $335,0002 bd2 ba1.1k sqft134 Terri Marie Way #6-18, Fall River, MA 02720For Sale
 MLS ID #73566461, Karen McLinden, Beautiful Day Real Estate. MLS PIN
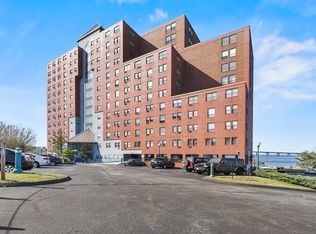
 - $324,9002 bd2 ba1.6k sqftThe Shires, Fall River, MA 02720For Sale
 MLS ID #73528114, Team ROSO, RE/MAX Vantage. MLS PIN
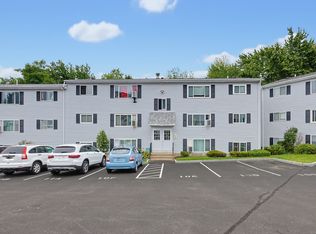
 - $299,9002 bd1 ba930 sqftPoint Gloria, Fall River, MA 02720For Sale
 MLS ID #73485356, Donna Catalan, Lamacchia Realty, Inc.. MLS PIN
 - $229,9002 bd1 ba724 sqftTroy Hill, Fall River, MA 02720For Sale
 MLS ID #73565607, Stacey Susi, Keller Williams Elite. MLS PIN
 - $418,9003 bd1 ba1.2k sqft178 California St, Fall River, MA 02723For Sale
 MLS ID #1422526, Anthony Vecchiarelli, Real Broker, LLC. StateWide MLS RI
 - $379,5002 bd1 ba894 sqft82 Middle St, Riverside, RI 02915For SaleMLS ID #1425464, Kyle Markarian, Abbott Properties, LLC. StateWide MLS RI
- $349,0004 bd2 ba1.4k sqft96 Birch St, Attleboro, MA 02703For SaleMLS ID #1425363, Shawnai Matos, Century 21 Signature Prop.. StateWide MLS RI
- $385,0003 bd2 ba1.4k sqftVp Condominion Association., Providence, RI 02904For SaleMLS ID #1418892, Nicole Sheusi, Residential Properties Ltd.. StateWide MLS RI
