
Side-by side Townhouse Duplex on two separate legal lots. These are seldom found inn today's market. Offering immediate rental income future flexibility and multi generational family option. Built in 1900 and lovingly cared for over the years, each residence offers its own character while benefiting from numerous updates inside and out. Features include original hardwood floors, charming period details, spacious double living rooms, updated kitchens with modern appliances, walk-in showers, separate utilities, and updated mechanical systems for peace of mind. A fenced yard provides inviting outdoor space for relaxing, gardening, or entertaining. What truly sets this property apart is the additional lot featuring a heated three-car detached garage complete with a separate office space. Ideal for contractors, car enthusiasts, hobbyists, home-based businesses (subject to local regulations), or buyers seeking additional storage and workspace. The separate lot also presents exciting possibilities for future expansion or redevelopment, subject to municipal approvals and buyer due diligence. Discover why so many are falling in love with Warren. A vibrant waterfront community that offers New England charm, acclaimed restaurants, #1 East Bay Bike path and where community comes together. Come and See and be pleasantly surprised. Owners looking for short term rent back.
Pending
$775,000
348-350 Market St, Warren, RI 02885
4beds
2,096sqft
Multi Family
Built in 1900
-- sqft lot
$-- Zestimate®
$370/sqft
$-- HOA
What's special
Heated three-car detached garageUpdated mechanical systemsWalk-in showersSeparate office spaceCharming period detailsOriginal hardwood floorsSeparate utilities
- 62 days
- 51
- 0
Zillow last checked:
Listing updated:
Listed by:
Julie Vargas 401-345-1823,
Century 21 Topsail Realty
Source: StateWide MLS RI,MLS#: 1419591
Facts & features
Interior
Bedrooms & bathrooms
- Bedrooms: 4
- Bathrooms: 4
- Full bathrooms: 2
- 1/2 bathrooms: 2
Bathroom
- Features: Bath w Shower Stall
Heating
- Bottle Gas, Oil, Forced Water, Steam, Zoned
Cooling
- Window Unit(s)
Appliances
- Included: Electric Water Heater, Dishwasher, Dryer, Disposal, Microwave, Oven/Range, Refrigerator, Washer
- Laundry: In Building, In Unit
Features
- Wall (Dry Wall), Wall (Plaster), Plumbing (Copper), Plumbing (Mixed), Plumbing (PVC), Insulation (Ceiling), Insulation (Walls), Ceiling Fan(s)
- Flooring: Ceramic Tile, Hardwood, Laminate
- Doors: Storm Door(s)
- Windows: Insulated Windows
- Basement: Full,Interior and Exterior,Unfinished,Laundry,Storage Space,Utility,Work Shop
- Has fireplace: No
Interior area
- Total structure area: 2,086
- Total interior livable area: 2,096 sqft
Video & virtual tour
Property
Parking
- Total spaces: 4
- Parking features: Detached, Garage Door Opener, Driveway
- Garage spaces: 3
- Has uncovered spaces: Yes
Features
- Stories: 2
- Patio & porch: Patio, Screened
- Fencing: Fenced
- Waterfront features: River, Walk to Salt Water
Lot
- Size: 0.41 Acres
- Features: Extra Lot
Details
- Additional structures: Outbuilding
- Parcel number: 348350MARKETSTWARN
- Zoning: R-10
- Other equipment: Fuel Tank(s)
Construction
Type & style
- Home type: MultiFamily
- Property subtype: Multi Family
- Attached to another structure: Yes
Materials
- Dry Wall, Plaster, Aluminum Siding
- Foundation: Concrete Perimeter, Mixed
Condition
- New construction: No
- Year built: 1900
Utilities & green energy
- Electric: 100 Amp Service, 220 Volts, Circuit Breakers, Generator, Individual Meter
- Sewer: Assessment to Seller, Public Sewer
- Water: Individual Meter, Municipal, Public
- Utilities for property: Sewer Connected, Water Connected
Community & HOA
Community
- Features: Near Public Transport, Commuter Bus, Golf, Highway Access, Hospital, Interstate, Marina, Private School, Public School, Recreational Facilities, Restaurants, Schools, Near Shopping
- Subdivision: Market/ Cove Estates
HOA
- Has HOA: No
Location
- Region: Warren
Financial & listing details
- Price per square foot: $370/sqft
- Annual tax amount: $5,930
- Date on market: 8/3/2026
- Inclusions: The separate parcel is currently zoned R-10. Buyers are encouraged to perform their own due diligence regarding zoning, permitted uses, redevelopment opportunities, and any potential for future approvals. LEAD CERTIFICATE, SALES DISCLOSURE, LEAD DISCLOSURE
- Total actual rent: 2300
- Tenant pays: Hot Water, Heat
Estimated market value
Not available
Estimated sales range
Not available
Not available
Price history
| Date | Event | Price |
|---|---|---|
| 9/10/2026 | Pending sale | $775,000$370/sqft |
Source:  StateWide MLS RI #1419591 Report a problem StateWide MLS RI #1419591 Report a problem | ||
| 8/3/2026 | Listed for sale | $775,000$370/sqft |
Source: StateWide MLS RI #1419591 Report a problem | ||
Public tax history
Tax history is unavailable.
Monthly payment
Est. payment
Payment breakdown
Explore the cost of this home by adjusting the details. Changes won't be saved.Climate risks
Neighborhood: 02885
Similar homes
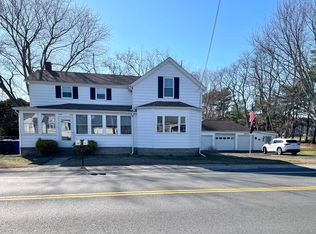
- $765,0006 bd2 ba2.6k sqft27 Barney St, Warren, RI 02885For Sale

 MLS ID #1423693, Jill Arnold, REMAX Revolution. StateWide MLS RI
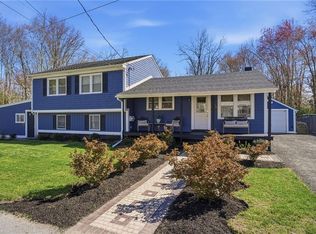
 - $569,9004 bd3 ba2.2k sqft22 Pennsylvania Ave, Warren, RI 02885For Sale
 MLS ID #1423607, Cody Sequino, Harborside Realty. StateWide MLS RI
 - $487,7003 bd2 ba1.1k sqft7 Union St, Warren, RI 02885For Sale
 MLS ID #1422186, Christine DiNardi, RI Real Estate Services. StateWide MLS RI
 - $729,9004 bd4 ba2.8k sqft379-381 Maple Ave, Barrington, RI 02806For Sale
 MLS ID #1419042, Mary McKenna, Lamacchia Realty, Inc. StateWide MLS RI
 - $750,0005 bd3 ba2.6k sqft421 High St, Bristol, RI 02809For SaleMLS ID #1422725, Kenneth Ascoli, Century 21 Topsail Realty. StateWide MLS RI
- $777,0004 bd2 ba2.1k sqft49 Captains Cir, Tiverton, RI 02878For SaleMLS ID #1422494, Anthony Mattera, Hope Real Estate. StateWide MLS RI
- $805,0006 bd2 ba1.6k sqft16 Colony St, Cranston, RI 02920For SaleMLS ID #1419430, Rimac Group, REMAX Revolution. StateWide MLS RI
- $495,0004 bd2 ba2.2k sqft16 Jennison Rd, Warwick, RI 02889For SaleMLS ID #1423771, Diane Williams, Peluso Properties. StateWide MLS RI
- $599,9004 bd2 ba1.9k sqft442 Eastview Ave, Somerset, MA 02726For SaleMLS ID #1424093, Tonya Peluso, Peluso Properties. StateWide MLS RI
- $799,9004 bd2 ba2.9k sqft10 Surrey Ln, Lincoln, RI 02865For SaleMLS ID #1420389, Edward Stachurski, CENTURY 21 Stachurski Agency. StateWide MLS RI
- $559,9006 bd2 ba2k sqft41 Mount Hope Ave, Bristol, RI 02809For SaleMLS ID #1420722, Tracey Mulvey, RE/MAX River's Edge - Bristol. StateWide MLS RI
- $739,9003 bd3 ba2k sqft278 Harrison St, North Kingstown, RI 02852For SaleMLS ID #1423102, Missie Rose, RE/MAX River's Edge. StateWide MLS RI
- $699,9004 bd2 ba2k sqft37 Nelson Rd, Cranston, RI 02921For SaleMLS ID #1421202, Samuel Albert, Innovations Realty. StateWide MLS RI
- $650,0004 bd2 ba2.2k sqft137 Sutton St, Providence, RI 02903For SaleMLS ID #1422351, Anna Hsiao, Coastline Realty LLC. StateWide MLS RI
- $790,0004 bd3 ba1.7k sqft23 Butler St, Newport, RI 02840For SaleMLS ID #1424152, Frances Bidell, Flagship Real Estate Advisors. StateWide MLS RI
- $575,0003 bd2 ba1.5k sqft151 Metacomet Ave E, Rumford, RI 02916For SaleMLS ID #1425014, Jazz Napolitano, Sunstone Real Estate Group. StateWide MLS RI
- $439,0003 bd2 ba1.6k sqft456 Elm St, Warwick, RI 02888For SaleMLS ID #1424482, Jason Corsini, Northeast Realty Asssociates. StateWide MLS RI
- $665,0006 bd3 ba2.8k sqft422 East Ave, Pawtucket, RI 02860For SaleMLS ID #1417472, Inessa Moshkina, Badger Realty. StateWide MLS RI
- $639,9004 bd2 ba2.2k sqft20 Farm St, Providence, RI 02908For SaleMLS ID #1421856, Lisa Harrison, J. Christopher Real Estate Grp. StateWide MLS RI
- $499,0003 bd2 ba1.7k sqft200 Bend St, Warwick, RI 02889For SaleMLS ID #1424446, Charles Marine, Heavens Realty. StateWide MLS RI
