This is a large, remarkable, all renovated, gated colonial with 3 bedrooms(1master), 2.5 bathrooms w/ option to finish the basement. The interior features an Open floor layout, Custom built Oak cabinets, granite countertops, Kitchen island w/ Pendant lights, Stainless steel appliances, freshly painted throughout, beautiful light fixtures, and remodeled & beautiful tiled bathrooms. The exterior features maintenance free vinyl siding, composite Deck, above ground pool, huge Fenced-in front and backyard, bushes etc. A Must See as there are lots more features to show. First Showing at the Open House Sat & Sun, June 20th & 21st, 12 to 1pm.
For sale
$699,900
408 W Britannia St, Taunton, MA 02780
3beds
2,046sqft
Single Family Residence
Built in 1900
0.36 Acres Lot
$693,100 Zestimate®
$342/sqft
$-- HOA
What's special
Composite deckOpen floor layoutAbove ground poolGranite countertopsStainless steel appliancesMaintenance free vinyl sidingCustom built oak cabinets
- 86 days
- 298
- 9
Zillow last checked:
Listing updated:
Listed by:
Victor Rosario 508-345-9790,
Rosario Real Estate LLC 508-345-9790
Source: MLS PIN,MLS#: 73536991
Facts & features
Interior
Bedrooms & bathrooms
- Bedrooms: 3
- Bathrooms: 3
- Full bathrooms: 2
- 1/2 bathrooms: 1
Primary bedroom
- Features: Bathroom - Full, Closet, Flooring - Wall to Wall Carpet, Remodeled, Lighting - Overhead
- Level: First
Bedroom 2
- Features: Closet, Flooring - Laminate, Remodeled, Lighting - Overhead
- Level: Second
Bedroom 3
- Features: Closet, Flooring - Laminate, Remodeled, Lighting - Overhead
- Level: Second
Primary bathroom
- Features: Yes
Bathroom 1
- Features: Bathroom - Half, Flooring - Stone/Ceramic Tile, Countertops - Stone/Granite/Solid, Countertops - Upgraded, Cabinets - Upgraded, Remodeled, Lighting - Overhead
- Level: First
Bathroom 2
- Features: Bathroom - Full, Bathroom - Tiled With Tub & Shower, Flooring - Stone/Ceramic Tile, Countertops - Stone/Granite/Solid, Countertops - Upgraded, Cabinets - Upgraded, Remodeled, Lighting - Overhead
- Level: First
Bathroom 3
- Features: Bathroom - Full, Bathroom - Tiled With Tub & Shower, Flooring - Stone/Ceramic Tile, Countertops - Stone/Granite/Solid, Countertops - Upgraded, Cabinets - Upgraded, Remodeled, Lighting - Overhead
- Level: Second
Dining room
- Features: Flooring - Hardwood, Exterior Access, Open Floorplan, Remodeled, Lighting - Overhead
- Level: Main,First
Family room
- Features: Flooring - Hardwood, Open Floorplan, Recessed Lighting, Remodeled, Lighting - Overhead
- Level: Main,First
Kitchen
- Features: Flooring - Hardwood, Countertops - Stone/Granite/Solid, Countertops - Upgraded, Kitchen Island, Cabinets - Upgraded, Open Floorplan, Recessed Lighting, Remodeled, Stainless Steel Appliances, Lighting - Pendant
- Level: Main,First
Living room
- Features: Flooring - Hardwood, Exterior Access, Open Floorplan, Remodeled, Lighting - Overhead
- Level: Main,First
Heating
- Baseboard, Natural Gas
Cooling
- None
Appliances
- Included: Gas Water Heater, Range, Microwave, Refrigerator, Plumbed For Ice Maker
- Laundry: Bathroom - Half, Flooring - Stone/Ceramic Tile, Electric Dryer Hookup, Remodeled, Washer Hookup, Lighting - Overhead, First Floor
Features
- Flooring: Tile, Carpet, Hardwood, Wood Laminate
- Basement: Full
- Number of fireplaces: 1
- Fireplace features: Family Room
Interior area
- Total structure area: 2,046
- Total interior livable area: 2,046 sqft
- Finished area above ground: 2,046
Property
Parking
- Total spaces: 4
- Parking features: Paved Drive, Off Street, Paved
- Uncovered spaces: 4
Features
- Patio & porch: Porch, Porch - Enclosed
- Exterior features: Porch, Porch - Enclosed
Lot
- Size: 0.36 Acres
- Features: Corner Lot
Details
- Parcel number: M:0046 B:0000 L:02300,2983541
- Zoning: 3.33
Construction
Type & style
- Home type: SingleFamily
- Architectural style: Colonial
- Property subtype: Single Family Residence
Materials
- Frame
- Foundation: Concrete Perimeter, Stone
- Roof: Shingle
Condition
- Year built: 1900
Utilities & green energy
- Electric: Circuit Breakers
- Sewer: Public Sewer
- Water: Public
- Utilities for property: for Gas Range, for Electric Dryer, Washer Hookup, Icemaker Connection
Community & HOA
Community
- Features: Public Transportation, Shopping, Park, Medical Facility, Public School
HOA
- Has HOA: No
Location
- Region: Taunton
Financial & listing details
- Price per square foot: $342/sqft
- Tax assessed value: $589,000
- Annual tax amount: $6,561
- Date on market: 6/16/2026
- Exclusions: The Outdoor Shed.
Estimated market value
$693,100
$658,000 - $728,000
$3,450/mo
Price history
| Date | Event | Price |
|---|---|---|
| 6/16/2026 | Listed for sale | $699,900+112.1%$342/sqft |
Source: MLS PIN #73536991 Report a problem | ||
| 6/22/2018 | Sold | $330,000+1.5%$161/sqft |
Source: Public Record Report a problem | ||
| 5/14/2018 | Pending sale | $325,000$159/sqft |
Source: Coldwell Banker Residential Brokerage - South Easton #72314469 Report a problem | ||
| 5/9/2018 | Listed for sale | $325,000$159/sqft |
Source: Coldwell Banker Residential Brokerage - South Easton #72314469 Report a problem | ||
| 5/8/2018 | Pending sale | $325,000$159/sqft |
Source: Coldwell Banker Residential Brokerage - South Easton #72314469 Report a problem | ||
| 4/25/2018 | Listed for sale | $325,000+16.9%$159/sqft |
Source: Coldwell Banker Residential Brokerage - South Easton #72314469 Report a problem | ||
| 6/25/2015 | Sold | $278,000-0.7%$136/sqft |
Source: Public Record Report a problem | ||
| 5/24/2015 | Pending sale | $279,900$137/sqft |
Source: RD Realty #71823890 Report a problem | ||
| 5/19/2015 | Listed for sale | $279,900+115.3%$137/sqft |
Source: RD Realty #71823890 Report a problem | ||
| 8/13/2014 | Sold | $130,000-18.2%$64/sqft |
Source: Public Record Report a problem | ||
| 2/28/2014 | Pending sale | $159,000$78/sqft |
Source: TCI Properties #71593572 Report a problem | ||
| 2/28/2014 | Listed for sale | $159,000$78/sqft |
Source: TCI Properties #71593572 Report a problem | ||
| 1/10/2014 | Listing removed | $159,000$78/sqft |
Source: TCI Properties #71593572 Report a problem | ||
| 12/14/2013 | Price change | $159,000-11.6%$78/sqft |
Source: TCI Properties #71593572 Report a problem | ||
| 11/8/2013 | Price change | $179,900-10%$88/sqft |
Source: TCI Properties #71593572 Report a problem | ||
| 10/7/2013 | Listed for sale | $199,900-34%$98/sqft |
Source: TCI Properties #71593572 Report a problem | ||
| 5/22/2007 | Sold | $303,000+332.9%$148/sqft |
Source: Public Record Report a problem | ||
| 7/22/1998 | Sold | $70,000+11.1%$34/sqft |
Source: Public Record Report a problem | ||
| 5/18/1993 | Sold | $63,000+12.5%$31/sqft |
Source: Public Record Report a problem | ||
| 1/9/1992 | Sold | $56,000-68.4%$27/sqft |
Source: Public Record Report a problem | ||
| 11/14/1988 | Sold | $177,100$87/sqft |
Source: Public Record Report a problem | ||
Public tax history
| Year | Property taxes | Tax assessment |
|---|---|---|
| 2025 | $6,049 +9.3% | $552,900 +11.8% |
| 2024 | $5,536 +1.1% | $494,700 +8.8% |
| 2023 | $5,478 +6% | $454,600 +15.9% |
| 2022 | $5,168 +2.3% | $392,100 +10.2% |
| 2021 | $5,051 +2.5% | $355,700 +7.3% |
| 2020 | $4,928 -1.1% | $331,600 +4.8% |
| 2019 | $4,985 +20.1% | $316,300 +19.8% |
| 2018 | $4,150 +4.5% | $264,000 +4.4% |
| 2017 | $3,973 +3.4% | $252,900 +3.2% |
| 2016 | $3,842 +32.8% | $245,000 +27.1% |
| 2015 | $2,894 +2.7% | $192,800 |
| 2014 | $2,817 +6.1% | $192,800 |
| 2013 | $2,655 0% | $192,800 -9.5% |
| 2012 | $2,656 +6.5% | $213,000 |
| 2011 | $2,494 -12.5% | $213,000 -22.4% |
| 2010 | $2,850 +5% | $274,600 -8.2% |
| 2009 | $2,715 +4.7% | $299,000 -5.2% |
| 2008 | $2,593 -3.4% | $315,500 -7.6% |
| 2007 | $2,684 +5.5% | $341,500 +4.8% |
| 2006 | $2,543 +1.8% | $326,000 +12.7% |
| 2005 | $2,499 +7.5% | $289,200 +14.2% |
| 2004 | $2,324 +51.8% | $253,200 +107% |
| 2003 | $1,531 +4.8% | $122,300 |
| 2002 | $1,461 +15.8% | $122,300 +29.3% |
| 2000 | $1,262 -8.7% | $94,600 -26.7% |
| 1994 | $1,383 | $129,100 |
Find assessor info on the county website
Monthly payment
Est. payment
Payment breakdown
Explore the cost of this home by adjusting the details. Changes won't be saved.Climate risks
Neighborhood: 02780
Similar homes
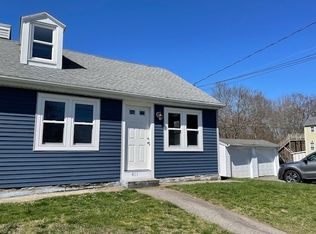
- $649,9004 bd3 ba2.3k sqft14 Kilmer Ave, Taunton, MA 02780For Sale
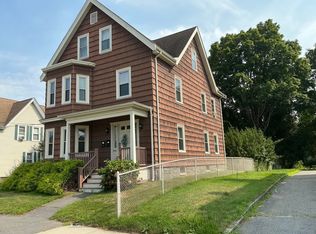 MLS ID #73562004, Deborah Boiros, Kelly Lewis Realty. MLS PIN
 - $674,9003 bd2 ba1.7k sqft3 Kelly Dr, Middleboro, MA 02346For Sale
 MLS ID #73558587, Gary Pisa, Pisa Real Estate Center. MLS PIN
 - $600,0003 bd1 ba1.7k sqft370 Forest St, Dighton, MA 02715For Sale
 MLS ID #73569834, Donna Crandall, Busch Realty Group, LLC. MLS PIN
 - $699,9005 bd3 ba2.3k sqft36 Spruce St, Middleboro, MA 02346For Sale
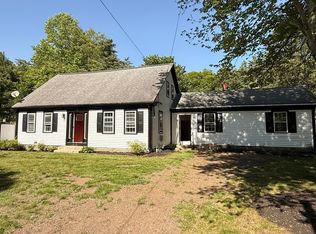 MLS ID #73530129, Tracy Rappa, KAM Realty. MLS PIN
