Showings start at the Open House Sunday 10/18 11-1 pm. Come see this beautiful and unique southwestern style home, situated in a cul-de-sac neighborhood on the Sharon and Easton line. This great property is ready for your loving touch, good opportunity to earn sweat equity with a little polish. A flexible first level floor plan offers a large family kitchen and dining room, living room and a sunken family room with a handsome fireplace. French doors off the kitchen gives access to the glass sunroom and deck, with views of the large private backyard and pool. The basement has a cozy finished room for games or movies, as well as lots of storage space, and a cedar closet. Up on the second floor you have a landing with french doors with views of the front yard and circular driveway, and a large double vanity bathroom, Primary bedroom with a walk-in closet, as well as two other bedrooms.
For sale
$749,900
53 Walters Way, Stoughton, MA 02072
3beds
2,029sqft
Single Family Residence
Built in 1977
0.77 Acres Lot
$745,800 Zestimate®
$370/sqft
$-- HOA
What's special
Glass sunroom and deckCedar closetLarge double vanity bathroomLots of storage spaceTwo other bedrooms
- 2 days
- 319
- 10
Zillow last checked:
Listing updated:
Listed by:
Richard Rokes 617-448-2384,
New Colony Real Estate 508-942-3196,
Richard Rokes 617-448-2384
Source: MLS PIN,MLS#: 73591597
Facts & features
Interior
Bedrooms & bathrooms
- Bedrooms: 3
- Bathrooms: 2
- Full bathrooms: 2
Primary bedroom
- Features: Walk-In Closet(s)
- Level: Second
Bedroom 2
- Level: Second
Bedroom 3
- Level: Second
Primary bathroom
- Features: No
Bathroom 1
- Features: Bathroom - Full
- Level: Second
Bathroom 2
- Features: Bathroom - 3/4
- Level: First
Dining room
- Level: First
Family room
- Level: First
Kitchen
- Features: Flooring - Hardwood, Countertops - Stone/Granite/Solid
- Level: First
Living room
- Level: First
Heating
- Forced Air, Oil, Electric
Cooling
- Central Air
Appliances
- Included: Electric Water Heater, Range, Dishwasher
- Laundry: In Basement, Electric Dryer Hookup, Washer Hookup
Features
- Cedar Closet(s), Game Room, Sun Room
- Basement: Full,Partially Finished,Bulkhead
- Number of fireplaces: 1
Interior area
- Total structure area: 2,029
- Total interior livable area: 2,029 sqft
- Finished area above ground: 2,029
- Finished area below ground: 200
Property
Parking
- Total spaces: 8
- Parking features: Attached, Paved Drive, Off Street
- Attached garage spaces: 1
- Uncovered spaces: 7
Accessibility
- Accessibility features: No
Features
- Exterior features: Pool - Above Ground, Rain Gutters, Storage
- Has private pool: Yes
- Pool features: Above Ground
Lot
- Size: 0.77 Acres
- Features: Wooded
Details
- Parcel number: 231686
- Zoning: residentia
Construction
Type & style
- Home type: SingleFamily
- Architectural style: Colonial
- Property subtype: Single Family Residence
Materials
- Frame
- Foundation: Concrete Perimeter
- Roof: Shingle
Condition
- Year built: 1977
Utilities & green energy
- Electric: 200+ Amp Service
- Sewer: Private Sewer
- Water: Public
- Utilities for property: for Electric Range, for Electric Oven, for Electric Dryer, Washer Hookup
Community & HOA
Community
- Features: Public Transportation, Shopping, Stable(s), Conservation Area
HOA
- Has HOA: No
Location
- Region: Stoughton
Financial & listing details
- Price per square foot: $370/sqft
- Tax assessed value: $660,900
- Annual tax amount: $7,805
- Date on market: 10/15/2026
- Listing terms: Seller W/Participate
Estimated market value
$745,800
$709,000 - $783,000
$4,073/mo
Price history
| Date | Event | Price |
|---|---|---|
| 10/16/2026 | Listed for sale | $749,900+97.4%$370/sqft |
Source: MLS PIN #73591597 Report a problem | ||
| 4/30/2015 | Sold | $379,900-5%$187/sqft |
Source: Public Record Report a problem | ||
| 2/19/2015 | Pending sale | $399,900$197/sqft |
Source: Keller Williams Realty #71762837 Report a problem | ||
| 1/8/2015 | Price change | $399,900-2.4%$197/sqft |
Source: Keller Williams Realty #71762837 Report a problem | ||
| 12/3/2014 | Price change | $409,900-2.2%$202/sqft |
Source: Keller Williams Realty #71762837 Report a problem | ||
| 10/30/2014 | Listed for sale | $419,000$207/sqft |
Source: Keller Williams Realty #71762837 Report a problem | ||
Public tax history
| Year | Property taxes | Tax assessment |
|---|---|---|
| 2025 | $7,461 +3.1% | $602,700 +6.1% |
| 2024 | $7,234 +1.6% | $568,300 +8.2% |
| 2023 | $7,119 +2% | $525,400 +8.5% |
| 2022 | $6,980 +5.7% | $484,400 +10.8% |
| 2021 | $6,603 +2.7% | $437,300 +1.3% |
| 2020 | $6,431 +1.7% | $431,900 +4.7% |
| 2019 | $6,326 +9.9% | $412,400 +6.1% |
| 2018 | $5,757 +4.5% | $388,700 +2.2% |
| 2017 | $5,511 +2.2% | $380,300 +5.5% |
| 2016 | $5,395 +1.8% | $360,400 +2.9% |
| 2015 | $5,300 +2.8% | $350,300 +6.9% |
| 2014 | $5,156 +4.4% | $327,600 |
| 2013 | $4,937 +2.5% | $327,600 -1.4% |
| 2012 | $4,815 +4.2% | $332,100 -2.5% |
| 2011 | $4,623 +3.3% | $340,700 -5.2% |
| 2010 | $4,476 +2.9% | $359,200 -9.1% |
| 2009 | $4,351 +4.8% | $395,200 -6.8% |
| 2008 | $4,151 +4.9% | $424,000 +4% |
| 2007 | $3,956 -1.4% | $407,800 +1.5% |
| 2006 | $4,013 +3.7% | $401,700 +11.3% |
| 2005 | $3,868 -4.9% | $360,800 +12.2% |
| 2004 | $4,067 +7% | $321,500 +8% |
| 2003 | $3,802 +4.6% | $297,700 +10.8% |
| 2002 | $3,636 +17.9% | $268,700 +42.9% |
| 1996 | $3,085 | $188,000 |
Find assessor info on the county website
Monthly payment
Est. payment
Payment breakdown
Explore the cost of this home by adjusting the details. Changes won't be saved.Climate risks
Neighborhood: 02072

Similar homes
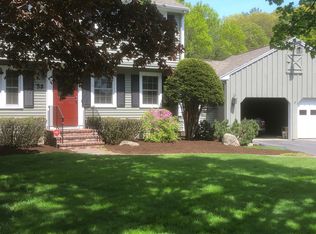
- $714,9003 bd2 ba1.8k sqft52 Tanglewood Dr, Stoughton, MA 02072For Sale
 MLS ID #73591318, Robert Chestnut, Keller Williams Realty. MLS PIN
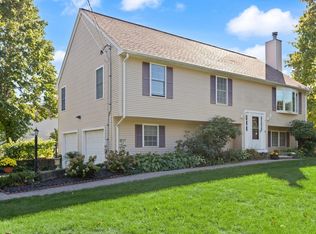
 - $649,0003 bd2 ba2.1k sqft21 Wales Ave, Stoughton, MA 02072For Sale
 MLS ID #73591716, Weinstein Keach Group, Coldwell Banker Realty - Easton. MLS PIN
 - $735,0003 bd2 ba1.9k sqft41 Marron Ave, Stoughton, MA 02072For Sale
 MLS ID #73581235, Eric Buliung, LAER Realty Partners. MLS PIN
 - $--3 bd2 ba1.4k sqft57 Tea St, Stoughton, MA 02072AuctionXome
