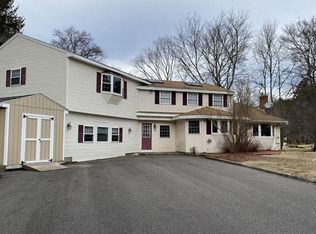
Best Deal In Town located in THE BEST NEIGHBORHOOD!!!, Very Easy To Show ! Welcome home to this inviting 3 + Bedroom, 2 Full-Bath Split-Level Ranch offering three levels of comfortable living space. The spacious kitchen features a dining area perfect for gathering, ceramic tile flooring, and direct access to the deck—ideal for summer barbecues and outdoor entertaining.The sun-filled living room showcases a cozy fireplace, bay window, and beautiful hardwood flooring that continues throughout the main living areas and bedrooms. The lower level offers additional living space with a spacious playroom, home office, and full bath—perfect for a growing family, guests, or working from home. Outside, enjoy a fully fenced yard with plenty of room for kids to play, pets to roam, and adults to relax and entertain. Conveniently located near Bird Street Conservation Area, GIBBONS SCHOOL, and the Boston commuter train. Recent and planned improvements include a replaced roof, new water tank and a brand-new septic system to be installed prior to closing. A wonderful opportunity to enjoy comfortable living, flexible space, and a convenient location!
For sale
Price cut: $24.9K (10/14)
$549,999
22 Poskus St, Stoughton, MA 02072
4beds
1,393sqft
Single Family Residence
Built in 1966
0.8 Acres Lot
$542,900 Zestimate®
$395/sqft
$-- HOA
What's special
Cozy fireplaceHome officeSpacious playroomBay windowFully fenced yardSpacious kitchenCeramic tile flooring
- 29 days
- 3,791
- 379
Likely to sell faster than
Zillow last checked:
Listing updated:
Listed by:
Coleen Polillio 781-727-2223,
William Raveis R.E. & Home Services 781-828-4550
Source: MLS PIN,MLS#: 73579748
Facts & features
Interior
Bedrooms & bathrooms
- Bedrooms: 4
- Bathrooms: 2
- Full bathrooms: 2
Primary bedroom
- Level: Second
Bedroom 2
- Level: Second
Bedroom 3
- Level: Second
Bathroom 1
- Level: Second
Bathroom 2
- Level: Basement
Dining room
- Level: First
Family room
- Level: Basement
Kitchen
- Level: First
Living room
- Level: First
Office
- Level: Basement
Heating
- Forced Air, Natural Gas
Cooling
- None
Appliances
- Laundry: In Basement
Features
- Home Office
- Basement: Full,Finished,Partially Finished,Interior Entry,Sump Pump
- Number of fireplaces: 1
Interior area
- Total structure area: 1,393
- Total interior livable area: 1,393 sqft
- Finished area above ground: 1,393
- Finished area below ground: 429
Property
Parking
- Total spaces: 6
- Parking features: Off Street, Paved
- Uncovered spaces: 6
Features
- Levels: Front to Back Split
- Patio & porch: Deck, Patio
- Exterior features: Deck, Patio, Professional Landscaping, Fenced Yard
- Fencing: Fenced/Enclosed,Fenced
Lot
- Size: 0.8 Acres
Details
- Parcel number: M:0027 B:0095 L:0000,231943
- Zoning: RB
Construction
Type & style
- Home type: SingleFamily
- Architectural style: Colonial
- Property subtype: Single Family Residence
Materials
- Frame
- Foundation: Concrete Perimeter
- Roof: Shingle
Condition
- Year built: 1966
Utilities & green energy
- Sewer: Private Sewer
- Water: Public
Community & HOA
Community
- Features: Public Transportation, Conservation Area, Highway Access, House of Worship, Public School, T-Station, Other
HOA
- Has HOA: No
Location
- Region: Stoughton
Financial & listing details
- Price per square foot: $395/sqft
- Tax assessed value: $503,200
- Annual tax amount: $5,943
- Date on market: 9/18/2026
- Road surface type: Paved
Estimated market value
$542,900
$516,000 - $570,000
$3,772/mo
Price history
| Date | Event | Price |
|---|---|---|
| 10/14/2026 | Price change | $549,999-4.3%$395/sqft |
Source: MLS PIN #73579748 Report a problem | ||
| 9/18/2026 | Listed for sale | $574,900+55.4%$413/sqft |
Source: MLS PIN #73579748 Report a problem | ||
| 4/24/2018 | Listing removed | $369,900$266/sqft |
Source: Keller Williams Realty Easton #72307174 Report a problem | ||
| 4/11/2018 | Listed for sale | $369,900+131.2%$266/sqft |
Source: Keller Williams Realty #72307174 Report a problem | ||
| 8/27/1999 | Sold | $160,000$115/sqft |
Source: Public Record Report a problem | ||
Public tax history
| Year | Property taxes | Tax assessment |
|---|---|---|
| 2025 | $5,728 +4% | $462,700 +6.9% |
| 2024 | $5,510 +3.7% | $432,800 +10.4% |
| 2023 | $5,313 +0.1% | $392,100 +6.4% |
| 2022 | $5,310 +4.5% | $368,500 +9.5% |
| 2021 | $5,081 +1.4% | $336,500 |
| 2020 | $5,010 +0.8% | $336,500 +3.9% |
| 2019 | $4,970 +10.7% | $324,000 +6.9% |
| 2018 | $4,490 +4.1% | $303,200 +1.9% |
| 2017 | $4,312 +2.9% | $297,600 +6.4% |
| 2016 | $4,189 +6.5% | $279,800 +7.6% |
| 2015 | $3,934 +5.4% | $260,000 +9.7% |
| 2014 | $3,732 +4.5% | $237,100 |
| 2013 | $3,573 +1.2% | $237,100 -2.6% |
| 2012 | $3,531 +0% | $243,500 -6.4% |
| 2011 | $3,530 -2.8% | $260,100 -10.7% |
| 2010 | $3,631 +0.6% | $291,400 -11.1% |
| 2009 | $3,610 +4.7% | $327,900 -6.9% |
| 2008 | $3,447 +9% | $352,100 +8% |
| 2007 | $3,163 +3.1% | $326,100 +6.2% |
| 2006 | $3,069 +0.8% | $307,200 +8.2% |
| 2005 | $3,044 +7.6% | $284,000 +27% |
| 2004 | $2,830 +7% | $223,700 +8% |
| 2003 | $2,646 -2.1% | $207,200 +3.7% |
| 2002 | $2,703 +24.7% | $199,800 +51.2% |
| 1996 | $2,168 | $132,100 |
Find assessor info on the county website
Monthly payment
Est. payment
Payment breakdown
Explore the cost of this home by adjusting the details. Changes won't be saved.Climate risks
Neighborhood: 02072
Nearby schools
Schools provided by the listing agent
- Elementary: Gibbons
- Middle: Odonnell Middle
- High: Stoughton High School
Source: MLS PIN. This data may not be complete. We recommend contacting the local school district to confirm school assignments for this home.
Similar homes
- $640,0003 bd2 ba1.3k sqft119 Spallus Rd, Stoughton, MA 02072For Sale
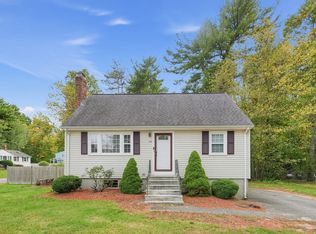 MLS ID #73587415, Carrera Properties Team, USA Realty LLC. MLS PIN
 - $--3 bd2 ba1.4k sqft57 Tea St, Stoughton, MA 02072AuctionXome
- $649,9004 bd2 ba2k sqft103 Columbus Ave, Stoughton, MA 02072For Sale
 MLS ID #73577154, Karen Tanzer, Keller Williams Elite - Sharon. MLS PIN
 - $500,0003 bd2 ba1.2k sqft2300 Central St, Stoughton, MA 02072For Sale
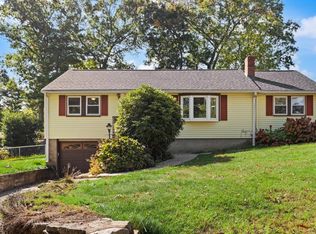 MLS ID #73589304, Suzanne Russo, Coldwell Banker Realty - Easton. MLS PIN
