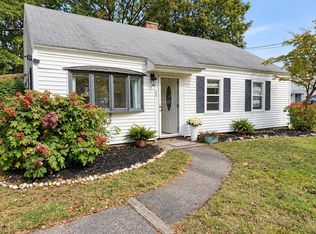
Welcome to 2300 Central Street in Stoughton! This beautifully updated 3-bedroom, 1.5-bath Ranch combines the ease of single-level living with fresh, inviting interiors and desirable features throughout. Step inside to find freshly painted rooms, new vinyl flooring in the kitchen and family room, and beautifully refinished hardwood floors in the living room and all three bedrooms. The fireplaced living room features a charming bow window, creating a warm and welcoming space to relax or entertain. The versatile family room offers additional living space, perfect for gatherings, a home office, or a cozy retreat. Updated bathrooms add to the home's appeal.Additional highlights include a young roof, an unfinished basement with laundry and excellent storage potential, a one car garage with storage, and three additional driveway parking spaces. Outside, the fenced backyard is ideal for summer barbecues, gardening, pets, or simply unwinding outdoors. Even better, the sellers will install a brand-new septic system designed for a three-bedroom home prior to closing, providing added peace of mind for the next owner.Location is another standout feature! Enjoy the convenience of being just a short walk from Cobbs Corner, with its variety of shopping, dining, and everyday amenities. Whether you're a first-time buyer, looking to downsize, or searching for a move-in-ready home in a convenient location, this charming ranch is ready to welcome you home!
Pending
$500,000
2300 Central St, Stoughton, MA 02072
3beds
1,288sqft
Single Family Residence
Built in 1953
0.26 Acres Lot
$502,100 Zestimate®
$388/sqft
$-- HOA
What's special
Charming bow windowFreshly painted roomsUpdated bathroomsYoung roof
- 9 days
- 2,044
- 204
Likely to sell faster than
Zillow last checked:
Listing updated:
Listed by:
Suzanne Russo 775-690-0151,
Coldwell Banker Realty - Easton 508-230-2544,
Jenny Brown 781-291-1808
Source: MLS PIN,MLS#: 73589304
Facts & features
Interior
Bedrooms & bathrooms
- Bedrooms: 3
- Bathrooms: 2
- Full bathrooms: 1
- 1/2 bathrooms: 1
Heating
- Forced Air, Oil
Cooling
- Window Unit(s)
Appliances
- Included: Water Heater, Oven, Microwave, Range, Refrigerator, Washer, Dryer
- Laundry: Electric Dryer Hookup, Washer Hookup
Features
- Flooring: Vinyl / VCT, Hardwood
- Basement: Full,Interior Entry,Garage Access,Unfinished
- Number of fireplaces: 1
Interior area
- Total structure area: 1,288
- Total interior livable area: 1,288 sqft
- Finished area above ground: 1,288
Property
Parking
- Total spaces: 4
- Parking features: Attached, Under, Garage Door Opener, Paved Drive, Off Street, Paved
- Attached garage spaces: 1
- Uncovered spaces: 3
Features
- Exterior features: Fenced Yard
- Fencing: Fenced/Enclosed,Fenced
Lot
- Size: 0.26 Acres
- Features: Gentle Sloping, Sloped
Details
- Parcel number: M:0003 B:0099 L:0000,229579
- Zoning: RC
Construction
Type & style
- Home type: SingleFamily
- Architectural style: Ranch
- Property subtype: Single Family Residence
Materials
- Foundation: Concrete Perimeter
- Roof: Shingle
Condition
- Year built: 1953
Utilities & green energy
- Sewer: Inspection Required for Sale, Private Sewer
- Water: Public
- Utilities for property: for Electric Range, for Electric Oven, for Electric Dryer, Washer Hookup
Community & HOA
Community
- Features: Public Transportation, Shopping, Park, Walk/Jog Trails
HOA
- Has HOA: No
Location
- Region: Stoughton
Financial & listing details
- Price per square foot: $388/sqft
- Tax assessed value: $451,000
- Annual tax amount: $5,583
- Date on market: 10/10/2026
- Road surface type: Paved
Estimated market value
$502,100
$477,000 - $527,000
$3,311/mo
Price history
| Date | Event | Price |
|---|---|---|
| 10/19/2026 | Pending sale | $500,000$388/sqft |
Source: MLS PIN #73589304 Report a problem | ||
| 10/10/2026 | Listed for sale | $500,000$388/sqft |
Source: MLS PIN #73589304 Report a problem | ||
Public tax history
| Year | Property taxes | Tax assessment |
|---|---|---|
| 2025 | $5,583 +1.7% | $451,000 +4.6% |
| 2024 | $5,489 +3.5% | $431,200 +10.2% |
| 2023 | $5,302 +4.9% | $391,300 +11.6% |
| 2022 | $5,052 +8.5% | $350,600 +13.7% |
| 2021 | $4,657 +3.1% | $308,400 +1.7% |
| 2020 | $4,516 +2.2% | $303,300 +5.3% |
| 2019 | $4,418 +12.4% | $288,000 +8.5% |
| 2018 | $3,932 +8.8% | $265,500 +6.5% |
| 2017 | $3,614 +4.1% | $249,400 +7.5% |
| 2016 | $3,472 +3.5% | $231,900 +4.6% |
| 2015 | $3,354 +6.8% | $221,700 +11.1% |
| 2014 | $3,140 +4.5% | $199,500 |
| 2013 | $3,006 +0.2% | $199,500 -3.5% |
| 2012 | $2,999 -0.1% | $206,800 -6.6% |
| 2011 | $3,003 +6.7% | $221,300 -2% |
| 2010 | $2,815 +3% | $225,900 -9% |
| 2009 | $2,733 +4.6% | $248,200 -7% |
| 2008 | $2,614 -12.2% | $267,000 -13% |
| 2007 | $2,976 +6.7% | $306,800 +9.8% |
| 2006 | $2,790 +1.6% | $279,300 +9.1% |
| 2005 | $2,745 +8.2% | $256,100 +27.7% |
| 2004 | $2,536 +7% | $200,500 +8% |
| 2003 | $2,371 +1% | $185,700 +7% |
| 2002 | $2,347 +20.2% | $173,500 +45.8% |
| 1996 | $1,953 | $119,000 |
Find assessor info on the county website
Monthly payment
Est. payment
Payment breakdown
Explore the cost of this home by adjusting the details. Changes won't be saved.Climate risks
Neighborhood: 02072

Similar homes
- $--3 bd2 ba1.4k sqft57 Tea St, Stoughton, MA 02072AuctionXome
- $499,0004 bd2 ba1.5k sqft88 Pearl St, Stoughton, MA 02072For Sale
 MLS ID #73592519, Shauna Fanning, William Raveis R.E. & Home Services. MLS PIN
- $470,0003 bd1 ba930 sqft20 Rayburn Rd, Stoughton, MA 02072For Sale
 MLS ID #73581580, Maria Terova, William Raveis R.E. & Home Services. MLS PIN
- $509,9003 bd1 ba1.3k sqft118 Brickel Rd, Stoughton, MA 02072For Sale
 MLS ID #73565759, Adina Colangelo, Keller Williams Realty Boston South West. MLS PIN
