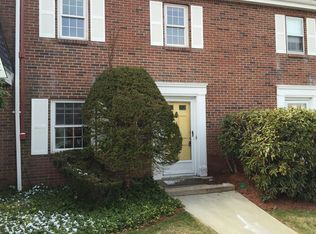
Welcome to the highly sought-after Knowlesbrook Condominiums! This stunning end-unit townhouse is truly one of a kind, offering a level of quality, style, and sophistication that sets it apart from the rest! Completely remodeled with exceptional attention to detail, this home features beautiful engineered hardwood flooring, custom built-ins, and a gorgeous designer kitchen showcasing high-end custom cabinetry with pull-out shelving, built-in spice rack, granite countertops, stainless steel appliances, and thoughtful storage solutions throughout. Two generously sized bedrooms each offer ample space to accommodate king-size furnishings. The beautifully renovated full bath features elegant Carrara marble tile and stylish finishes. Need storage? You'll love the full walk-up attic offering an abundance of additional space! Enjoy resort-style living with outstanding community amenities, including three swimming pools (one indoor), a newly renovated fitness center, clubhouse, playground, and tennis courts. Conveniently located near shopping, dining, and commuter rail access. This exceptional townhouse combines the feel of a custom home with the convenience of condominium living. A rare opportunity you won't want to miss!
For sale
$445,000
4 Jennifer Ln #4, Stoughton, MA 02072
2beds
1,350sqft
Condominium, Townhouse
Built in 1972
-- sqft lot
$-- Zestimate®
$330/sqft
$621/mo HOA
What's special
Stylish finishesEnd-unit townhouseElegant carrara marble tileTwo generously sized bedroomsGranite countertopsStainless steel appliancesGorgeous designer kitchen
- 3 days
- 186
- 7
Zillow last checked:
Listing updated:
Listed by:
Britta Reissfelder Group 781-718-2710,
Coldwell Banker Realty - Canton 781-821-2664,
Britta S. Reissfelder 781-718-2710
Source: MLS PIN,MLS#: 73590767
Facts & features
Interior
Bedrooms & bathrooms
- Bedrooms: 2
- Bathrooms: 2
- Full bathrooms: 1
- 1/2 bathrooms: 1
Primary bedroom
- Features: Closet/Cabinets - Custom Built, Flooring - Hardwood
- Level: Second
Bedroom 2
- Features: Closet/Cabinets - Custom Built, Flooring - Hardwood
- Level: Second
Bathroom 1
- Features: Bathroom - Half
- Level: First
Bathroom 2
- Features: Bathroom - Full
- Level: Second
Dining room
- Features: Flooring - Hardwood
- Level: First
Family room
- Features: Flooring - Hardwood
- Level: First
Kitchen
- Features: Closet/Cabinets - Custom Built, Countertops - Stone/Granite/Solid, Stainless Steel Appliances
- Level: First
Heating
- Central
Cooling
- Central Air
Appliances
- Laundry: Second Floor
Features
- Flooring: Tile, Engineered Hardwood
- Windows: Insulated Windows
- Has basement: No
- Has fireplace: No
- Common walls with other units/homes: End Unit
Interior area
- Total structure area: 1,350
- Total interior livable area: 1,350 sqft
- Finished area above ground: 1,350
Property
Parking
- Total spaces: 2
- Uncovered spaces: 2
Features
- Patio & porch: Patio - Enclosed
- Exterior features: Patio - Enclosed, Decorative Lighting
Details
- Parcel number: 4313390
- Zoning: res
Construction
Type & style
- Home type: Townhouse
- Property subtype: Condominium, Townhouse
Materials
- Frame
- Roof: Shingle
Condition
- Year built: 1972
Utilities & green energy
- Electric: Circuit Breakers
- Sewer: Public Sewer
- Water: Public
Community & HOA
Community
- Features: Shopping, Pool, Tennis Court(s), Park, Medical Facility, Conservation Area, Highway Access, House of Worship, Private School, Public School, T-Station
HOA
- Amenities included: Pool, Tennis Court(s), Playground, Park, Recreation Facilities, Fitness Center, Clubroom, Clubhouse
- Services included: Insurance, Maintenance Structure, Road Maintenance, Maintenance Grounds, Snow Removal, Trash
- HOA fee: $621 monthly
Location
- Region: Stoughton
Financial & listing details
- Price per square foot: $330/sqft
- Annual tax amount: $4,536
- Date on market: 10/14/2026
Estimated market value
Not available
Estimated sales range
Not available
Not available
Price history
| Date | Event | Price |
|---|---|---|
| 10/14/2026 | Listed for sale | $445,000$330/sqft |
Source: MLS PIN #73590767 Report a problem | ||
Public tax history
Tax history is unavailable.
Monthly payment
Est. payment
Payment breakdown
Explore the cost of this home by adjusting the details. Changes won't be saved.Climate risks
Neighborhood: 02072
Nearby schools
Schools provided by the listing agent
- Elementary: Hanson
- Middle: Stoughton Middle
- High: Stoughton Sr
Source: MLS PIN. This data may not be complete. We recommend contacting the local school district to confirm school assignments for this home.
Similar homes
- $439,0002 bd2 ba1.1k sqftKnollsbrook Condominium, Stoughton, MA 02072For Sale
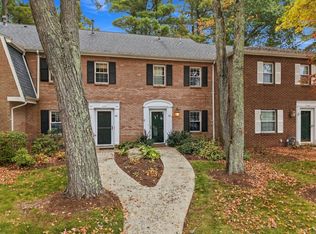 MLS ID #73590349, Bascom Group, eXp Realty LLC. MLS PIN
 - $415,0002 bd2 ba1.2k sqftGreenbrook Condominiums, Stoughton, MA 02072For Sale
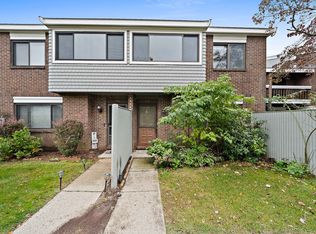 MLS ID #73591257, Nicole Cohen, William Raveis R.E. & Home Services. MLS PIN
 - $419,9002 bd2 ba1.2k sqft206 Greenbrook Dr, Stoughton, MA 02072For Sale
 MLS ID #73585771, Menelik Reid, Greater Investments. MLS PIN
 - $449,9002 bd2 ba1.6k sqftKnollsbrook Condominium, Stoughton, MA 02072For Sale
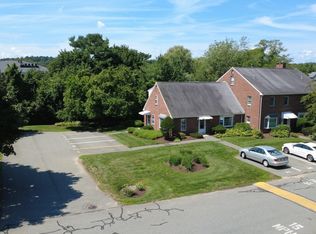 MLS ID #73560866, Walter Parshley, The Parshley Team - Real Estate. MLS PIN
