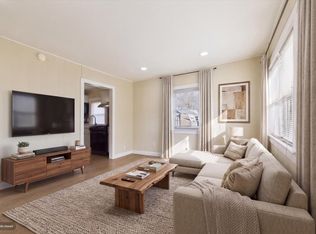
Set on a dead-end side street, this two-bedroom, one-bath ranch offers single-level living and a level lot with room to garden, relax, or entertain. The kitchen was updated in 2024, with a new microwave/hood added in 2026. Gas forced-air heat and central air conditioning provide comfort throughout the seasons, installed in 2013 along with the roof and windows. A newer shed provides convenient storage for outdoor tools and equipment. Enjoy a tucked-away setting with shopping, dining, and Route 24 nearby, plus access to Stoughton’s commuter rail and local parks. Bring your ideas and make this home your own!
Pending
$399,900
396 Willow St, Stoughton, MA 02072
2beds
713sqft
Single Family Residence
Built in 1953
7,532 Square Feet Lot
$446,900 Zestimate®
$561/sqft
$-- HOA
What's special
Central air conditioningSingle-level livingGas forced-air heatTwo-bedroom one-bath ranchTucked-away setting
- 35 days
- 639
- 73
Likely to sell faster than
Zillow last checked:
Listing updated:
Listed by:
Jan Bruno 617-347-4890,
Keller Williams Realty Signature Properties 781-924-5766
Source: MLS PIN,MLS#: 73590405
Facts & features
Interior
Bedrooms & bathrooms
- Bedrooms: 2
- Bathrooms: 1
- Full bathrooms: 1
Primary bedroom
- Features: Closet, Flooring - Hardwood
- Level: First
- Area: 129.92
- Dimensions: 11.2 x 11.6
Bedroom 2
- Features: Closet, Flooring - Hardwood
- Level: First
- Area: 106.4
- Dimensions: 11.2 x 9.5
Primary bathroom
- Features: No
Bathroom 1
- Features: Bathroom - Full, Bathroom - With Tub & Shower, Flooring - Stone/Ceramic Tile
- Level: First
- Area: 31.5
- Dimensions: 6.3 x 5
Dining room
- Features: Flooring - Stone/Ceramic Tile, Deck - Exterior, Exterior Access
- Level: First
- Area: 36.6
- Dimensions: 6.1 x 6
Kitchen
- Features: Flooring - Stone/Ceramic Tile, Dining Area, Countertops - Stone/Granite/Solid, Countertops - Upgraded, Deck - Exterior, Dryer Hookup - Electric, Exterior Access, Washer Hookup
- Level: First
- Area: 86.45
- Dimensions: 9.1 x 9.5
Living room
- Features: Flooring - Hardwood, Exterior Access
- Level: First
- Area: 190.24
- Dimensions: 16.4 x 11.6
Heating
- Forced Air, Natural Gas
Cooling
- Central Air
Appliances
- Included: Electric Water Heater, Water Heater, Range, Dishwasher, Microwave, Refrigerator, Range Hood
- Laundry: Electric Dryer Hookup, Washer Hookup
Features
- Flooring: Tile, Hardwood
- Has basement: No
- Has fireplace: No
Interior area
- Total structure area: 713
- Total interior livable area: 713 sqft
- Finished area above ground: 713
Video & virtual tour
Property
Parking
- Total spaces: 3
- Parking features: Paved Drive, Off Street, Paved
- Uncovered spaces: 3
Features
- Patio & porch: Deck - Wood
- Exterior features: Deck - Wood
Lot
- Size: 7,532 Square Feet
- Features: Cleared, Level
Details
- Parcel number: 239686
- Zoning: RC
Construction
Type & style
- Home type: SingleFamily
- Architectural style: Ranch
- Property subtype: Single Family Residence
Materials
- Frame
- Foundation: Slab
- Roof: Shingle
Condition
- Year built: 1953
Utilities & green energy
- Electric: 100 Amp Service
- Sewer: Public Sewer
- Water: Public
- Utilities for property: for Electric Range, for Electric Dryer, Washer Hookup
Community & HOA
Community
- Features: Public Transportation, Shopping, Park, Walk/Jog Trails, Golf, Conservation Area, Highway Access, Public School, T-Station
HOA
- Has HOA: No
Location
- Region: Stoughton
Financial & listing details
- Price per square foot: $561/sqft
- Tax assessed value: $373,100
- Annual tax amount: $4,406
- Date on market: 10/15/2026
- Listing terms: Contract
- Road surface type: Paved
Estimated market value
$446,900
$420,000 - $474,000
$2,734/mo
Price history
| Date | Event | Price |
|---|---|---|
| 11/6/2026 | Pending sale | $399,900$561/sqft |
Source: MLS PIN #73590405 Report a problem | ||
| 10/28/2026 | Contingent | $399,900$561/sqft |
Source: MLS PIN #73590405 Report a problem | ||
| 10/14/2026 | Listed for sale | $399,900+135.2%$561/sqft |
Source: MLS PIN #73590405 Report a problem | ||
| 3/3/2014 | Sold | $170,000-4.2%$238/sqft |
Source: Public Record Report a problem | ||
| 12/23/2013 | Price change | $177,500-0.8%$249/sqft |
Source: Todd A. Sandler REALTORS� #71578234 Report a problem | ||
| 12/16/2013 | Price change | $179,000-5.3%$251/sqft |
Source: Todd A. Sandler REALTORS� #71578234 Report a problem | ||
| 11/5/2013 | Price change | $189,000-5%$265/sqft |
Source: Todd A. Sandler REALTORS� #71578234 Report a problem | ||
| 10/4/2013 | Price change | $199,000-5.2%$279/sqft |
Source: Todd A. Sandler REALTORS� #71578234 Report a problem | ||
| 9/4/2013 | Listed for sale | $209,900+77.9%$294/sqft |
Source: Todd A. Sandler REALTORS� #71578234 Report a problem | ||
| 7/24/2013 | Sold | $118,000-9.2%$165/sqft |
Source: Public Record Report a problem | ||
| 6/24/2013 | Listed for sale | $130,000$182/sqft |
Source: Keller Williams Realty #71546479 Report a problem | ||
Public tax history
| Year | Property taxes | Tax assessment |
|---|---|---|
| 2025 | $4,084 +3.3% | $329,900 +6.2% |
| 2024 | $3,954 +1.9% | $310,600 +8.4% |
| 2023 | $3,881 +4.8% | $286,400 +11.5% |
| 2022 | $3,702 +4.5% | $256,900 +9.5% |
| 2021 | $3,544 +3.6% | $234,700 +2.1% |
| 2020 | $3,422 +0.2% | $229,800 +3.2% |
| 2019 | $3,416 +11.3% | $222,700 +7.5% |
| 2018 | $3,069 +6.5% | $207,200 +4.2% |
| 2017 | $2,881 +5.6% | $198,800 +9.1% |
| 2016 | $2,728 +2.9% | $182,200 +4% |
| 2015 | $2,651 -14.5% | $175,200 -11.1% |
| 2014 | $3,101 +4.4% | $197,000 |
| 2013 | $2,969 +3.1% | $197,000 -0.8% |
| 2012 | $2,880 +1.7% | $198,600 -4.9% |
| 2011 | $2,833 -0.1% | $208,800 -8.2% |
| 2010 | $2,835 +0.1% | $227,500 -11.6% |
| 2009 | $2,833 +0.5% | $257,300 -10.7% |
| 2008 | $2,820 +17.9% | $288,100 +16.9% |
| 2007 | $2,391 +1.1% | $246,500 +4.2% |
| 2006 | $2,364 +4.2% | $236,600 +11.8% |
| 2005 | $2,269 -0.2% | $211,700 +17.7% |
| 2004 | $2,274 +7% | $179,800 +8.1% |
| 2003 | $2,125 -2.9% | $166,400 +2.8% |
| 2002 | $2,189 +39.8% | $161,800 +69.6% |
| 1996 | $1,566 | $95,400 |
Find assessor info on the county website
Monthly payment
Est. payment
Payment breakdown
Explore the cost of this home by adjusting the details. Changes won't be saved.Climate risks
Neighborhood: 02072

Similar homes
- $499,0003 bd1 ba864 sqft28 Woodbine Rd, Stoughton, MA 02072For Sale
 MLS ID #73602575, Kade Phillips, RE/MAX Legacy. MLS PIN
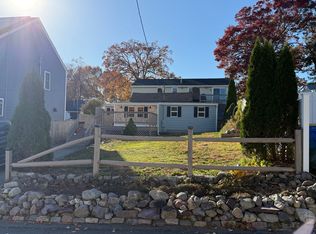
- $430,0003 bd1 ba768 sqft23 Glen Rd, Holbrook, MA 02343For Sale
 MLS ID #73603539, Evelyn Green, Keller Williams Realty Boston-Metro | Back Bay. MLS PIN
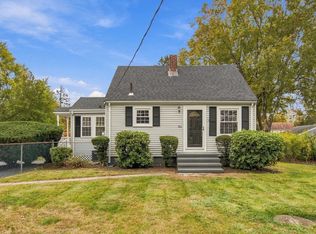
- $399,9991 bd1 ba712 sqft17 Amelian Rd, Randolph, MA 02368For Sale
 MLS ID #73603440, Suzanne Hickey, Best Deal Realty, LLC. MLS PIN
- $489,9002 bd1 ba924 sqft186 Plain St, Stoughton, MA 02072For Sale
 MLS ID #73594522, Bob DeVito, Cameron Real Estate Group. MLS PIN
