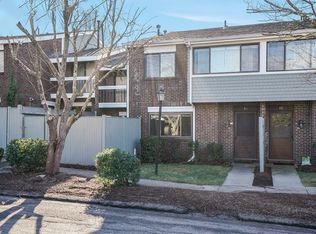
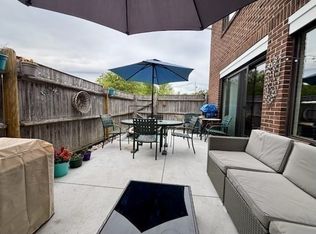
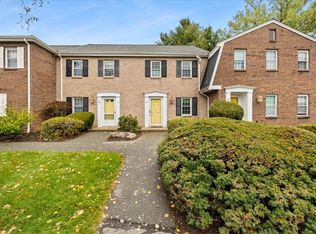
Welcome to 88 Bailey St, a spacious 3-bedroom, 1.5-bath townhome offering a comfortable layout and plenty of opportunity to make it your own. Conveniently located near the Canton line with easy access to Canton Center, the commuter rail, Route 95, shopping, dining, and everyday conveniences. The main level offers a functional layout with bright living space, a kitchen with the added convenience of in-unit laundry, and a half bath. Upstairs, you’ll find three well-sized bedrooms and a full bath, providing plenty of flexibility for bedrooms, guests, or a home office. Enjoy low-maintenance townhome living along with community amenities including a swimming pool, tennis court, and clubhouse. Two dedicated parking spaces—one in the detached garage and one in the driveway—add to the everyday convenience. With a great combination of space, location, amenities, and the opportunity to add your own personal touches, this townhome is ready for its next chapter!
For sale
$425,000
88 Bailey St Unit 88, Stoughton, MA 02072
3beds
1,295sqft
Condominium, Townhouse
Built in 1976
-- sqft lot
$-- Zestimate®
$328/sqft
$706/mo HOA
What's special
Detached garageTennis courtFunctional layoutBright living spaceTwo dedicated parking spacesThree well-sized bedrooms
- 6 days
- 384
- 19
Likely to sell faster than
Zillow last checked:
Listing updated:
Listed by:
Beatrice Murphy 617-733-6382,
Lamacchia Realty, Inc. 781-917-0491
Source: MLS PIN,MLS#: 73582116
Facts & features
Interior
Bedrooms & bathrooms
- Bedrooms: 3
- Bathrooms: 2
- Full bathrooms: 1
- 1/2 bathrooms: 1
Primary bedroom
- Features: Closet, Flooring - Hardwood, Balcony - Exterior, Cable Hookup, Slider
- Level: Second
- Area: 204
- Dimensions: 17 x 12
Bedroom 2
- Features: Closet, Flooring - Hardwood, Cable Hookup
- Level: Second
- Area: 108
- Dimensions: 9 x 12
Bedroom 3
- Features: Closet, Flooring - Hardwood, Cable Hookup
- Level: Second
- Area: 100
- Dimensions: 10 x 10
Primary bathroom
- Features: No
Bathroom 1
- Features: Bathroom - Full, Bathroom - With Tub & Shower, Flooring - Stone/Ceramic Tile
- Level: Second
- Area: 40
- Dimensions: 5 x 8
Bathroom 2
- Features: Bathroom - Half, Closet, Flooring - Stone/Ceramic Tile
- Level: Second
- Area: 35
- Dimensions: 7 x 5
Dining room
- Features: Bathroom - Full, Flooring - Hardwood, Exterior Access, Open Floorplan, Slider
- Level: First
- Area: 165
- Dimensions: 15 x 11
Kitchen
- Features: Flooring - Stone/Ceramic Tile, Countertops - Stone/Granite/Solid, Dryer Hookup - Dual, Stainless Steel Appliances, Washer Hookup, Gas Stove
- Level: First
- Area: 90
- Dimensions: 10 x 9
Living room
- Features: Bathroom - Full, Closet, Flooring - Hardwood, Cable Hookup, Exterior Access, Open Floorplan, Recessed Lighting, Slider
- Level: First
- Area: 266
- Dimensions: 19 x 14
Heating
- Forced Air, Natural Gas
Cooling
- Central Air
Appliances
- Included: Range, Dishwasher, Microwave, Refrigerator, Washer, Dryer
- Laundry: Flooring - Stone/Ceramic Tile, Dryer Hookup - Dual, Washer Hookup, First Floor, In Unit, Gas Dryer Hookup
Features
- Flooring: Tile, Hardwood
- Has basement: No
- Has fireplace: No
- Common walls with other units/homes: End Unit
Interior area
- Total structure area: 1,295
- Total interior livable area: 1,295 sqft
- Finished area above ground: 1,295
- Finished area below ground: 0
Video & virtual tour
Property
Parking
- Total spaces: 2
- Parking features: Detached, Garage Door Opener, Deeded
- Garage spaces: 1
- Uncovered spaces: 1
Features
- Patio & porch: Patio
- Exterior features: Patio, Invisible Fence
- Fencing: Invisible
Details
- Parcel number: M:0032 B:0002 L:1004,230760
- Zoning: RM
Construction
Type & style
- Home type: Townhouse
- Property subtype: Condominium, Townhouse
Materials
- Frame, Conventional (2x4-2x6)
- Roof: Shingle
Condition
- Year built: 1976
Utilities & green energy
- Electric: Circuit Breakers
- Sewer: Public Sewer
- Water: Public
- Utilities for property: for Gas Range, for Gas Dryer, Washer Hookup
Green energy
- Energy efficient items: Thermostat
Community & HOA
Community
- Features: Park, Laundromat, Highway Access, Public School
HOA
- Amenities included: Hot Water, Pool, Tennis Court(s), Clubhouse
- Services included: Heat, Insurance, Maintenance Structure, Maintenance Grounds, Snow Removal, Trash, Reserve Funds
- HOA fee: $706 monthly
Location
- Region: Stoughton
Financial & listing details
- Price per square foot: $328/sqft
- Tax assessed value: $371,500
- Annual tax amount: $4,387
- Date on market: 9/24/2026
Estimated market value
Not available
Estimated sales range
Not available
Not available
Price history
| Date | Event | Price |
|---|---|---|
| 9/24/2026 | Listed for sale | $425,000$328/sqft |
Source: MLS PIN #73582116 Report a problem | ||
Public tax history
Tax history is unavailable.
Monthly payment
Est. payment
Payment breakdown
Explore the cost of this home by adjusting the details. Changes won't be saved.Climate risks
Neighborhood: 02072


Similar homes
- $425,0003 bd2 ba1.2k sqft131 Greenbrook Dr #131, Stoughton, MA 02072For Sale
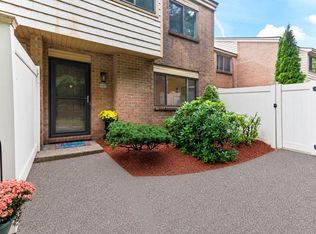 MLS ID #73584280, Claire Abate, Keller Williams Realty. MLS PIN
 - $385,0002 bd2 ba1.2k sqftGreenbrook, Stoughton, MA 02072For Sale
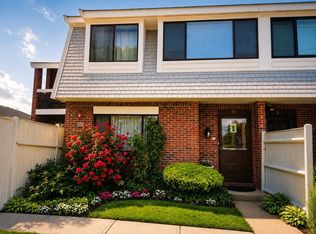 MLS ID #73577165, Renee Roberts, William Raveis R.E. & Home Services. MLS PIN
 - $379,9002 bd2 ba1.1k sqftKnollsbrook Condominium, Stoughton, MA 02072For Sale
 MLS ID #73584267, Kathy Portway, Keller Williams Elite. MLS PIN
 - $429,9002 bd2 ba1.2k sqft206 Greenbrook Dr, Stoughton, MA 02072For Sale
 MLS ID #73527932, Menelik Reid, Greater Investments. MLS PIN
