Just Listed! This meticulously maintained ranch style home is located in one of Stoughton's most sought-after neighborhoods. This 1746 square foot, 3 bedroom, 1.5 bath property offers an inviting home environment, ready for immediate occupancy. The updated kitchen features stainless steel appliances and features elegant granite counters, providing both functionality and a sophisticated aesthetic for culinary endeavors. The living room serves as a central gathering space, highlighted by a welcoming fireplace and rich hardwood flooring that extends throughout, creating an atmosphere of warmth and continuity. The property encompasses a private, fenced-in yard, offering ample space for outdoor activities, complemented by a dedicated outdoor dining area perfect for al fresco entertaining. The inclusion of solar panels enhances the property's efficiency and sustainability. The cherry on top is the finished, walk-out lower level featuring a half bath and built-in bar, making it the place to be when watching the big game. Don't hesitate, schedule a tour today!
For sale
$615,000
148 Daly Drive Ext, Stoughton, MA 02072
3beds
1,746sqft
Single Family Residence
Built in 1960
0.48 Acres Lot
$620,100 Zestimate®
$352/sqft
$-- HOA
What's special
Welcoming fireplaceSolar panelsUpdated kitchenFinished walk-out lower levelStainless steel appliancesPrivate fenced-in yardHalf bath
- 23 days
- 933
- 40
Zillow last checked:
Listing updated:
Listed by:
Joseph P. Clancy Jr. 617-308-1483,
Tullish & Clancy 781-331-3232,
Michael Clancy 781-254-8535
Source: MLS PIN,MLS#: 73584843
Facts & features
Interior
Bedrooms & bathrooms
- Bedrooms: 3
- Bathrooms: 2
- Full bathrooms: 1
- 1/2 bathrooms: 1
- Main level bedrooms: 1
Primary bedroom
- Features: Ceiling Fan(s), Closet, Flooring - Hardwood
- Level: First
Bedroom 2
- Features: Ceiling Fan(s), Closet, Flooring - Hardwood, Lighting - Overhead
- Level: Main,First
Bedroom 3
- Features: Closet, Flooring - Hardwood, Cable Hookup, Lighting - Overhead
- Level: First
Dining room
- Features: Flooring - Hardwood, Lighting - Overhead
- Level: Main,First
Family room
- Features: Bathroom - Half, Flooring - Stone/Ceramic Tile, Flooring - Laminate, Wet Bar, Cable Hookup, Exterior Access, Recessed Lighting
- Level: Basement
Kitchen
- Features: Bathroom - Half, Flooring - Stone/Ceramic Tile, Dining Area, Countertops - Stone/Granite/Solid, Cabinets - Upgraded, Exterior Access, Remodeled
- Level: First
Living room
- Features: Ceiling Fan(s), Flooring - Hardwood, Cable Hookup
- Level: First
Heating
- Baseboard, Oil
Cooling
- Central Air
Appliances
- Included: Range, Dishwasher, Microwave
Features
- Solar Tube(s), Wet Bar, Internet Available - Unknown
- Flooring: Tile, Hardwood
- Basement: Full,Partially Finished,Walk-Out Access,Interior Entry
- Number of fireplaces: 1
- Fireplace features: Living Room
Interior area
- Total structure area: 1,746
- Total interior livable area: 1,746 sqft
- Finished area above ground: 1,170
- Finished area below ground: 576
Property
Parking
- Total spaces: 4
- Parking features: Paved Drive, Off Street, Paved
- Uncovered spaces: 4
Accessibility
- Accessibility features: No
Features
- Patio & porch: Deck
- Exterior features: Deck, Rain Gutters, Storage, Fenced Yard
- Fencing: Fenced
- Frontage length: 125.00
Lot
- Size: 0.48 Acres
Details
- Foundation area: 1152
- Parcel number: M:0061 B:0039 L:0000,235673
- Zoning: RC
Construction
Type & style
- Home type: SingleFamily
- Architectural style: Ranch
- Property subtype: Single Family Residence
Materials
- Frame
- Foundation: Concrete Perimeter
- Roof: Shingle
Condition
- Year built: 1960
Utilities & green energy
- Sewer: Public Sewer
- Water: Public
- Utilities for property: for Electric Range
Green energy
- Energy generation: Solar
Community & HOA
Community
- Features: Public Transportation, Shopping, Park, Highway Access, House of Worship, Public School
- Subdivision: Sumner Gardens
HOA
- Has HOA: No
Location
- Region: Stoughton
Financial & listing details
- Price per square foot: $352/sqft
- Tax assessed value: $535,800
- Annual tax amount: $6,328
- Date on market: 9/30/2026
Estimated market value
$620,100
$589,000 - $651,000
$3,409/mo
Price history
| Date | Event | Price |
|---|---|---|
| 9/30/2026 | Listed for sale | $615,000+130.3%$352/sqft |
Source: MLS PIN #73584843 Report a problem | ||
| 2/8/2013 | Sold | $267,000-0.7%$153/sqft |
Source: Public Record Report a problem | ||
| 12/29/2012 | Listed for sale | $269,000+45.4%$154/sqft |
Source: Crimmins Real Estate #71466941 Report a problem | ||
| 11/19/2012 | Sold | $185,000$106/sqft |
Source: Public Record Report a problem | ||
| 9/11/2012 | Listed for sale | $185,000+15.7%$106/sqft |
Source: Crimmins Real Estate #71393435 Report a problem | ||
| 6/30/2012 | Listing removed | $159,900$92/sqft |
Source: Crimmins Real Estate #71393435 Report a problem | ||
| 6/8/2012 | Listed for sale | $159,900+16.7%$92/sqft |
Source: Crimmins Real Estate #71393435 Report a problem | ||
| 8/25/1995 | Sold | $137,000+2.2%$78/sqft |
Source: Public Record Report a problem | ||
| 9/30/1992 | Sold | $134,000$77/sqft |
Source: Public Record Report a problem | ||
Public tax history
| Year | Property taxes | Tax assessment |
|---|---|---|
| 2025 | $5,955 +2.1% | $481,000 +5% |
| 2024 | $5,830 +3.8% | $458,000 +10.5% |
| 2023 | $5,616 +2.4% | $414,500 +8.9% |
| 2022 | $5,486 +4.6% | $380,700 +9.6% |
| 2021 | $5,247 +1.4% | $347,500 |
| 2020 | $5,174 +6.1% | $347,500 +9.3% |
| 2019 | $4,878 +13% | $318,000 +9.1% |
| 2018 | $4,316 +4.3% | $291,400 +2% |
| 2017 | $4,138 +7.8% | $285,600 +11.4% |
| 2016 | $3,838 +1.8% | $256,400 +2.9% |
| 2015 | $3,769 +7.3% | $249,100 +11.6% |
| 2014 | $3,513 +4.4% | $223,200 |
| 2013 | $3,364 +1.2% | $223,200 -2.7% |
| 2012 | $3,325 +1.1% | $229,300 -5.4% |
| 2011 | $3,288 +0.6% | $242,300 -7.6% |
| 2010 | $3,267 -0.5% | $262,200 -12.1% |
| 2009 | $3,285 +3.2% | $298,400 -8.2% |
| 2008 | $3,183 +4% | $325,100 +3% |
| 2007 | $3,060 +4.9% | $315,500 +8.1% |
| 2006 | $2,916 +2% | $291,900 +9.4% |
| 2005 | $2,859 +5.8% | $266,700 +24.9% |
| 2004 | $2,702 +7% | $213,600 +8% |
| 2003 | $2,526 -2% | $197,800 +3.8% |
| 2002 | $2,577 +19.6% | $190,500 +45.1% |
| 1996 | $2,155 | $131,300 |
Find assessor info on the county website
Monthly payment
Est. payment
Payment breakdown
Explore the cost of this home by adjusting the details. Changes won't be saved.Climate risks
Neighborhood: 02072
Nearby schools
Schools provided by the listing agent
- Elementary: South
- Middle: O'donnell
- High: Stoughton High School
Source: MLS PIN. This data may not be complete. We recommend contacting the local school district to confirm school assignments for this home.


Similar homes
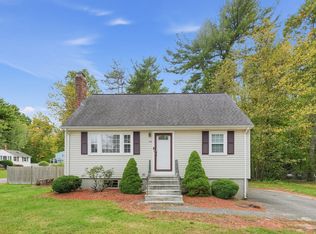
- $549,9003 bd2 ba1.8k sqft326 Highland St, Stoughton, MA 02072For Sale
 MLS ID #73594262, Weinstein Keach Group, Coldwell Banker Realty - Easton. MLS PIN
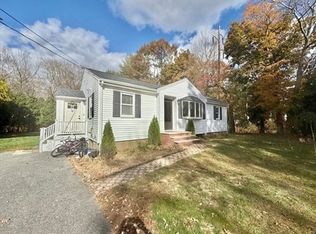
- $625,0003 bd2 ba1.3k sqft119 Spallus Rd, Stoughton, MA 02072For Sale
 MLS ID #73587415, Carrera Properties Team, USA Realty LLC. MLS PIN
- $689,0004 bd2 ba1.3k sqft19 Fraser Rd, Stoughton, MA 02072For Sale
 MLS ID #73593461, Radhy Pena, Pondside Realty. MLS PIN
- $584,9003 bd1 ba1.1k sqft163 Atkinson Ave, Stoughton, MA 02072For Sale
 MLS ID #73557593, Clifton Verdieu, Century 21 North East. MLS PIN
