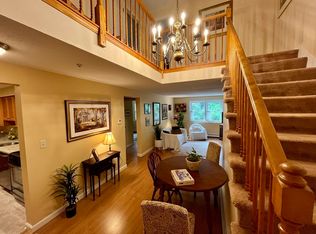
Investors and savvy homebuyers, take notice! A rare opportunity awaits in the heart of Norwood. Lovingly held by the same family for decades, this spacious 1,395-square-foot townhouse is ready for its next chapter and offers an exciting opportunity to renovate, customize, and build value. The versatile floor plan features a first-floor bedroom along with a kitchen, dining area, and living room, providing flexibility for a variety of living arrangements. Upstairs, you'll find two additional bedrooms, including a spacious primary suite, offering privacy and room to make the space your own. Additional features include an in-unit washer and dryer and a deeded parking space—valuable conveniences in this location. Situated just minutes from Norwood Center, the property offers easy access to local shops, restaurants, services, commuter routes, and public transportation. The Commuter Rail and MBTA stops are within walking distance, making this an attractive location for commuters and those looking to enjoy everything Norwood has to offer.Bring your vision and unlock the potential! Whether you're an investor looking for your next project or a buyer ready to create a home tailored to your style, this property presents an exciting opportunity in a highly convenient Norwood location.
For sale
$399,000
365 Washington St APT 3, Norwood, MA 02062
3beds
1,395sqft
Condominium, Townhouse
Built in 1985
-- sqft lot
$400,800 Zestimate®
$286/sqft
$443/mo HOA
What's special
Dining areaFirst-floor bedroomSpacious primary suiteIn-unit washer and dryer
- 16 days
- 892
- 30
Likely to sell faster than
Zillow last checked:
Listing updated:
Listed by:
Victor Divine 857-829-2686,
Berkshire Hathaway HomeServices Commonwealth Real Estate 617-864-4600
Source: MLS PIN,MLS#: 73584671
Facts & features
Interior
Bedrooms & bathrooms
- Bedrooms: 3
- Bathrooms: 2
- Full bathrooms: 2
Primary bedroom
- Level: First
- Area: 192.19
- Dimensions: 12.33 x 15.58
Bedroom 2
- Level: Second
- Area: 111.63
- Dimensions: 11.75 x 9.5
Bedroom 3
- Level: Second
- Area: 113.56
- Dimensions: 12.17 x 9.33
Bathroom 1
- Level: First
- Area: 34.64
- Dimensions: 4.83 x 7.17
Bathroom 2
- Level: Second
- Area: 55.5
- Dimensions: 12.33 x 4.5
Dining room
- Level: First
- Area: 99.62
- Dimensions: 7.92 x 12.58
Kitchen
- Level: First
- Area: 95.31
- Dimensions: 12.17 x 7.83
Living room
- Level: First
- Area: 176.94
- Dimensions: 11.67 x 15.17
Heating
- Baseboard, Natural Gas
Cooling
- None
Appliances
- Laundry: First Floor
Features
- Has basement: No
- Has fireplace: No
Interior area
- Total structure area: 1,395
- Total interior livable area: 1,395 sqft
- Finished area above ground: 1,395
Property
Parking
- Total spaces: 1
- Parking features: Deeded
- Uncovered spaces: 1
Features
- Entry location: Unit Placement(Upper)
- Exterior features: Rain Gutters, Professional Landscaping
Details
- Parcel number: M:0005 B:0005 L:00033,157456
- Zoning: S
Construction
Type & style
- Home type: Townhouse
- Property subtype: Condominium, Townhouse
Materials
- Brick, Stone
- Roof: Shingle
Condition
- Year built: 1985
Utilities & green energy
- Sewer: Public Sewer
- Water: Public
Community & HOA
Community
- Features: Public Transportation, Shopping, Pool, Tennis Court(s), Park, Walk/Jog Trails, Medical Facility, Highway Access, House of Worship, Private School, Public School, T-Station
HOA
- Services included: Insurance, Maintenance Structure, Road Maintenance, Maintenance Grounds, Snow Removal, Trash
- HOA fee: $443 monthly
Location
- Region: Norwood
Financial & listing details
- Price per square foot: $286/sqft
- Tax assessed value: $519,800
- Annual tax amount: $5,104
- Date on market: 9/30/2026
Estimated market value
$400,800
$381,000 - $421,000
$3,222/mo
Price history
| Date | Event | Price |
|---|---|---|
| 9/30/2026 | Listed for sale | $399,000$286/sqft |
Source: MLS PIN #73584671 Report a problem | ||
Public tax history
| Year | Property taxes | Tax assessment |
|---|---|---|
| 2025 | $4,705 +2.4% | $447,200 +1.9% |
| 2024 | $4,595 +23.8% | $438,900 +22% |
| 2023 | $3,712 -12.6% | $359,700 -9% |
| 2022 | $4,248 +4.7% | $395,200 +10.4% |
| 2021 | $4,059 +1.2% | $357,900 -0.5% |
| 2020 | $4,012 +20.8% | $359,800 +18% |
| 2019 | $3,321 -5.5% | $305,000 -3.7% |
| 2018 | $3,513 +4.2% | $316,800 +4.8% |
| 2017 | $3,371 +17% | $302,300 +16.7% |
| 2016 | $2,881 -13.5% | $259,100 -10.7% |
| 2015 | $3,330 +4.5% | $290,300 +5.5% |
| 2014 | $3,186 +4.9% | $275,100 |
| 2013 | $3,037 +4.3% | $275,100 |
| 2012 | $2,911 +4.7% | $275,100 |
| 2011 | $2,779 -3.1% | $275,100 -10.5% |
| 2010 | $2,867 +9.1% | $307,300 -1.1% |
| 2009 | $2,629 -2.6% | $310,700 -6.4% |
| 2008 | $2,699 +14.1% | $332,000 +5.8% |
| 2007 | $2,365 | $313,700 |
Find assessor info on the county website
Monthly payment
Est. payment
Payment breakdown
Explore the cost of this home by adjusting the details. Changes won't be saved.Climate risks
Neighborhood: 02062
Nearby schools
Schools provided by the listing agent
- Elementary: Callahan
- Middle: Coakly
- High: Norwood
Source: MLS PIN. This data may not be complete. We recommend contacting the local school district to confirm school assignments for this home.


Similar homes
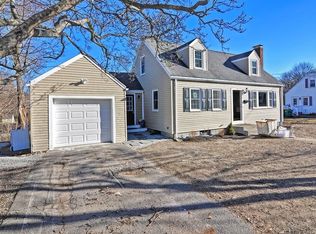
- $499,0002 bd2 ba1.1k sqftSummit Place, Norwood, MA 02062For Sale
 MLS ID #73590897, Kerry Webber, RedDoor Properties LLC. MLS PIN
 - $369,9002 bd1 ba832 sqftHilltop Gardens, Norwood, MA 02062For Sale
 MLS ID #73589937, David O Shea, Northeast Property Network. MLS PIN
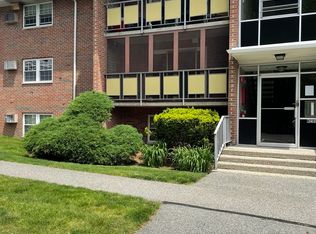
 - $359,0002 bd1 ba981 sqftHilltop Gardens, Norwood, MA 02062For Sale
 MLS ID #73553220, Tim McCusker, Camber Real Estate, Inc.. MLS PIN
 - $--1 bd1 ba1.1k sqft42 Wilson St, Norwood, MA 02062Auction
 Auction.com 2
 - $450,0002 bd2 ba1k sqft4975 Washington Street #310, West Roxbury, MA 02132For Sale
 MLS ID #22605068, Tracey A Griffin, LAER Realty Partners. CCIMLS
