Priced to sell. THE CONDO PRICE HAS BEEN REDUCED BECAUSE THE SELLER HAS AN ACCEPTED OFFER ON HER NEXT HOME! Meticulously maintained 3-bed, 2-bath townhouse near Norwood Center with 1,395 sq ft of thoughtfully designed space. Features include a 2022 kitchen update, which offers a space of culinary inspiration, featuring stone countertops that provide a smooth and durable surface for meal preparation, complemented by the classic design of shaker cabinets that bring a sense of refined style. FIRST FLOOR LIVING OPTION with full bath and in-unit washer & dryer. Spacious primary suite with en-suite bath plus two versatile bedrooms for guests, office, or hobbies. Roof replaced in 2017. Conveniently located near shops, dining, and commuter routes. Within walking distance to Commuter Rail & MBTA stops. Showings available IMMEDIATELY. Offering exceptional value for savvy buyers—this strategic price adjustment reflects the seller’s proactive timeline, not the property’s condition.
Sold for $489,000
$489,000
365 Washington St APT 4, Norwood, MA 02062
3beds
1,395sqft
Condominium, Townhouse
Built in 1985
-- sqft lot
$488,800 Zestimate®
$351/sqft
$2,336 Estimated rent
Home value
$488,800
$464,000 - $513,000
$2,336/mo
Zestimate® history
Owner options
List your home for rent
$2,336/mo
Rent Zestimate®
Find your next renter with Zillow Rental Manager. Plus, with online applications, you can quickly screen prospective tenants – for free.
$2,336/mo
Rent Zestimate®
Refinance and save
$3,610/mo
Est. payment
Refinancing to a lower rate could help reduce your monthly payments and save thousands over the life of the loan.
$3,610/mo
Est. payment
Explore your selling options
Work with a Zillow partner agent
Leverage their expertise and Zillow's premium Showcase listings to get your home seen by more buyers.
Get startedList with your own agent
Get your home in front of millions of buyers by listing it on Zillow.
Learn how to do itSell it yourself
Take full control of how buyers see your home on Zillow by listing For Sale by Owner (FSBO).
List your homeWhat's special
First floor living optionEn-suite bathSpacious primary suiteIn-unit washer and dryerVersatile bedroomsShaker cabinetsStone countertops
Zillow last checked:
Listing updated:
Listed by:
Lyssa Phillips 781-414-6250,
Coldwell Banker Realty - Westwood 781-320-0550
Bought with:
John Lynch
All-Bright Realty
Source: MLS PIN,MLS#: 73424653
Facts & features
Interior
Bedrooms & bathrooms
- Bedrooms: 3
- Bathrooms: 2
- Full bathrooms: 2
Primary bedroom
- Features: Bathroom - Full, Walk-In Closet(s), Flooring - Wall to Wall Carpet, Window(s) - Picture, Dressing Room
- Level: Second
Bedroom 2
- Features: Closet, Flooring - Wall to Wall Carpet, Window(s) - Picture
- Level: Second
Bedroom 3
- Level: First
Bathroom 1
- Features: Bathroom - Full, Bathroom - With Shower Stall, Flooring - Stone/Ceramic Tile, Countertops - Stone/Granite/Solid
- Level: First
Bathroom 2
- Features: Bathroom - Full
- Level: Second
Dining room
- Features: Flooring - Vinyl, Open Floorplan
- Level: First
Kitchen
- Features: Flooring - Vinyl, Countertops - Stone/Granite/Solid, Cabinets - Upgraded, Stainless Steel Appliances
- Level: First
Living room
- Features: Closet, Flooring - Vinyl, Window(s) - Picture, Open Floorplan
- Level: First
Heating
- Baseboard, Natural Gas
Cooling
- Wall Unit(s)
Appliances
- Laundry: Flooring - Vinyl, Electric Dryer Hookup, Washer Hookup, First Floor, In Unit
Features
- Storage, Dressing Room, Sitting Room, Internet Available - Broadband, Other
- Flooring: Tile, Vinyl, Carpet, Laminate, Flooring - Wall to Wall Carpet
- Has basement: No
- Has fireplace: No
- Common walls with other units/homes: 2+ Common Walls
Interior area
- Total structure area: 1,395
- Total interior livable area: 1,395 sqft
- Finished area above ground: 1,395
Property
Parking
- Total spaces: 2
- Parking features: Assigned, Deeded, Guest, Paved
- Uncovered spaces: 2
Features
- Entry location: Unit Placement(Back)
- Exterior features: Rain Gutters, Professional Landscaping
- Fencing: Security
Details
- Parcel number: M:00005 B:0005F L:00003U4,157440
- Zoning: RES
- Other equipment: Intercom
Construction
Type & style
- Home type: Townhouse
- Property subtype: Condominium, Townhouse
Materials
- Brick, Stone
- Roof: Shingle
Condition
- Year built: 1985
Utilities & green energy
- Sewer: Public Sewer
- Water: Public
- Utilities for property: for Gas Range
Community & HOA
Community
- Features: Public Transportation, Shopping, Pool, Tennis Court(s), Park, Walk/Jog Trails, Golf, Medical Facility, Conservation Area, Highway Access, House of Worship, Private School, Public School, T-Station
- Security: Intercom
HOA
- Amenities included: Storage
- Services included: Insurance, Maintenance Structure, Road Maintenance, Maintenance Grounds, Snow Removal
- HOA fee: $407 monthly
Location
- Region: Norwood
Financial & listing details
- Price per square foot: $351/sqft
- Tax assessed value: $450,500
- Annual tax amount: $4,739
- Date on market: 7/29/2026
Price history
| Date | Event | Price |
|---|---|---|
| 11/19/2025 | Sold | $489,000$351/sqft |
Source: MLS PIN #73424653 Report a problem | ||
| 10/20/2025 | Contingent | $489,000$351/sqft |
Source: MLS PIN #73424653 Report a problem | ||
| 10/6/2025 | Price change | $489,000-2%$351/sqft |
Source: MLS PIN #73424653 Report a problem | ||
| 10/2/2025 | Price change | $499,000-0.2%$358/sqft |
Source: MLS PIN #73424653 Report a problem | ||
| 9/24/2025 | Price change | $499,900-6.6%$358/sqft |
Source: MLS PIN #73424653 Report a problem | ||
| 9/11/2025 | Price change | $535,000-10.7%$384/sqft |
Source: MLS PIN #73424653 Report a problem | ||
| 9/3/2025 | Listed for sale | $599,000+499%$429/sqft |
Source: MLS PIN #73424653 Report a problem | ||
| 5/27/1994 | Sold | $99,999$72/sqft |
Source: Public Record Report a problem | ||
Public tax history
| Year | Property taxes | Tax assessment |
|---|---|---|
| 2025 | $4,739 +2.4% | $450,500 +1.9% |
| 2024 | $4,630 +23.7% | $442,200 +22% |
| 2023 | $3,742 -12.7% | $362,600 -9% |
| 2022 | $4,285 +4.6% | $398,600 +10.3% |
| 2021 | $4,097 +1.1% | $361,300 -0.6% |
| 2020 | $4,052 +20.7% | $363,400 +17.9% |
| 2019 | $3,356 -5.5% | $308,200 -3.8% |
| 2018 | $3,552 +4.2% | $320,300 +4.7% |
| 2017 | $3,410 +17% | $305,800 +16.7% |
| 2016 | $2,915 -13.6% | $262,100 -10.9% |
| 2015 | $3,373 +4.5% | $294,100 +5.5% |
| 2014 | $3,229 +6.3% | $278,800 +1.3% |
| 2013 | $3,037 +4.3% | $275,100 |
| 2012 | $2,911 +4.7% | $275,100 |
| 2011 | $2,779 -3.1% | $275,100 -10.5% |
| 2010 | $2,867 +9.1% | $307,300 -1.1% |
| 2009 | $2,629 -2.6% | $310,700 -6.4% |
| 2008 | $2,699 +14.1% | $332,000 +5.8% |
| 2007 | $2,365 | $313,700 |
Find assessor info on the county website
Neighborhood: 02062
Nearby homes
- $399,0003 bd2 ba1.3k sqft365 Washington St APT 3, Norwood, MA 02062For Sale

- $711,6004 bd1 ba1.6k sqft44 Fulton St, Norwood, MA 02062Off Market

- $566,8000.29 acres347 Washington St, Norwood, MA 02062Off Market

- $762,3003 bd2 ba1.6k sqft50 Fulton St, Norwood, MA 02062Off Market
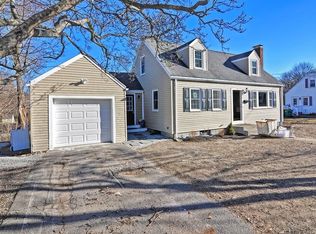
- $631,5003 bd1 ba1.3k sqft351 Washington St, Norwood, MA 02062Off Market
- $666,3003 bd1 ba1.4k sqft357 Washington St, Norwood, MA 02062Off Market
- $681,2003 bd1 ba1.3k sqft341 Washington St, Norwood, MA 02062Off Market
- $--1 bd1 ba-- sqft367 Washington St #776F18CCB, Norwood, MA 02062Off Market
Nearby schools
GreatSchools rating
- 5/10John P. Oldham Elementary SchoolGrades: 1-5Distance: 0.4 mi
- 5/10Dr. Philip O. Coakley Middle SchoolGrades: 6-8Distance: 2.2 mi
- 7/10Norwood High SchoolGrades: 9-12Distance: 1.2 mi
Schools provided by the listing agent
- Elementary: Callahan
- Middle: Coakly
- High: Norwood
Source: MLS PIN. This data may not be complete. We recommend contacting the local school district to confirm school assignments for this home.
Get a cash offer in 3 minutes
Find out how much your home could sell for in as little as 3 minutes with a no-obligation cash offer.
Estimated market value
$488,800
Get a cash offer in 3 minutes
Find out how much your home could sell for in as little as 3 minutes with a no-obligation cash offer.
Estimated market value
$488,800
- Massachusetts
- Norfolk County
- Norwood
- 02062
- 365 Washington St Apartment 4
