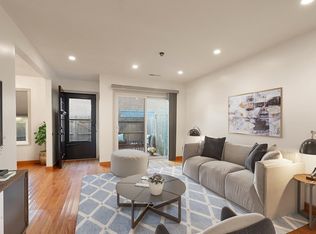
This is one of the largest units in Greenbrook, featuring three bedrooms, an office, and two and a half bathrooms. The spacious primary suite boasts a stylish barn door leading to the full bath, a walk-in closet, and a cozy window seat. The updated modern kitchen is equipped with granite countertops, stainless steel appliances, a double oven, and plenty of organizational solutions. As an end unit, this home offers an open floor plan filled with natural light. The sliding door in the living room opens to a fenced patio, creating a private outdoor oasis perfect for gardening and entertaining. Additional conveniences include in-unit laundry hookups and an attached garage. The HOA fee covers gas for heating, hot water, and cooking, Master insurance, snow removal, trash and landscaping & exterior maintenance along with access to the swimming pool, tennis courts, clubhouse, and more. Enjoy resort-style living in this well-managed, pet-friendly community, with easy access to highway & MBTA.
For sale
$499,000
64 Laurelwood Dr Unit 64, Stoughton, MA 02072
3beds
1,560sqft
Condominium, Townhouse
Built in 1974
-- sqft lot
$-- Zestimate®
$320/sqft
$898/mo HOA
What's special
Stylish barn doorAttached garageUpdated modern kitchenThree bedroomsGranite countertopsSpacious primary suiteIn-unit laundry hookups
- 148 days |
- 278 |
- 11 |
Zillow last checked:
Listing updated:
Listed by:
Selling South of Boston Team 781-389-5552,
Keller Williams Realty Colonial Partners 508-591-7354
Source: MLS PIN,MLS#: 73494355
Facts & features
Interior
Bedrooms & bathrooms
- Bedrooms: 3
- Bathrooms: 3
- Full bathrooms: 2
- 1/2 bathrooms: 1
Primary bedroom
- Level: Second
Bedroom 2
- Level: Second
Bedroom 3
- Level: Second
Bathroom 1
- Level: First
Bathroom 2
- Level: Second
Bathroom 3
- Level: Second
Dining room
- Level: First
Kitchen
- Level: First
Living room
- Level: First
Heating
- Forced Air, Natural Gas
Cooling
- Central Air
Appliances
- Included: Range, Dishwasher, Disposal
- Laundry: First Floor, In Unit
Features
- Flooring: Tile, Hardwood
- Has basement: No
- Has fireplace: No
- Common walls with other units/homes: End Unit,Corner
Interior area
- Total structure area: 1,560
- Total interior livable area: 1,560 sqft
- Finished area above ground: 1,560
Property
Parking
- Total spaces: 2
- Parking features: Attached, Garage Door Opener, Assigned, Paved
- Attached garage spaces: 1
- Uncovered spaces: 1
Features
- Patio & porch: Patio - Enclosed
- Exterior features: Patio - Enclosed
- Pool features: Association, In Ground
Details
- Parcel number: M:0032 B:0002 L:27004,230914
- Zoning: RM
Construction
Type & style
- Home type: Townhouse
- Property subtype: Condominium, Townhouse
Materials
- Roof: Shingle
Condition
- Year built: 1974
Utilities & green energy
- Sewer: Public Sewer
- Water: Public
Community & HOA
Community
- Features: Public Transportation, Shopping, Pool, Tennis Court(s), Park, Highway Access, House of Worship, Public School, T-Station
HOA
- Amenities included: Hot Water, Pool, Tennis Court(s), Playground, Clubroom, Clubhouse
- Services included: Heat, Gas, Insurance, Security, Maintenance Structure, Road Maintenance, Maintenance Grounds, Snow Removal, Trash, Reserve Funds
- HOA fee: $898 monthly
Location
- Region: Stoughton
Financial & listing details
- Price per square foot: $320/sqft
- Tax assessed value: $456,300
- Annual tax amount: $5,649
- Date on market: 4/1/2026
Estimated market value
Not available
Estimated sales range
Not available
Not available
Price history
| Date | Event | Price |
|---|---|---|
| 4/1/2026 | Listed for sale | $499,000$320/sqft |
Source: MLS PIN #73494355 Report a problem | ||
| 4/1/2026 | Listing removed | $499,000$320/sqft |
Source: MLS PIN #73448461 Report a problem | ||
| 10/28/2025 | Listed for sale | $499,000-2%$320/sqft |
Source: MLS PIN #73448461 Report a problem | ||
| 7/14/2025 | Listing removed | $509,000$326/sqft |
Source: MLS PIN #73392943 Report a problem | ||
| 6/18/2025 | Listed for sale | $509,000+3.9%$326/sqft |
Source: MLS PIN #73392943 Report a problem | ||
| 3/5/2025 | Listing removed | $490,000$314/sqft |
Source: MLS PIN #73334323 Report a problem | ||
| 2/25/2025 | Contingent | $490,000$314/sqft |
Source: MLS PIN #73334323 Report a problem | ||
| 2/11/2025 | Listed for sale | $490,000$314/sqft |
Source: MLS PIN #73334323 Report a problem | ||
| 2/1/2025 | Listing removed | $490,000$314/sqft |
Source: MLS PIN #73313570 Report a problem | ||
| 11/18/2024 | Listed for sale | $490,000+2.9%$314/sqft |
Source: MLS PIN #73313570 Report a problem | ||
| 10/15/2024 | Sold | $476,000+6%$305/sqft |
Source: MLS PIN #73291097 Report a problem | ||
| 9/25/2024 | Contingent | $449,000$288/sqft |
Source: MLS PIN #73291097 Report a problem | ||
| 9/17/2024 | Listed for sale | $449,000$288/sqft |
Source: MLS PIN #73291097 Report a problem | ||
Public tax history
Tax history is unavailable.
Monthly payment
Est. payment
Payment breakdown
Explore the cost of this home by adjusting the details. Changes won't be saved.Climate risks
Neighborhood: 02072
Nearby schools
GreatSchools rating
- 7/10Helen Hansen Elementary SchoolGrades: K-5Distance: 0.8 mi
- 5/10O'Donnell Middle SchoolGrades: 6-8Distance: 1.4 mi
- 5/10Stoughton High SchoolGrades: 9-12Distance: 1.5 mi
- $428,0002 bd2 ba1.4k sqft51 Rosewood Dr, Stoughton, MA 02072Sold
- $502,4003 bd3 ba1.8k sqft79 Rosewood Dr, Stoughton, MA 02072Off Market
- $420,5003 bd2 ba1.2k sqft99 Rosewood Dr, Stoughton, MA 02072Off Market

- $441,6003 bd2 ba1.4k sqft73 Rosewood Dr, Stoughton, MA 02072Off Market
- $381,0002 bd2 ba1.2k sqft46 Laurelwood Dr, Stoughton, MA 02072Off Market
- $3,5003 bd1 ba1.2k sqft47 Meadowood Dr, Stoughton, MA 02072For Rent
- $435,0003 bd2 ba1.2k sqft151 Greenbrook Dr, Stoughton, MA 02072Sold
- $436,7003 bd1 ba1.2k sqft171 Greenbrook Dr #171, Stoughton, MA 02072Off Market
A local agent can set up tours, give advice and negotiate with sellers.
A local lender can help you make sure your offer is ready when you are.
Similar homes
- $434,0003 bd3 ba1.6k sqftGreenbrook, Stoughton, MA 02072For Sale
 MLS ID #73557315, Robin James, Coldwell Banker Realty - Sharon. MLS PIN
 - $429,9002 bd2 ba1.2k sqft206 Greenbrook Dr, Stoughton, MA 02072For Sale
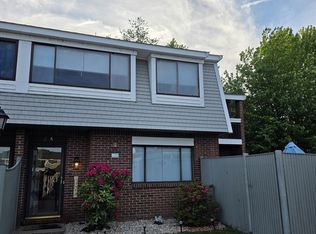 MLS ID #73527932, Menelik Reid, Greater Investments. MLS PIN
 - $572,5002 bd3 ba2k sqft142 Copperwood Dr Unit 142, Stoughton, MA 02072For Sale
 MLS ID #73534954, Paula Hamilton, Coldwell Banker Realty - Canton. MLS PIN
 - $609,9003 bd1 ba1.1k sqft163 Atkinson Ave, Stoughton, MA 02072For Sale
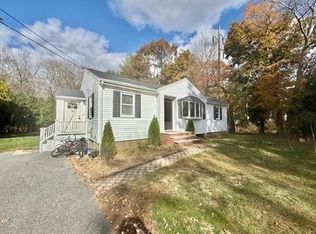 MLS ID #73557593, Clifton Verdieu, Century 21 North East. MLS PIN
 - $615,0003 bd2 ba1.8k sqft115 Center St, Randolph, MA 02368For SaleMLS ID #73567584, Teddy Balcha, Red Spade Realty LLC. MLS PIN
- $469,9993 bd2 ba972 sqft193 Perkins Ave, Brockton, MA 02302For SaleMLS ID #73567640, Edmar Varela, Varela Realty LLC. MLS PIN
- $499,9993 bd3 ba1.3k sqftDeven Woods, Braintree, MA 02184For SaleMLS ID #73547982, Andre Fuller, Coldwell Banker Realty - Easton. MLS PIN
- $485,0003 bd2 ba1.6k sqft95 Augustine St, Brockton, MA 02301For SaleMLS ID #73554831, Webert Charles, LDS Realty Group, Inc.. MLS PIN
- $499,0002 bd2 ba1k sqftDevon Woods Condominium, Braintree, MA 02184For SaleMLS ID #73546143, Matthew Langlois, Keller Williams Realty Signature Properties. MLS PIN
- $549,0004 bd2 ba1.3k sqft70 Saint James St APT 302, Roxbury, MA 02119For SaleMLS ID #73567821, John Perry, PRESS REALTORS® LLC. MLS PIN
- $549,0002 bd3 ba1.3k sqftRiverbend Condomiums, Braintree, MA 02184For SaleMLS ID #73557910, Henry Li, Thread Real Estate, LLC. MLS PIN
- $519,9004 bd3 ba1.4k sqft129 Florence St, Brockton, MA 02301For SaleMLS ID #73563045, Max Moise, eXp Realty LLC. MLS PIN
- $514,9993 bd2 ba1.5k sqft4 Baltic Ave, Brockton, MA 02302For SaleMLS ID #73550595, Daisy De La Rosa, Keller Williams Realty. MLS PIN
- $459,9003 bd1 ba1k sqft126 Lynn Rd, Brockton, MA 02302For SaleMLS ID #73559236, Motolani Babalola, Citipoint Realty Services, LLC. MLS PIN
- $599,0004 bd3 ba1.6k sqft28 Walnut Ter, Avon, MA 02322For SaleMLS ID #73566634, JEP Realty Team, Real Broker Ma, LLC. MLS PIN
- $625,0003 bd3 ba1.3k sqft12 Pine Ave, Randolph, MA 02368For Sale By Owner
- $469,9003 bd1 ba1.2k sqft52 Dodge Rd, Brockton, MA 02302For SaleMLS ID #73556748, Jillian Geden, Hingham Real Estate Co.. MLS PIN
- $629,0004 bd3 ba2k sqft25 Hoover Ave, Brockton, MA 02301For SaleMLS ID #73567659, Rachel Lomba, Lomba Realty Group, Inc.. MLS PIN
- $419,0003 bd2 ba1.6k sqftSugar Creek Condominiums Part 2, Attleboro, MA 02703For SaleMLS ID #73568294, Lois Decoste, Century 21 North East. MLS PIN
- $525,0003 bd2 ba1.7k sqft149 Thurber Ave, Attleboro, MA 02703For SaleMLS ID #73502892, Brian Fenstermaker, Keller Williams Realty. MLS PIN
