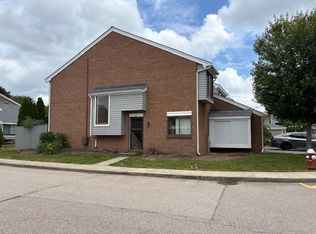
SPECTACULAR move-in ready, oversized townhome with a rare 2-CAR ATTACHED GARAGE! The Spacious living & dining area w/beautiful hardwood floors opens to a lovely fenced-in PRIVATE PATIO, perfect for indoor/outdoor entertaining, gardening & more! Updated kitchen w/glass tiles & NEW SS APPLIANCES! A half bathroom w/LAUNDRY, & access to the large 2 car garage.The 2nd floor boasts a large primary bedroom w/private BALCONY, big walk-in closet & a beautifully updated full bathroom. The 2nd bedroom is quite roomy & the spacious DEN can be an extra bedroom, office, exercise space or whatever suits your needs. NEW HEATING & CENTRAL AC SYSTEMS-2022, NEW SS KITCHEN APPLIANCES-2022, NEW ROOF & SIDING-2021, NEW FRONT DOOR & STORM DOOR ~ CONDO FEE INCLUDES HEAT, Hot Water & MORE! Ideally situated near Canton's Cobb’s Corner Shopping, Westwood's University Ave Shops & Restaurants, skiing, hiking, fishing, golfing & more! Commuter options include: Rail Stations, Amtrak, & Rt’s 93/95! ~ JUST UNPACK! ~
Sold for $428,000
$428,000
51 Rosewood Dr, Stoughton, MA 02072
2beds
1,460sqft
Condominium, Townhouse
Built in 1974
-- sqft lot
$446,300 Zestimate®
$293/sqft
$2,976 Estimated rent
Home value
$446,300
$424,000 - $469,000
$2,976/mo
Zestimate® history
Owner options
List your home for rent
$2,976/mo
Rent Zestimate®
Find your next renter with Zillow Rental Manager. Plus, with online applications, you can quickly screen prospective tenants – for free.
$2,976/mo
Rent Zestimate®
Refinance and save
$3,294/mo
Est. payment
Refinancing to a lower rate could help reduce your monthly payments and save thousands over the life of the loan.
$3,294/mo
Est. payment
Explore your selling options
Work with a Zillow partner agent
Leverage their expertise and Zillow's premium Showcase listings to get your home seen by more buyers.
Get startedList with your own agent
Get your home in front of millions of buyers by listing it on Zillow.
Learn how to do itSell it yourself
Take full control of how buyers see your home on Zillow by listing For Sale by Owner (FSBO).
List your homeWhat's special
Zillow last checked:
Listing updated:
Listed by:
Barrie Naji 617-893-3733,
Coldwell Banker Realty - Canton 781-821-2664,
Barrie Naji 617-893-3733
Bought with:
Wendy R. Whitty
Whitty Real Estate
Source: MLS PIN,MLS#: 73167134
Facts & features
Interior
Bedrooms & bathrooms
- Bedrooms: 2
- Bathrooms: 2
- Full bathrooms: 1
- 1/2 bathrooms: 1
Primary bedroom
- Features: Closet/Cabinets - Custom Built, Flooring - Hardwood
- Level: Second
Bedroom 2
- Features: Closet, Flooring - Hardwood
- Level: Second
Bathroom 1
- Features: Bathroom - Half
- Level: First
Bathroom 2
- Features: Bathroom - Full
- Level: Second
Dining room
- Level: First
Kitchen
- Level: First
Living room
- Level: First
Heating
- Forced Air, Natural Gas
Cooling
- Central Air
Appliances
- Included: Disposal, Microwave, Dryer, ENERGY STAR Qualified Refrigerator, ENERGY STAR Qualified Dishwasher, ENERGY STAR Qualified Washer, Range
- Laundry: First Floor, In Unit
Features
- Closet/Cabinets - Custom Built, Bonus Room
- Flooring: Tile, Hardwood, Flooring - Hardwood
- Doors: Storm Door(s)
- Windows: Insulated Windows
- Basement: None
- Has fireplace: No
- Common walls with other units/homes: 2+ Common Walls
Interior area
- Total structure area: 1,460
- Total interior livable area: 1,460 sqft
Property
Parking
- Total spaces: 2
- Parking features: Attached, Garage Door Opener, Guest
- Attached garage spaces: 2
Features
- Entry location: Unit Placement(Street)
- Patio & porch: Patio - Enclosed
- Exterior features: Patio - Enclosed, Balcony, Professional Landscaping, Tennis Court(s)
- Pool features: Association, In Ground
Details
- Parcel number: M:0032 B:0002 L:25003,230902
- Zoning: RM
Construction
Type & style
- Home type: Townhouse
- Property subtype: Condominium, Townhouse
Condition
- Year built: 1974
Utilities & green energy
- Electric: Circuit Breakers
- Sewer: Public Sewer
- Water: Public
- Utilities for property: for Gas Range
Community & HOA
Community
- Features: Public Transportation, Shopping, Pool, Tennis Court(s), Park, Walk/Jog Trails, Golf, Medical Facility, Bike Path, Conservation Area, Highway Access, House of Worship, Private School, Public School, T-Station
HOA
- Amenities included: Hot Water, Pool, Tennis Court(s), Playground, Clubhouse
- Services included: Heat, Gas, Insurance, Maintenance Structure, Road Maintenance, Maintenance Grounds, Snow Removal, Trash
- HOA fee: $626 monthly
Location
- Region: Stoughton
Financial & listing details
- Price per square foot: $293/sqft
- Tax assessed value: $328,700
- Annual tax amount: $4,454
- Date on market: 1/20/2026
- Listing terms: Contract
- Exclusions: None. What You See Is What You Get - Pure Awesomeness!
Price history
| Date | Event | Price |
|---|---|---|
| 11/20/2023 | Sold | $428,000+7.3%$293/sqft |
Source: MLS PIN #73167134 Report a problem | ||
| 10/5/2023 | Listed for sale | $399,000+33%$273/sqft |
Source: MLS PIN #73167134 Report a problem | ||
| 4/26/2019 | Sold | $300,000+29.9%$205/sqft |
Source: Public Record Report a problem | ||
| 6/30/2006 | Sold | $231,000$158/sqft |
Source: Public Record Report a problem | ||
Public tax history
| Year | Property taxes | Tax assessment |
|---|---|---|
| 2025 | $4,924 +9.3% | $397,700 +12.3% |
| 2024 | $4,506 +1.2% | $354,000 +7.7% |
| 2023 | $4,454 +1.7% | $328,700 +8.2% |
| 2022 | $4,379 +6% | $303,900 +11.1% |
| 2021 | $4,130 +3.5% | $273,500 +2.1% |
| 2020 | $3,991 +5.7% | $268,000 +8.9% |
| 2019 | $3,775 +8.8% | $246,100 +5% |
| 2018 | $3,470 +10.5% | $234,300 +8.1% |
| 2017 | $3,140 +5.1% | $216,700 +8.6% |
| 2016 | $2,988 +6.6% | $199,600 +7.7% |
| 2015 | $2,804 -0.9% | $185,300 +3.1% |
| 2014 | $2,830 +4.4% | $179,800 |
| 2013 | $2,710 -4.2% | $179,800 -7.8% |
| 2012 | $2,829 +4.4% | $195,100 -2.3% |
| 2011 | $2,709 +4.3% | $199,600 -4.2% |
| 2010 | $2,597 +4.1% | $208,400 -8% |
| 2009 | $2,495 +2.8% | $226,600 -8.6% |
| 2008 | $2,427 +0.5% | $247,900 -0.4% |
| 2007 | $2,414 +0.6% | $248,900 +3.6% |
| 2006 | $2,400 -0.7% | $240,200 +6.5% |
| 2005 | $2,417 +8.9% | $225,500 +28.6% |
| 2004 | $2,219 +7% | $175,400 +8% |
| 2003 | $2,074 +10.2% | $162,400 +16.8% |
| 2002 | $1,882 +38.2% | $139,100 +67.6% |
| 1996 | $1,362 | $83,000 |
Find assessor info on the county website
Neighborhood: 02072
Nearby homes
- $499,0003 bd3 ba1.5k sqft64 Laurelwood Dr UNIT 64, Stoughton, MA 02072For Sale
- $405,2002 bd1 ba1.2k sqft8 Laurelwood Dr, Stoughton, MA 02072Off Market

- $502,4003 bd3 ba1.8k sqft79 Rosewood Dr, Stoughton, MA 02072Off Market
- $420,5003 bd2 ba1.2k sqft99 Rosewood Dr, Stoughton, MA 02072Off Market

- $438,7003 bd2 ba1.4k sqft73 Rosewood Dr, Stoughton, MA 02072Off Market
- $381,0002 bd2 ba1.2k sqft46 Laurelwood Dr, Stoughton, MA 02072Off Market
- $3,5003 bd1 ba1.2k sqft47 Meadowood Dr, Stoughton, MA 02072For Rent
- $435,0003 bd2 ba1.2k sqft151 Greenbrook Dr, Stoughton, MA 02072Sold
Nearby schools
GreatSchools rating
- 7/10Helen Hansen Elementary SchoolGrades: K-5Distance: 0.8 mi
- 5/10O'Donnell Middle SchoolGrades: 6-8Distance: 1.4 mi
- 5/10Stoughton High SchoolGrades: 9-12Distance: 1.5 mi
Schools provided by the listing agent
- High: Stoughton Hs
Source: MLS PIN. This data may not be complete. We recommend contacting the local school district to confirm school assignments for this home.
Get a cash offer in 3 minutes
Find out how much your home could sell for in as little as 3 minutes with a no-obligation cash offer.
Estimated market value
$446,300
Get a cash offer in 3 minutes
Find out how much your home could sell for in as little as 3 minutes with a no-obligation cash offer.
Estimated market value
$446,300
- Massachusetts
- Norfolk County
- Stoughton
- 02072
- 51 Rosewood Dr
Nearby cities
Nearby zip codes
Other Stoughton Topics
