Amazingly cared for 3 bedroom 2 bath home with lots of updates throughout the last 10 yrs of ownership, including updated kitchen & bathrooms, new carpeting in the bedrooms & family room, new roof, new gutters w/leaf protective covers, freshly painted exterior porches, new flooring in the porches, gardening area & plenty of yard space for your relaxation & entertaining needs. Enjoy the open concept modern kitchen w/granite countertops open concept to a spacious living room w/a built-in entertainment center w/electric fireplace. Room for growth/expansion or possible rental income or ADU addition w/the lower level family room, full bathroom, kitchenette area, & access to the large 1 car garage. There are hardwood floors under the 1-year-old carpeting in the bedrooms and hallway upstairs. Master bedroom fits a king size bed w/lots more space & access to a 2nd enclosed porch (maybe can possible be used as a large master walk-in closet and/or possibly be converted into an ensuite/bathroom). The entry enclosed porch/sunroom can be an office space, or other use. The expanded driveway offers space for 4-6 cars plus lots of on street parking for your gatherings. Great location 5 to Walmart Avon, 5 minutes drive to the Montello commuter rail stop park and avoid traffic to get to Boston, 8 minutes to Westgate Mall, about 1/2 hour to Boston. Nothing to do but move in & enjoy the peacefulness this corner lot offers in this great neighborhood bordering the Abington & Avon line of Brockton.
Pending
Price cut: $5K (9/8)
$510,000
4 Baltic Ave, Brockton, MA 02302
3beds
1,508sqft
Single Family Residence
Built in 1969
8,046 Square Feet Lot
$510,400 Zestimate®
$338/sqft
$-- HOA
What's special
Gardening areaNew roofFreshly painted exterior porchesUpdated kitchen and bathrooms
- 78 days
- 92
- 2
Zillow last checked:
Listing updated:
Listed by:
Daisy De La Rosa 617-780-2672,
Keller Williams Realty 508-238-5000
Source: MLS PIN,MLS#: 73550595
Facts & features
Interior
Bedrooms & bathrooms
- Bedrooms: 3
- Bathrooms: 2
- Full bathrooms: 2
Primary bedroom
- Features: Closet, Flooring - Wall to Wall Carpet, Balcony - Exterior, Lighting - Overhead
- Level: Second
Bedroom 2
- Features: Flooring - Wall to Wall Carpet, Lighting - Overhead
- Level: Second
Bedroom 3
- Features: Flooring - Wall to Wall Carpet, Lighting - Overhead
- Level: Second
Bathroom 1
- Features: Bathroom - Double Vanity/Sink, Bathroom - Tiled With Tub & Shower, Flooring - Stone/Ceramic Tile, Remodeled, Lighting - Pendant
- Level: Second
Bathroom 2
- Features: Bathroom - 3/4, Bathroom - Tiled With Shower Stall, Flooring - Stone/Ceramic Tile, Remodeled
- Level: Basement
Dining room
- Features: Closet, Flooring - Hardwood, Recessed Lighting
- Level: First
Family room
- Features: Closet, Closet/Cabinets - Custom Built, Flooring - Wall to Wall Carpet, Exterior Access, Remodeled
- Level: Basement
Kitchen
- Features: Flooring - Vinyl, Dining Area, Countertops - Stone/Granite/Solid, Countertops - Upgraded, Cabinets - Upgraded, Deck - Exterior, Exterior Access, Open Floorplan, Recessed Lighting, Remodeled, Stainless Steel Appliances, Lighting - Overhead, Closet - Double
- Level: First
Living room
- Features: Cathedral Ceiling(s), Closet/Cabinets - Custom Built, Flooring - Hardwood, Open Floorplan, Recessed Lighting, Remodeled
- Level: First
Heating
- Baseboard, Oil
Cooling
- Window Unit(s)
Appliances
- Included: Range, Disposal, Microwave
- Laundry: In Basement, Electric Dryer Hookup, Washer Hookup
Features
- Sun Room
- Flooring: Tile, Vinyl, Carpet, Hardwood, Flooring - Stone/Ceramic Tile, Flooring - Wall to Wall Carpet
- Doors: Storm Door(s)
- Basement: Full,Finished,Walk-Out Access,Interior Entry,Garage Access
- Number of fireplaces: 1
- Fireplace features: Family Room, Living Room
Interior area
- Total structure area: 1,508
- Total interior livable area: 1,508 sqft
- Finished area above ground: 1,508
Property
Parking
- Total spaces: 5
- Parking features: Attached, Paved Drive, Off Street, Driveway, Paved
- Attached garage spaces: 1
- Uncovered spaces: 4
Features
- Patio & porch: Deck - Exterior, Porch, Porch - Enclosed, Deck, Patio
- Exterior features: Porch, Porch - Enclosed, Deck, Patio, Rain Gutters, Storage, Other
Lot
- Size: 8,046 Square Feet
- Features: Corner Lot
Details
- Parcel number: M:172 R:034 S:,972166
- Zoning: R1C
Construction
Type & style
- Home type: SingleFamily
- Architectural style: Split Entry
- Property subtype: Single Family Residence
Materials
- Foundation: Concrete Perimeter
Condition
- Updated/Remodeled
- Year built: 1969
Utilities & green energy
- Electric: Circuit Breakers
- Sewer: Public Sewer
- Water: Public
- Utilities for property: for Electric Dryer, Washer Hookup
Green energy
- Energy efficient items: Thermostat
Community & HOA
Community
- Features: Public Transportation, Shopping, Park, Walk/Jog Trails, Medical Facility, Bike Path, Conservation Area, Public School, T-Station
HOA
- Has HOA: No
Location
- Region: Brockton
Financial & listing details
- Price per square foot: $338/sqft
- Tax assessed value: $451,700
- Annual tax amount: $5,470
- Date on market: 7/26/2026
- Exclusions: Refrigerator, All Personal Items/Furniture; Some Personal Items Negotiable; Chicken Coup Can Stay
Estimated market value
$510,400
$485,000 - $536,000
$2,934/mo
Price history
| Date | Event | Price |
|---|---|---|
| 9/18/2026 | Pending sale | $510,000$338/sqft |
Source: MLS PIN #73550595 Report a problem | ||
| 9/15/2026 | Contingent | $510,000$338/sqft |
Source: MLS PIN #73550595 Report a problem | ||
| 9/8/2026 | Price change | $510,000-1%$338/sqft |
Source: MLS PIN #73550595 Report a problem | ||
| 8/22/2026 | Price change | $514,999-0.9%$342/sqft |
Source: MLS PIN #73550595 Report a problem | ||
| 8/18/2026 | Price change | $519,9000%$345/sqft |
Source: MLS PIN #73550595 Report a problem | ||
| 8/12/2026 | Price change | $519,9990%$345/sqft |
Source: MLS PIN #73550595 Report a problem | ||
| 7/16/2026 | Listed for sale | $520,000+141.9%$345/sqft |
Source: MLS PIN #73550595 Report a problem | ||
| 9/30/2015 | Sold | $215,000-2.2%$143/sqft |
Source: Public Record Report a problem | ||
| 8/21/2015 | Pending sale | $219,900$146/sqft |
Source: Equity Realty Plus #71880703 Report a problem | ||
| 7/29/2015 | Listed for sale | $219,900$146/sqft |
Source: Equity Realty Plus #71880703 Report a problem | ||
Public tax history
| Year | Property taxes | Tax assessment |
|---|---|---|
| 2025 | $5,470 +4.9% | $451,700 +4.1% |
| 2024 | $5,215 +3.9% | $433,900 +12.2% |
| 2023 | $5,019 +8.9% | $386,700 +17.2% |
| 2022 | $4,609 +2% | $329,900 +5.9% |
| 2021 | $4,518 +3.4% | $311,600 +8% |
| 2020 | $4,369 +5.8% | $288,400 +8.5% |
| 2019 | $4,129 +16.4% | $265,700 +20.3% |
| 2018 | $3,548 +2.2% | $220,900 +2.5% |
| 2017 | $3,471 -1.9% | $215,600 +5.8% |
| 2016 | $3,538 +9.9% | $203,800 +14.9% |
| 2015 | $3,218 +2% | $177,300 +1.9% |
| 2014 | $3,155 +3.1% | $174,000 -4% |
| 2013 | $3,059 +0.4% | $181,200 -4% |
| 2012 | $3,047 +5.9% | $188,800 +0.4% |
| 2011 | $2,876 +27.8% | $188,100 +15% |
| 2010 | $2,251 -9.3% | $163,500 -26.9% |
| 2009 | $2,483 -4.7% | $223,700 -17.6% |
| 2008 | $2,605 +2.2% | $271,400 -0.1% |
| 2007 | $2,550 -9% | $271,600 -7.6% |
| 2006 | $2,803 +17.3% | $293,800 +30.6% |
| 2005 | $2,390 -6.4% | $225,000 +1.4% |
| 2004 | $2,553 +12.1% | $221,800 +23.1% |
| 2003 | $2,278 +8% | $180,200 +18.9% |
| 2002 | $2,109 +1.5% | $151,600 +31.8% |
| 2000 | $2,077 | $115,000 |
Find assessor info on the county website
Monthly payment
Est. payment
Payment breakdown
Explore the cost of this home by adjusting the details. Changes won't be saved.Climate risks
Neighborhood: 02302
Similar homes
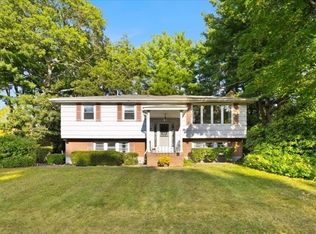
- $519,0003 bd3 ba1.4k sqft46 Otis St, Brockton, MA 02302For Sale
 MLS ID #73588161, Angela Ravesi, Villanova Realty. MLS PIN

 - $419,9993 bd2 ba1.3k sqft441 N Quincy St, Brockton, MA 02302For Sale
 MLS ID #73586291, William Roberts, Cape Cod Ken Real Estate. MLS PIN
 - $479,9003 bd2 ba1.4k sqft211 Alger St, Brockton, MA 02302For Sale
 MLS ID #73578874, Eileen Prisco, Prisco's Five Star Real Estate. MLS PIN
 - $460,0003 bd1 ba1.2k sqft28 Delmar Rd, Brockton, MA 02302For Sale
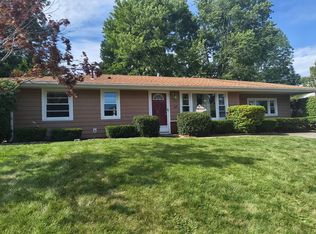 MLS ID #73560404, Danielle Milligan, Better Living Real Estate, LLC. MLS PIN
