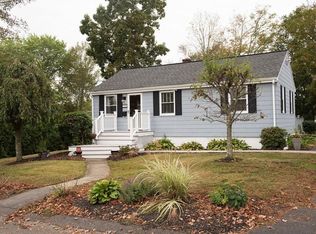
Back on Market due to buyer's cold feet. Home inspection not performed. Here is your chance. Welcome Home! Come see this 3 bedroom single-family residence constructed in 1953, offering approximately 1684 square feet of spacious & attractive living space. As you step inside, you'll be nicely greeted by the warm & inviting atmosphere of this delightful home. The eat-in kitchen is thoughtfully designed & appointed w/ stainless steel appliances, granite countertops, hardwood floors, & complemented by a functional peninsula that enhances both meal preparation & casual dining experiences. This property includes 3 well-proportioned bedrooms & a well-lit full bath, designed to accommodate diverse living arrangements. Finished basement area can be utilized as a family room, playroom, office, etc. This home further benefits from a private fenced-in yard, offering a secluded outdoor space, & is equipped w/ solar panels, providing an environmentally conscious energy solution. Close to public transportation, major routes, shopping, restaurants, & area amenities. Set up your showing today!
For sale
Price cut: $15K (9/14)
$474,900
152 Drew Ave, Brockton, MA 02302
3beds
1,684sqft
Single Family Residence
Built in 1953
7,349 Square Feet Lot
$475,400 Zestimate®
$282/sqft
$-- HOA
What's special
Solar panelsEat-in kitchenHardwood floorsFinished basement areaGranite countertopsWarm and inviting atmosphereStainless steel appliances
- 88 days
- 376
- 22
Zillow last checked:
Listing updated:
Listed by:
Paul White 781-789-4672,
Keller Williams Realty Signature Properties 781-924-5766
Source: MLS PIN,MLS#: 73551175
Facts & features
Interior
Bedrooms & bathrooms
- Bedrooms: 3
- Bathrooms: 1
- Full bathrooms: 1
Primary bedroom
- Features: Closet, Flooring - Hardwood, Lighting - Overhead
- Level: First
- Area: 120
- Dimensions: 12 x 10
Bedroom 2
- Features: Closet, Flooring - Hardwood, Lighting - Overhead
- Level: First
- Area: 117
- Dimensions: 13 x 9
Bedroom 3
- Features: Closet, Flooring - Hardwood, Lighting - Overhead
- Level: First
- Area: 81
- Dimensions: 9 x 9
Bathroom 1
- Features: Bathroom - Full, Bathroom - Tiled With Tub & Shower, Flooring - Stone/Ceramic Tile, Countertops - Stone/Granite/Solid, Lighting - Overhead
- Level: First
- Area: 40
- Dimensions: 8 x 5
Dining room
- Features: Skylight, Cathedral Ceiling(s), Flooring - Hardwood, French Doors, Breakfast Bar / Nook, Deck - Exterior, Recessed Lighting
- Level: First
- Area: 135
- Dimensions: 9 x 15
Family room
- Features: Flooring - Hardwood, Exterior Access, Lighting - Overhead
- Level: First
- Area: 132
- Dimensions: 12 x 11
Kitchen
- Features: Flooring - Hardwood, Countertops - Stone/Granite/Solid, Breakfast Bar / Nook, Cabinets - Upgraded, Recessed Lighting, Stainless Steel Appliances
- Level: First
- Area: 285
- Dimensions: 19 x 15
Heating
- Baseboard, Oil
Cooling
- None
Appliances
- Included: Range, Dishwasher, Microwave, Washer, Dryer
- Laundry: In Basement, Electric Dryer Hookup, Washer Hookup
Features
- Recessed Lighting, Bonus Room
- Flooring: Tile, Carpet, Hardwood, Flooring - Wall to Wall Carpet
- Doors: French Doors
- Windows: Screens
- Basement: Full,Partially Finished,Interior Entry,Bulkhead
- Has fireplace: No
Interior area
- Total structure area: 1,684
- Total interior livable area: 1,684 sqft
- Finished area above ground: 1,304
- Finished area below ground: 380
Property
Parking
- Total spaces: 3
- Parking features: Paved Drive, Off Street, Paved
- Uncovered spaces: 3
Features
- Patio & porch: Porch, Deck
- Exterior features: Porch, Deck, Rain Gutters, Screens, Fenced Yard
- Fencing: Fenced/Enclosed,Fenced
Lot
- Size: 7,349 Square Feet
- Features: Level
Details
- Parcel number: M:160 R:292 S:,970950
- Zoning: R1C
Construction
Type & style
- Home type: SingleFamily
- Architectural style: Ranch
- Property subtype: Single Family Residence
Materials
- Frame
- Foundation: Concrete Perimeter
- Roof: Shingle
Condition
- Year built: 1953
Utilities & green energy
- Electric: Circuit Breakers
- Sewer: Public Sewer
- Water: Public
- Utilities for property: for Electric Range, for Electric Dryer, Washer Hookup
Community & HOA
Community
- Features: Public Transportation, Shopping, Medical Facility, House of Worship, Public School
- Security: Security System
HOA
- Has HOA: No
Location
- Region: Brockton
Financial & listing details
- Price per square foot: $282/sqft
- Tax assessed value: $403,500
- Annual tax amount: $4,886
- Date on market: 7/16/2026
- Road surface type: Paved
Estimated market value
$475,400
$452,000 - $499,000
$3,129/mo
Price history
| Date | Event | Price |
|---|---|---|
| 9/28/2026 | Listed for sale | $474,900$282/sqft |
Source: MLS PIN #73551175 Report a problem | ||
| 9/22/2026 | Contingent | $474,900$282/sqft |
Source: MLS PIN #73551175 Report a problem | ||
| 9/14/2026 | Price change | $474,900-3.1%$282/sqft |
Source: MLS PIN #73551175 Report a problem | ||
| 8/5/2026 | Price change | $489,900-2%$291/sqft |
Source: MLS PIN #73551175 Report a problem | ||
| 7/16/2026 | Listed for sale | $499,900+86.5%$297/sqft |
Source: MLS PIN #73551175 Report a problem | ||
| 11/3/2016 | Sold | $268,000-0.3%$159/sqft |
Source: Public Record Report a problem | ||
| 8/21/2016 | Price change | $268,700-7.3%$160/sqft |
Source: The New England Real Estate Resource Group #72049219 Report a problem | ||
| 8/5/2016 | Listed for sale | $289,900+251.4%$172/sqft |
Source: The New England Real Estate Resource Group #72049219 Report a problem | ||
| 6/23/2015 | Sold | $82,500$49/sqft |
Source: Public Record Report a problem | ||
Public tax history
| Year | Property taxes | Tax assessment |
|---|---|---|
| 2025 | $4,886 +0.3% | $403,500 -0.4% |
| 2024 | $4,871 +0.4% | $405,200 +8.4% |
| 2023 | $4,853 +17.5% | $373,900 +26.5% |
| 2022 | $4,130 +5.5% | $295,600 +9.5% |
| 2021 | $3,915 +0.5% | $270,000 +5% |
| 2020 | $3,895 +7% | $257,100 +9.8% |
| 2019 | $3,639 +4.1% | $234,200 +7.6% |
| 2018 | $3,495 +18.2% | $217,600 +18.5% |
| 2017 | $2,956 +33.5% | $183,600 +43.9% |
| 2016 | $2,215 +5.9% | $127,600 +10.8% |
| 2015 | $2,091 -8% | $115,200 -8.1% |
| 2014 | $2,274 +6.6% | $125,400 -0.8% |
| 2013 | $2,134 +1.6% | $126,400 -2.9% |
| 2012 | $2,101 +6.4% | $130,200 +0.9% |
| 2011 | $1,974 -0.7% | $129,100 -10.6% |
| 2010 | $1,988 -5.8% | $144,400 -24.1% |
| 2009 | $2,111 -1.4% | $190,200 -14.7% |
| 2008 | $2,140 -3.3% | $222,900 -5.4% |
| 2007 | $2,213 +6% | $235,700 +7.7% |
| 2006 | $2,088 +4.3% | $218,900 +16.1% |
| 2005 | $2,002 +3.4% | $188,500 +12% |
| 2004 | $1,937 -2.1% | $168,300 +7.5% |
| 2003 | $1,978 +21.4% | $156,500 +33.6% |
| 2002 | $1,629 +10.4% | $117,100 +43.3% |
| 2000 | $1,476 | $81,700 |
Find assessor info on the county website
Monthly payment
Est. payment
Payment breakdown
Explore the cost of this home by adjusting the details. Changes won't be saved.Climate risks
Neighborhood: 02302
Similar homes
- $479,9003 bd2 ba1.4k sqft211 Alger St, Brockton, MA 02302For Sale
 MLS ID #73578874, Eileen Prisco, Prisco's Five Star Real Estate. MLS PIN
 - $455,0003 bd1 ba1.2k sqft28 Delmar Rd, Brockton, MA 02302For Sale
 MLS ID #73560404, Danielle Milligan, Better Living Real Estate, LLC. MLS PIN
 - $489,8994 bd1 ba1.4k sqft54 Carter St, Brockton, MA 02302For Sale
 MLS ID #73553140, Kevin Fitzgerald, eXp Realty LLC. MLS PIN
 - $449,0003 bd1 ba1.1k sqft126 Intervale St, Brockton, MA 02302For Sale
 MLS ID #73569574, Johnny Ho, Kava Realty Group, Inc.. MLS PIN
