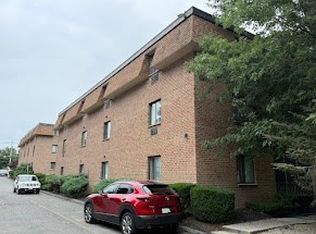
Welcome to 70 Saint James Street, Unit 302, a spacious four-bedroom townhouse-style condominium offering approximately 1,343 square feet of living space, 1½ baths, and the convenience of a one-car garage. This property is dated and needs TLC, presenting an excellent opportunity for a buyer, investor, or renovation-minded purchaser to update the home and create value. The main level offers a functional layout with living and dining areas, kitchen, and convenient half bath and a bedroom. The upper level features three bedrooms and a full bath, providing flexibility for family living, guests, a home office, or other needs. The four-bedroom configuration, townhouse-style design, generous living area, and garage parking are important features that provide a solid foundation for renovation. The property is located in Roxbury, offering convenient access to some of Boston’s most established and rapidly evolving neighborhoods. Enjoy proximity to Warren Street and Washington Street, with public transportation, local shopping, restaurants, parks, schools, and neighborhood services nearby. The location also provides convenient access to Downtown Boston, the South End, Jamaica Plain, Mission Hill, and the Longwood Medical Area. Major roadways provide connections throughout Boston and surrounding communities. This is an opportunity to purchase a spacious four-bedroom condominium in a convenient Boston location and transform it to suit your own needs and style. Bring your contractor and your vision. The property is being offered AS-IS, WHERE-IS and requires updating, including cosmetic improvements and replacement of the existing carpeting.
For sale
$549,000
70 Saint James St APT 302, Roxbury, MA 02119
4beds
1,343sqft
Condominium, Townhouse
Built in 1988
-- sqft lot
$539,300 Zestimate®
$409/sqft
$500/mo HOA
What's special
One-car garageSpacious four-bedroom townhouse-style condominiumFour-bedroom configuration
- 2 days |
- 118 |
- 0 |
Zillow last checked:
Listing updated:
Listed by:
John Perry 781-706-0440,
PRESS REALTORS® LLC 781-706-0440,
Felecia Paul 617-435-5436
Source: MLS PIN,MLS#: 73567821
Facts & features
Interior
Bedrooms & bathrooms
- Bedrooms: 4
- Bathrooms: 2
- Full bathrooms: 1
- 1/2 bathrooms: 1
Heating
- Central, Forced Air
Cooling
- Window Unit(s)
Appliances
- Included: Range, Refrigerator, Washer, Dryer
- Laundry: In Unit
Features
- Internet Available - Broadband, Internet Available - Satellite
- Has basement: No
- Has fireplace: No
Interior area
- Total structure area: 1,343
- Total interior livable area: 1,343 sqft
- Finished area above ground: 1,343
Property
Parking
- Total spaces: 1
- Parking features: Detached, Off Street
- Garage spaces: 1
Features
- Entry location: Unit Placement(Street)
Details
- Parcel number: W:12 P:01440 S:042,3394181
- Zoning: CD
- Special conditions: Short Sale
Construction
Type & style
- Home type: Townhouse
- Property subtype: Condominium, Townhouse
Materials
- Frame
Condition
- Year built: 1988
Utilities & green energy
- Sewer: Public Sewer
- Water: Public
- Utilities for property: for Gas Range
Community & HOA
Community
- Features: Public Transportation, Shopping, Pool, Tennis Court(s), Park, Golf, Medical Facility, Laundromat, Highway Access, House of Worship, Private School, Public School, T-Station, University
HOA
- Services included: Electricity, Insurance, Maintenance Structure, Snow Removal, Trash
- HOA fee: $500 monthly
Location
- Region: Roxbury
Financial & listing details
- Price per square foot: $409/sqft
- Tax assessed value: $418,300
- Annual tax amount: $4,844
- Date on market: 8/25/2026
- Listing terms: Contract,Lender Approval Required
- Exclusions: Bedroom Set, China Cabinet And Coffee Table And Chairs Available For Sale.
Estimated market value
$539,300
$512,000 - $566,000
$3,938/mo
Price history
| Date | Event | Price |
|---|---|---|
| 8/25/2026 | Listed for sale | $549,000+245.3%$409/sqft |
Source: MLS PIN #73567821 Report a problem | ||
| 8/24/1990 | Sold | $159,000$118/sqft |
Source: Agent Provided Report a problem | ||
Public tax history
| Year | Property taxes | Tax assessment |
|---|---|---|
| 2025 | $4,844 +27.4% | $418,300 +20% |
| 2024 | $3,801 +5.6% | $348,700 +4% |
| 2023 | $3,600 +3.7% | $335,200 +5% |
| 2022 | $3,473 +6.3% | $319,200 +4.2% |
| 2021 | $3,268 +2.1% | $306,300 +1.1% |
| 2020 | $3,200 +10.2% | $303,000 +10% |
| 2019 | $2,904 +10.7% | $275,500 +10.1% |
| 2018 | $2,623 +2268.2% | $250,300 +7% |
| 2017 | $111 -95.4% | $233,900 +7% |
| 2016 | $2,405 +13.1% | $218,600 +24.5% |
| 2015 | $2,127 +2.7% | $175,600 +11.4% |
| 2013 | $2,071 +2.1% | $157,600 +1.4% |
| 2012 | $2,028 -6.5% | $155,500 -8.4% |
| 2011 | $2,170 +0.1% | $169,700 -7% |
| 2010 | $2,168 +7.2% | $182,500 -4.1% |
| 2009 | $2,023 -22.5% | $190,300 -20% |
| 2008 | $2,609 -14.1% | $237,800 -14% |
| 2007 | $3,039 | $276,500 |
Find assessor info on the county website
Monthly payment
Est. payment
Payment breakdown
Explore the cost of this home by adjusting the details. Changes won't be saved.Climate risks
Neighborhood: Roxbury
Nearby schools
GreatSchools rating
- 7/10Hale Elementary SchoolGrades: PK-6Distance: 0.2 mi
- 4/10Dearborn Middle SchoolGrades: 6-12Distance: 0.3 mi
- 8/10O'Bryant School Math/ScienceGrades: 7-12Distance: 0.3 mi
Schools provided by the listing agent
- Elementary: Bps
- High: John D, O’bryant
Source: MLS PIN. This data may not be complete. We recommend contacting the local school district to confirm school assignments for this home.
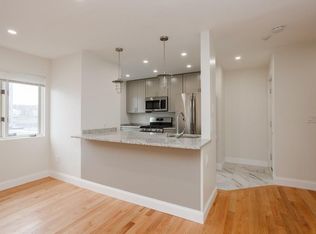
- $484,4004 bd1 ba1.4k sqft70 Saint James St APT 301, Roxbury, MA 02119Off Market
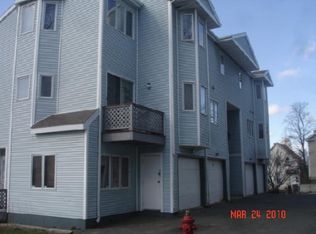
- $474,1003 bd2 ba1.4k sqft70 Saint James St APT 303, Roxbury, MA 02119Off Market
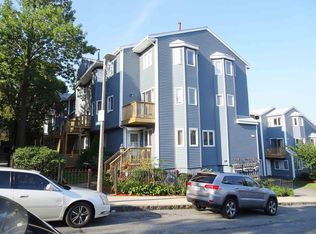
- $465,9003 bd2 ba1.4k sqft70 Saint James St APT 304, Roxbury, MA 02119Off Market
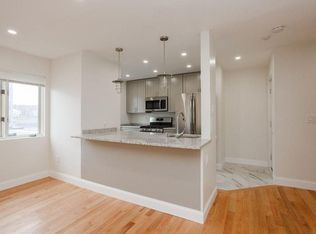
- $653,2004 bd1 ba1.3k sqft70 Saint James St #4, Roxbury, MA 02119Off Market
- $1,560,5004 bd2 ba9.9k sqft7 Saint James Pl #1, Boston, MA 02119Off Market
- $708,300-- bd-- ba-- sqftSaint James St, Boston, MA 02119Off Market
- $456,7003 bd1 ba1.1k sqft66 Saint James St APT 101, Roxbury, MA 02119Off Market
- $340,4002 bd2 ba920 sqft66 Saint James St APT 102, Roxbury, MA 02119Off Market
A local agent can set up tours, give advice and negotiate with sellers.
Similar homes
- $550,0005 bd1 ba1.8k sqft20 Folsom St, Boston, MA 02125For Sale
 MLS ID #73564592, Tiesha Guichard, Hue Realty Group. MLS PIN
 - $369,9002 bd2 ba1k sqft9 Adam St APT 13, South Easton, MA 02375For Sale
 MLS ID #73568126, Mike Huang, Lewis & Joyce Real Estate. MLS PIN
 - $479,9002 bd2 ba970 sqftWashington Manor, Medford, MA 02155For Sale
 MLS ID #73567715, Stanley Zheng, Midtown Properties, Inc.. MLS PIN
 - $615,0003 bd2 ba1.8k sqft115 Center St, Randolph, MA 02368For Sale
 MLS ID #73567584, Teddy Balcha, Red Spade Realty LLC. MLS PIN
 - $429,9002 bd1 ba1k sqft309 Kittredge St #2, Roslindale, MA 02131For SaleMLS ID #73567860, Jasmine Berry, Jasmine Berry. MLS PIN
- $549,0002 bd3 ba1.3k sqftRiverbend Condomiums, Braintree, MA 02184For SaleMLS ID #73557910, Henry Li, Thread Real Estate, LLC. MLS PIN
- $449,0002 bd1 ba942 sqftSprague House, Medford, MA 02155For SaleMLS ID #73567166, Joseph Firicano, Boston Hub Real Estate. MLS PIN
- $450,0003 bd1 ba1k sqft41 Westmore Rd #2, Mattapan, MA 02126For SaleMLS ID #73542076, Sindy Barreau, MSC Realty Inc.. MLS PIN
- $630,0003 bd2 ba1.2k sqft8 Myopia Rd, Hyde Park, MA 02136For SaleMLS ID #73557958, Valbona Lavdari, Coldwell Banker Realty - Andovers/Readings Regional. MLS PIN
- $426,0002 bd3 ba1.3k sqftStone Gate Square, Abington, MA 02351For SaleMLS ID #73568135, Taoufik Fadli, REMAX Andrew Realty Services. MLS PIN
- $799,0002 bd2 ba1k sqft50 Gates St #1, Boston, MA 02127For SaleMLS ID #73557333, Lanie Donlan, Real Mont RE. MLS PIN
- $545,0004 bd1 ba1k sqft55 Addison Ave, Lynn, MA 01902For SaleMLS ID #73562871, Sonia Lithgow, Tropical Realty. MLS PIN
- $550,0004 bd3 ba1.4k sqft20 Oakland Ter, Lynn, MA 01905For SaleMLS ID #73554927, Esteban Pepin, eXp Realty LLC. MLS PIN
- $485,0002 bd1 ba820 sqftPondwalk Condominiums, Jamaica Plain, MA 02130For SaleMLS ID #73547218, Ruth Morrison, Village Real Estate. MLS PIN
- $549,0004 bd2 ba1.4k sqft72 Kurland Ave, Brockton, MA 02301For SaleMLS ID #73538319, Denovan Blake, Crystal Realty Assoc., Inc.. MLS PIN
- $455,0002 bd2 ba1.3k sqftThe Elms Condo, Framingham, MA 01701For SaleMLS ID #73566866, Jose Natal, Mega Realty Services. MLS PIN
- $625,0003 bd3 ba1.3k sqft12 Pine Ave, Randolph, MA 02368For Sale By Owner
- $499,0002 bd1 ba731 sqftTudor Manor, Brighton, MA 02135For SaleMLS ID #73557858, Chunnan Lu, Taiton Realty. MLS PIN
- $519,9004 bd3 ba1.4k sqft129 Florence St, Brockton, MA 02301For SaleMLS ID #73563045, Max Moise, eXp Realty LLC. MLS PIN
- $619,0003 bd2 ba1.4k sqft32 Delta Ter Unit 32, Malden, MA 02148For SaleMLS ID #73541305, Melinda Puzon, MP Signature Realty LLC. MLS PIN
