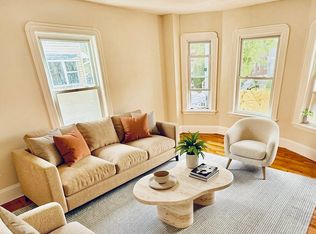
Discover the potential in this charming three level single family home in Dorchester! Offering 5 bedrooms and 1 full bath, this home is filled with character, featuring a ceiling medallion, inviting staircase, and decorative (non working) fireplace. The first floor boasts an open, sunlit layout with adjoining living and dining rooms, an eat in kitchen, with direct access to a fully fenced backyard, perfect for cookouts, gardening, and outdoor gatherings. Minutes from South Bay Plaza, restaurants, parks, major highways, hospitals, and nearby universities, this location offers unbeatable convenience. While the property needs some TLC, it’s an incredible opportunity to bring your vision and customize this home. On street parking only.SELLER AND LISTING BROKER / AGENT MAKE NO REPRESENTATIONS, IMPLIED OR OTHERWISE. BUYER AND BUYER BROKER / AGENT TO PERFORM THEIR OWN DUE DILIGENCE, INCLUDING VERIFICATION OF ALL INFORMATION CONTAINED IN MLS. PROPERTY TO BE SOLD IN "AS IS" CONDITION; SALE IS SUBJECTED TO SUFFOLK PROBATE COURT APPROVAL.
For sale
$550,000
20 Folsom St, Boston, MA 02125
5beds
1,840sqft
Single Family Residence
Built in 1905
2,629 Square Feet Lot
$544,200 Zestimate®
$299/sqft
$-- HOA
What's special
Eat in kitchenOpen sunlit layoutFully fenced backyardInviting staircaseCeiling medallion
- 26 days
- 806
- 45
Zillow last checked:
Listing updated:
Listed by:
Tiesha Guichard 857-891-3539,
Hue Realty Group 781-208-3318,
Tiesha Guichard 857-891-3539
Source: MLS PIN,MLS#: 73564592
Facts & features
Interior
Bedrooms & bathrooms
- Bedrooms: 5
- Bathrooms: 1
- Full bathrooms: 1
Primary bedroom
- Features: Bathroom - Full, Walk-In Closet(s), Flooring - Hardwood
- Level: Second
Bedroom 2
- Features: Walk-In Closet(s), Flooring - Hardwood
- Level: Second
Bedroom 3
- Features: Walk-In Closet(s), Flooring - Hardwood
- Level: Second
Bedroom 4
- Features: Walk-In Closet(s), Flooring - Wall to Wall Carpet
- Level: Third
Bedroom 5
- Features: Flooring - Wall to Wall Carpet
- Level: Third
Primary bathroom
- Features: Yes
Bathroom 1
- Features: Bathroom - Full, Bathroom - Tiled With Tub & Shower
Dining room
- Features: Flooring - Hardwood, Recessed Lighting, Archway
- Level: First
Kitchen
- Features: Countertops - Stone/Granite/Solid, Kitchen Island
- Level: First
Living room
- Features: Flooring - Hardwood, Recessed Lighting
- Level: First
Heating
- Steam
Cooling
- Window Unit(s)
Appliances
- Included: Gas Water Heater, Range, Range Hood, Plumbed For Ice Maker
Features
- Flooring: Tile, Hardwood
- Has basement: No
- Number of fireplaces: 1
- Fireplace features: Living Room
Interior area
- Total structure area: 1,840
- Total interior livable area: 1,840 sqft
- Finished area above ground: 0
Property
Parking
- Parking features: On Street
- Has uncovered spaces: Yes
Features
- Exterior features: Rain Gutters
Lot
- Size: 2,629 Square Feet
- Features: Cleared
Details
- Parcel number: 1301913
- Zoning: R1
Construction
Type & style
- Home type: SingleFamily
- Architectural style: Colonial
- Property subtype: Single Family Residence
Materials
- Foundation: Other
Condition
- Year built: 1905
Utilities & green energy
- Sewer: Public Sewer
- Water: Public
- Utilities for property: for Gas Range, Icemaker Connection
Community & HOA
Community
- Features: Public Transportation, Shopping, Pool, Walk/Jog Trails, Medical Facility, Laundromat, Highway Access, House of Worship, Public School, University
HOA
- Has HOA: No
Location
- Region: Boston
Financial & listing details
- Price per square foot: $299/sqft
- Tax assessed value: $450,300
- Annual tax amount: $1,229
- Date on market: 9/12/2026
- Listing terms: Estate Sale
Estimated market value
$544,200
$517,000 - $571,000
$4,211/mo
Price history
| Date | Event | Price |
|---|---|---|
| 8/17/2026 | Listed for sale | $550,000$299/sqft |
Source: MLS PIN #73564592 Report a problem | ||
Public tax history
| Year | Property taxes | Tax assessment |
|---|---|---|
| 2025 | $4,966 +14.4% | $428,800 +7.7% |
| 2024 | $4,340 +9.7% | $398,200 +8.1% |
| 2023 | $3,958 +1.7% | $368,500 +3% |
| 2022 | $3,892 +5% | $357,700 +3% |
| 2021 | $3,706 +29.1% | $347,300 +27.7% |
| 2020 | $2,871 +5.2% | $271,900 +5% |
| 2019 | $2,729 +7.6% | $258,900 +6.9% |
| 2018 | $2,537 +2507.7% | $242,100 +10% |
| 2017 | $97 -95.9% | $220,100 +3% |
| 2016 | $2,351 +4.2% | $213,700 +14.7% |
| 2015 | $2,256 | $186,300 |
Find assessor info on the county website
Monthly payment
Est. payment
Payment breakdown
Explore the cost of this home by adjusting the details. Changes won't be saved.Climate risks
Neighborhood: Roxbury

Similar homes
- $615,0005 bd1 ba1.7k sqft9 Don St, Dorchester, MA 02124For Sale
 MLS ID #73575623, Gloria Brand, Keller Williams Realty. MLS PIN
 - $490,0004 bd2 ba1.3k sqft70 Saint James St APT 302, Roxbury, MA 02119For Sale
 MLS ID #73567821, John Perry, PRESS REALTORS® LLC. MLS PIN
 - $475,0003 bd1 ba2.2k sqft22 Corman Rd, Mattapan, MA 02126For Sale
 MLS ID #73546352, Ashley Fuller, Coldwell Banker Realty - Weston. MLS PIN
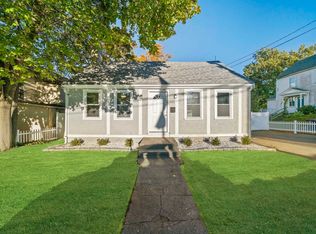
 - $550,0003 bd2 ba1.3k sqft1429 Pleasant St, Weymouth, MA 02189For Sale
 MLS ID #73587585, John Balzano, Century 21 North East. MLS PIN
