Welcome to 32 Cobden Street. This home offers over 1,823 sq. ft. of living space across multiple levels and plenty of room to make your own. The main level features an open floor plan filled with natural light, creating an inviting flow between the living and kitchen areas. Hardwood flooring runs throughout the main living spaces, while the kitchen features warm honey oak cabinetry and stainless steel appliances. Outside to a tucked-away backyard offering a private space to relax, entertain, garden, or create your own outdoor retreat. An added highlight is the finished basement, complete with a full bathroom, providing additional flexible living space for a home office, guest area, recreation room, or more.
For sale
Price cut: $20K (10/27)
$469,000
32 Cobden St #2, Boston, MA 02119
3beds
1,823sqft
Condominium, Townhouse
Built in 2006
1,823 Square Feet Lot
$466,400 Zestimate®
$257/sqft
$440/mo HOA
What's special
Stainless steel appliancesWarm honey oak cabinetry
- 47 days
- 803
- 39
Likely to sell faster than
Zillow last checked:
Listing updated:
Listed by:
Nichols Realty Team 617-997-4963,
MIG 617-651-5406,
Phaedra Udor 508-840-7516
Source: MLS PIN,MLS#: 73579028
Facts & features
Interior
Bedrooms & bathrooms
- Bedrooms: 3
- Bathrooms: 4
- Full bathrooms: 3
- 1/2 bathrooms: 1
Primary bedroom
- Features: Bathroom - Half
- Level: First
Bedroom 2
- Features: Closet, Flooring - Hardwood
- Level: Second
Bedroom 3
- Features: Closet, Flooring - Hardwood
- Level: Second
Primary bathroom
- Features: Yes
Bathroom 1
- Features: Flooring - Stone/Ceramic Tile
- Level: Second
Bathroom 2
- Features: Flooring - Stone/Ceramic Tile
- Level: Basement
Bathroom 3
- Features: Flooring - Stone/Ceramic Tile
- Level: Third
Dining room
- Features: Flooring - Hardwood
- Level: First
Living room
- Features: Flooring - Hardwood
- Level: First
Heating
- Forced Air
Cooling
- Central Air
Appliances
- Laundry: Flooring - Stone/Ceramic Tile, In Basement, In Unit
Features
- Has basement: Yes
- Number of fireplaces: 1
- Common walls with other units/homes: 2+ Common Walls
Interior area
- Total structure area: 1,823
- Total interior livable area: 1,823 sqft
- Finished area above ground: 1,823
Property
Parking
- Total spaces: 1
- Parking features: Assigned
- Uncovered spaces: 1
Features
- Patio & porch: Deck - Wood
- Exterior features: Deck - Wood
Lot
- Size: 1,823 Square Feet
Details
- Parcel number: W:11 P:01691 S:018,4736685
- Zoning: CD
Construction
Type & style
- Home type: Townhouse
- Property subtype: Condominium, Townhouse
Materials
- Frame
- Roof: Wood
Condition
- Year built: 2006
Utilities & green energy
- Electric: 110 Volts
- Sewer: Public Sewer
- Water: Public
- Utilities for property: for Electric Oven
Community & HOA
HOA
- Services included: Water, Sewer, Maintenance Structure, Maintenance Grounds, Snow Removal, Reserve Funds
- HOA fee: $440 monthly
Location
- Region: Boston
Financial & listing details
- Price per square foot: $257/sqft
- Tax assessed value: $549,900
- Annual tax amount: $6,819
- Date on market: 9/17/2026
- Exclusions: Washer And Dryer
Estimated market value
$466,400
$443,000 - $490,000
$3,837/mo
Price history
| Date | Event | Price |
|---|---|---|
| 10/27/2026 | Price change | $469,000-4.1%$257/sqft |
Source: MLS PIN #73579028 Report a problem | ||
| 10/6/2026 | Price change | $489,000-2%$268/sqft |
Source: MLS PIN #73579028 Report a problem | ||
| 9/17/2026 | Listed for sale | $499,000-12.3%$274/sqft |
Source: MLS PIN #73579028 Report a problem | ||
| 4/16/2025 | Listing removed | $569,000$312/sqft |
Source: MLS PIN #73349492 Report a problem | ||
| 3/25/2025 | Listed for sale | $569,000-1%$312/sqft |
Source: MLS PIN #73349492 Report a problem | ||
| 2/8/2025 | Listing removed | $574,999$315/sqft |
Source: MLS PIN #73193114 Report a problem | ||
| 10/19/2024 | Price change | $574,999-0.7%$315/sqft |
Source: MLS PIN #73193114 Report a problem | ||
| 10/9/2024 | Listed for sale | $579,000$318/sqft |
Source: MLS PIN #73193114 Report a problem | ||
| 10/2/2024 | Listing removed | $579,000$318/sqft |
Source: MLS PIN #73193114 Report a problem | ||
| 9/5/2024 | Listed for sale | $579,000-1.7%$318/sqft |
Source: MLS PIN #73193114 Report a problem | ||
| 1/12/2024 | Listed for sale | $589,000+103.1%$323/sqft |
Source: MLS PIN #73193114 Report a problem | ||
| 1/23/2020 | Listing removed | $3,350$2/sqft |
Source: Red Tree Real Estate Report a problem | ||
| 1/20/2020 | Listed for rent | $3,350+4.7%$2/sqft |
Source: Red Tree Real Estate Report a problem | ||
| 4/17/2017 | Listing removed | $3,200$2/sqft |
Source: Zillow Rental Manager Report a problem | ||
| 1/24/2017 | Listed for rent | $3,200$2/sqft |
Source: Zillow Rental Manager Report a problem | ||
| 6/10/2014 | Listing removed | $290,000$159/sqft |
Source: NSP Residential, LLC #71645847 Report a problem | ||
| 5/8/2014 | Pending sale | $290,000$159/sqft |
Source: NSP Residential, LLC #71645847 Report a problem | ||
| 3/31/2014 | Listed for sale | $290,000+140.7%$159/sqft |
Source: NSP Residential, LLC #71645847 Report a problem | ||
| 10/30/2009 | Sold | $120,500-22.5%$66/sqft |
Source: Public Record Report a problem | ||
| 6/29/2009 | Sold | $155,500-65.4%$85/sqft |
Source: Public Record Report a problem | ||
| 1/25/2007 | Sold | $450,000$247/sqft |
Source: Public Record Report a problem | ||
Public tax history
| Year | Property taxes | Tax assessment |
|---|---|---|
| 2025 | $6,565 +24% | $566,900 +16.7% |
| 2024 | $5,296 +5.5% | $485,900 +4% |
| 2023 | $5,018 +3.7% | $467,200 +5% |
| 2022 | $4,841 +4% | $444,900 +2% |
| 2021 | $4,654 +12.8% | $436,200 +11.6% |
| 2020 | $4,126 +10.2% | $390,700 +10% |
| 2019 | $3,744 +10.7% | $355,200 +10% |
| 2018 | $3,383 +336.4% | $322,800 +7% |
| 2017 | $775 -75% | $301,600 +7% |
| 2016 | $3,101 +11.3% | $281,900 +22.6% |
| 2015 | $2,785 -2.3% | $230,000 +6% |
| 2013 | $2,851 -5% | $217,000 -5.7% |
| 2012 | $3,002 +2% | $230,200 |
| 2011 | $2,944 +61.4% | $230,200 +50% |
| 2010 | $1,824 -44.7% | $153,500 -50.5% |
| 2009 | $3,296 | $310,100 |
Find assessor info on the county website
Monthly payment
Est. payment
Payment breakdown
Explore the cost of this home by adjusting the details. Changes won't be saved.Climate risks
Neighborhood: Roxbury
Nearby schools
Schools provided by the listing agent
- Elementary: Ellis Elementary
- Middle: Higginson-Lewis
- High: Boston Latin Academy
Source: MLS PIN. This data may not be complete. We recommend contacting the local school district to confirm school assignments for this home.


Similar homes
- $475,0003 bd1 ba2.2k sqft22 Corman Rd, Mattapan, MA 02126For Sale
 MLS ID #73546352, Ashley Fuller, Coldwell Banker Realty - Weston. MLS PIN
- $499,0002 bd2 ba1.4k sqft57 Pleasant St #B, Watertown, MA 02472For Sale
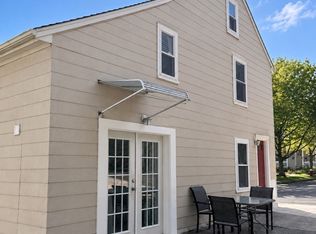 MLS ID #73574166, Jake Roche, Lamacchia Realty, Inc.. MLS PIN
- $624,9003 bd3 ba2.4k sqft11 Woodrow Ave Unit 11, Dorchester Center, MA 02124For Sale
 MLS ID #73587179, Angela Zullo, Lamacchia Realty, Inc.. MLS PIN
- $499,9003 bd3 ba1.9k sqftGrove Square, Randolph, MA 02368For Sale
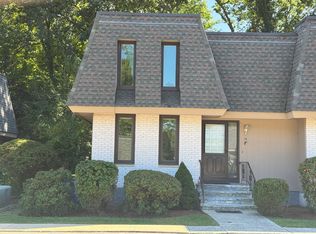 MLS ID #73576523, Nilson DePina, Todd A. Sandler REALTORS®. MLS PIN
