RENOVATED TOP TO BOTTOM IN 2026! Introducing a charming and beautiful Cape set on a landscaped corner lot. With its captivating design and thoughtful upgrades, this home promises a lifestyle of comfort and elegance. Step inside to discover a spacious, sunlit living area that seamlessly flows, creating an inviting atmosphere for both everyday living and special occasions. The heart of this home is undoubtedly the custom-designed kitchen, featuring pristine white shaker cabinets, sleek stone countertops, and stainless steel appliances. The first floor hosts a generously sized main suite, providing a private retreat. The attached bathroom offers convenience and luxury. Step down to the spacious living room and enjoy a sunlit space with a beam vaulted ceiling. Ascend the elegant staircase near the home's entryway to discover two sizable bedrooms, along with a full bathroom. This layout ensures ample space for family members or guests. In total, there are 2 ½ baths. The lower level has been expertly finished with entertainment in mind. Whether you're planning game nights, movie marathons, or simply want a space for relaxation. This is the home for you!
For sale
$809,900
9 Essex Rd, Sharon, MA 02067
3beds
1,805sqft
Single Family Residence
Built in 1950
0.25 Acres Lot
$680,900 Zestimate®
$449/sqft
$-- HOA
What's special
Landscaped corner lotTwo sizable bedroomsSleek stone countertopsInviting atmosphereGenerously sized main suiteStainless steel appliancesCustom-designed kitchen
- 15 days
- 1,165
- 106
Zillow last checked:
Listing updated:
Listed by:
Charles George 781-883-6275,
Real Broker MA, LLC 855-450-0442
Source: MLS PIN,MLS#: 73591303
Facts & features
Interior
Bedrooms & bathrooms
- Bedrooms: 3
- Bathrooms: 3
- Full bathrooms: 2
- 1/2 bathrooms: 1
Primary bedroom
- Features: Bathroom - Full, Walk-In Closet(s), Closet/Cabinets - Custom Built, Flooring - Hardwood, Double Vanity
- Level: First
Bedroom 2
- Features: Flooring - Hardwood
- Level: Second
Bedroom 3
- Features: Flooring - Hardwood
- Level: Second
Primary bathroom
- Features: Yes
Bathroom 1
- Features: Bathroom - Half
- Level: First
Bathroom 2
- Features: Bathroom - Half
- Level: First
Bathroom 3
- Features: Bathroom - Full
- Level: Second
Dining room
- Level: First
Kitchen
- Level: First
Living room
- Features: Beamed Ceilings, Vaulted Ceiling(s), Balcony / Deck, Recessed Lighting
- Level: First
Heating
- Forced Air, Natural Gas
Cooling
- Central Air
Appliances
- Included: Gas Water Heater, Range, Dishwasher, Microwave, Refrigerator
- Laundry: In Basement
Features
- Media Room
- Flooring: Tile, Hardwood
- Basement: Full,Partially Finished,Bulkhead
- Has fireplace: No
Interior area
- Total structure area: 1,805
- Total interior livable area: 1,805 sqft
- Finished area above ground: 1,435
- Finished area below ground: 370
Property
Parking
- Total spaces: 3
- Parking features: Paved Drive, Off Street
- Uncovered spaces: 3
Features
- Patio & porch: Deck - Composite
- Exterior features: Deck - Composite
- Waterfront features: Lake/Pond, 1 to 2 Mile To Beach
Lot
- Size: 0.25 Acres
- Features: Corner Lot
Details
- Parcel number: 221353
- Zoning: Res
Construction
Type & style
- Home type: SingleFamily
- Architectural style: Cape,Other (See Remarks)
- Property subtype: Single Family Residence
Materials
- Foundation: Concrete Perimeter, Other
- Roof: Shingle
Condition
- Year built: 1950
Utilities & green energy
- Sewer: Private Sewer
- Water: Public
- Utilities for property: for Gas Range
Community & HOA
Community
- Features: Shopping, Conservation Area, Highway Access, House of Worship, Public School, T-Station, Other
HOA
- Has HOA: No
Location
- Region: Sharon
Financial & listing details
- Price per square foot: $449/sqft
- Tax assessed value: $526,800
- Annual tax amount: $9,035
- Date on market: 10/15/2026
Estimated market value
$680,900
$620,000 - $749,000
$3,561/mo
Price history
| Date | Event | Price |
|---|---|---|
| 10/15/2026 | Listed for sale | $809,900+508.9%$449/sqft |
Source: MLS PIN #73591303 Report a problem | ||
| 7/1/1991 | Sold | $133,000$74/sqft |
Source: Public Record Report a problem | ||
Public tax history
| Year | Property taxes | Tax assessment |
|---|---|---|
| 2025 | $8,743 +5.6% | $500,200 +6.2% |
| 2024 | $8,282 -0.3% | $471,100 +5.4% |
| 2023 | $8,308 +7.9% | $446,900 +14.6% |
| 2022 | $7,699 +2.5% | $389,800 +6% |
| 2021 | $7,514 +7.5% | $367,800 |
| 2020 | $6,988 +5.7% | $367,800 +8% |
| 2019 | $6,609 +7.4% | $340,500 +7.1% |
| 2018 | $6,156 -2.8% | $317,800 -1.5% |
| 2017 | $6,333 +1.3% | $322,800 +3.8% |
| 2016 | $6,254 +14.7% | $311,000 +15.8% |
| 2015 | $5,451 +8.2% | $268,500 +9.5% |
| 2014 | $5,039 -4.7% | $245,200 -5.1% |
| 2013 | $5,286 +2.8% | $258,500 +1.1% |
| 2012 | $5,144 +3.3% | $255,800 |
| 2011 | $4,980 0% | $255,800 -8% |
| 2010 | $4,982 -5.1% | $278,000 -6.1% |
| 2009 | $5,249 +5% | $296,200 -0.5% |
| 2008 | $4,998 +15.2% | $297,700 -2.8% |
| 2007 | $4,339 -0.3% | $306,400 +6.4% |
| 2006 | $4,352 +2.1% | $288,000 +5.2% |
| 2005 | $4,264 | $273,700 |
| 2004 | $4,264 +10.2% | $273,700 +37.7% |
| 2003 | $3,869 +31.3% | $198,800 +17.7% |
| 2001 | $2,946 +32.6% | $168,900 +47.5% |
| 1997 | $2,221 | $114,500 |
Find assessor info on the county website
Monthly payment
Est. payment
Payment breakdown
Explore the cost of this home by adjusting the details. Changes won't be saved.Climate risks
Neighborhood: 02067
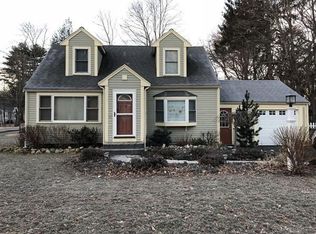
Similar homes
- $779,0003 bd3 ba2.1k sqft14 Madison Ave, Sharon, MA 02067For Sale
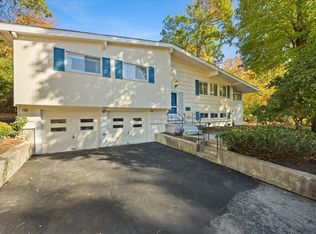 MLS ID #73593903, Loftus & Glynn Team, William Raveis R.E. & Home Services. MLS PIN
- $790,0003 bd3 ba2.3k sqft54 Barefoot Hill Rd, Sharon, MA 02067For Sale
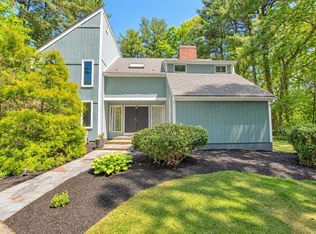 MLS ID #73533371, Seth Stollman, Keller Williams Elite - Sharon. MLS PIN
- $849,9994 bd4 ba2.3k sqft1 Briggs Pond Way, Sharon, MA 02067For Sale
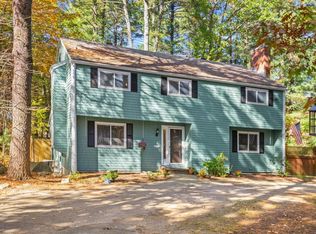 MLS ID #73595168, Suzanne Russo, Coldwell Banker Realty - Easton. MLS PIN
- $635,0003 bd1 ba1.4k sqft10 Suffolk Rd, Sharon, MA 02067For Sale
 MLS ID #73576471, The Real Estate Ladies Team, REMAX Executive Realty. MLS PIN
