UNBEATABLE IN-TOWN LOCATION! Classic Colonial perfectly sited on a level corner lot just minutes from the schools, Lake Massapoag, and the center of town. Refreshed and MOVE IN READY! Gleaming RED OAK HARDWOOD floors were just refinished throughout the main level. The sun-filled living room is anchored by a BRICK FIREPLACE with wood mantel and flows into a formal dining room with slider to the deck overlooking the level, open backyard. The spacious eat-in kitchen offers NATURAL GAS cooking, newer stainless steel appliances, generous cabinet space, and room for a large table, ready for your own personal touches. Half bath and first floor laundry! Upstairs, FOUR generous bedrooms and a full bath with tub, ALL BEDROOMS WITH BRAND NEW CARPETING. The FINISHED WALK-OUT LOWER LEVEL adds 576 sq ft of bonus living space with new carpet and a second FULL BATH with walk-in shower, ideal for a home office, playroom, gym, or guest suite. Additional highlights include: OVERSIZED two-car attached garage, central AC, natural gas heat, freshly painted interior, professionally cleaned and landscaped. MAJOR PLUS: BRAND NEW SEPTIC SYSTEM to be installed prior to closing! New Roof in 2022! Loved by the same family since 1973 and ready for its next chapter. A pleasure to show. This one won't last!
For sale
$850,000
201 Ames St, Sharon, MA 02067
4beds
2,376sqft
Single Family Residence
Built in 1973
0.47 Acres Lot
$836,900 Zestimate®
$358/sqft
$-- HOA
What's special
Central acNatural gas heatOversized two-car attached garageLevel corner lotFirst floor laundryFour generous bedroomsNewer stainless steel appliances
- 11 days
- 1,824
- 137
Likely to sell faster than
Zillow last checked:
Listing updated:
Listed by:
The Needle Group 781-858-8366,
Real Broker MA, LLC 855-450-0442,
Dianne Needle 781-858-8366
Source: MLS PIN,MLS#: 73581931
Facts & features
Interior
Bedrooms & bathrooms
- Bedrooms: 4
- Bathrooms: 3
- Full bathrooms: 2
- 1/2 bathrooms: 1
- Main level bathrooms: 1
Primary bedroom
- Features: Ceiling Fan(s), Closet, Flooring - Wall to Wall Carpet, Lighting - Overhead
- Level: Second
Bedroom 2
- Features: Closet, Flooring - Wall to Wall Carpet
- Level: Second
Bedroom 3
- Features: Closet, Flooring - Wall to Wall Carpet
- Level: Second
Bedroom 4
- Features: Closet, Flooring - Wall to Wall Carpet
- Level: Second
Primary bathroom
- Features: No
Bathroom 1
- Features: Bathroom - Half, Closet - Linen, Dryer Hookup - Electric, Washer Hookup, Lighting - Sconce
- Level: Main,First
Bathroom 2
- Features: Bathroom - Tiled With Tub & Shower, Closet - Linen, Flooring - Stone/Ceramic Tile, Lighting - Sconce
- Level: Second
Bathroom 3
- Features: Bathroom - With Shower Stall, Flooring - Stone/Ceramic Tile, Lighting - Sconce, Lighting - Overhead
- Level: Basement
Dining room
- Features: Flooring - Hardwood, Exterior Access, Open Floorplan, Slider, Lighting - Overhead
- Level: Main,First
Kitchen
- Features: Flooring - Hardwood, Stainless Steel Appliances, Gas Stove, Lighting - Overhead
- Level: Main,First
Living room
- Features: Flooring - Hardwood, Open Floorplan
- Level: Main,First
Heating
- Forced Air, Natural Gas
Cooling
- Central Air
Appliances
- Included: Water Heater, Range, Dishwasher, Refrigerator, Washer, Dryer, Range Hood, Plumbed For Ice Maker
- Laundry: First Floor, Electric Dryer Hookup, Washer Hookup
Features
- Closet, Recessed Lighting, Bonus Room
- Flooring: Tile, Carpet, Hardwood, Flooring - Wall to Wall Carpet
- Basement: Full,Finished,Walk-Out Access,Interior Entry
- Number of fireplaces: 1
- Fireplace features: Living Room
Interior area
- Total structure area: 2,376
- Total interior livable area: 2,376 sqft
- Finished area above ground: 1,809
- Finished area below ground: 567
Property
Parking
- Total spaces: 6
- Parking features: Attached, Garage Door Opener, Paved Drive, Off Street, Paved
- Attached garage spaces: 2
- Uncovered spaces: 4
Features
- Patio & porch: Deck
- Exterior features: Deck, Rain Gutters, Professional Landscaping
- Waterfront features: Lake/Pond, 1/2 to 1 Mile To Beach, Beach Ownership(Public)
Lot
- Size: 0.47 Acres
- Features: Corner Lot
Details
- Parcel number: M:0082 B:0051 L:0000,223269
- Zoning: Res
Construction
Type & style
- Home type: SingleFamily
- Architectural style: Colonial
- Property subtype: Single Family Residence
Materials
- Frame
- Foundation: Concrete Perimeter
- Roof: Shingle
Condition
- Year built: 1973
Utilities & green energy
- Sewer: Private Sewer
- Water: Public
- Utilities for property: for Gas Range, for Electric Dryer, Washer Hookup, Icemaker Connection
Green energy
- Energy efficient items: Thermostat
Community & HOA
Community
- Features: Shopping, Tennis Court(s), Park, Walk/Jog Trails, Golf, Medical Facility, Conservation Area, Highway Access, House of Worship, Private School, Public School, T-Station
HOA
- Has HOA: No
Location
- Region: Sharon
Financial & listing details
- Price per square foot: $358/sqft
- Tax assessed value: $684,900
- Annual tax amount: $11,746
- Date on market: 9/24/2026
Estimated market value
$836,900
$795,000 - $879,000
$4,236/mo
Price history
| Date | Event | Price |
|---|---|---|
| 9/23/2026 | Listed for sale | $850,000+24185.7%$358/sqft |
Source: MLS PIN #73581931 Report a problem | ||
| 11/1/1990 | Sold | $3,500$1/sqft |
Source: Public Record Report a problem | ||
Public tax history
| Year | Property taxes | Tax assessment |
|---|---|---|
| 2025 | $11,364 +4.9% | $650,100 +5.5% |
| 2024 | $10,835 +2% | $616,300 +7.8% |
| 2023 | $10,624 +6.3% | $571,500 +13% |
| 2022 | $9,992 +1.1% | $505,900 +4.5% |
| 2021 | $9,886 +7.5% | $483,900 |
| 2020 | $9,194 +4.3% | $483,900 +6.5% |
| 2019 | $8,818 +1.2% | $454,300 +1% |
| 2018 | $8,713 +2.1% | $449,800 +3.4% |
| 2017 | $8,537 +2.2% | $435,100 +4.7% |
| 2016 | $8,354 +6.2% | $415,400 +7.2% |
| 2015 | $7,864 +8% | $387,400 +9.3% |
| 2014 | $7,281 +3.4% | $354,300 +2.9% |
| 2013 | $7,039 +3% | $344,200 +1.3% |
| 2012 | $6,831 +3.3% | $339,700 |
| 2011 | $6,614 +4.5% | $339,700 -3.8% |
| 2010 | $6,329 -2.3% | $353,200 -3.3% |
| 2009 | $6,475 -1% | $365,400 -6.2% |
| 2008 | $6,541 +9.1% | $389,600 -8% |
| 2007 | $5,998 -1.5% | $423,600 +5.1% |
| 2006 | $6,092 +3.4% | $403,200 +6.6% |
| 2005 | $5,892 | $378,200 |
| 2004 | $5,892 +6.1% | $378,200 +32.6% |
| 2003 | $5,552 +31.7% | $285,300 +18% |
| 2001 | $4,215 +26% | $241,700 +40.2% |
| 1997 | $3,345 | $172,400 |
Find assessor info on the county website
Monthly payment
Est. payment
Payment breakdown
Explore the cost of this home by adjusting the details. Changes won't be saved.Climate risks
Neighborhood: 02067
Nearby schools
Schools provided by the listing agent
- Elementary: Cottage
- Middle: Sharon
- High: Sharon
Source: MLS PIN. This data may not be complete. We recommend contacting the local school district to confirm school assignments for this home.
Similar homes
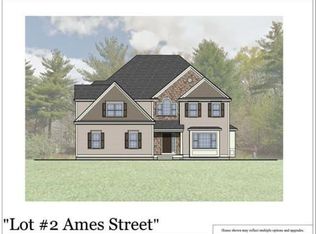
- $949,9004 bd3 ba3.1k sqft39 Barefoot Hill Rd, Sharon, MA 02067For Sale
 MLS ID #73585099, The Needle Group, Real Broker MA, LLC. MLS PIN
 - $975,0004 bd3 ba2.8k sqft5 Carbrey Ave, Sharon, MA 02067For Sale
 MLS ID #73567642, Terese Webby Becker, Terese Webby Becker Real Estate. MLS PIN
 - $895,0004 bd2 ba2.3k sqft16 Leonard Rd, Sharon, MA 02067For Sale
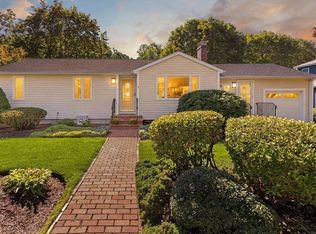 MLS ID #73574273, Deborah Piazza, Coldwell Banker Realty - Sharon. MLS PIN
 - $899,0004 bd3 ba2.7k sqft19 Country Ln, Sharon, MA 02067For Sale
 MLS ID #73538043, David Gordon, Coldwell Banker Realty - Newton. MLS PIN
