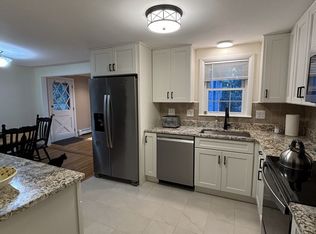
Modern style meets classic Cape charm! This beautifully updated 3-bedroom, 2-bath Cape offers a fresh, sophisticated feel throughout with thoughtfully designed spaces that are both stylish and inviting. At the heart of the home is the gourmet kitchen, featuring stainless steel appliances, generous counter space, and an open, functional layout perfect for everything from everyday meals to entertaining. The modern aesthetic continues throughout the home, while warm finishes and abundant natural light create a comfortable, welcoming atmosphere. With three bedrooms and two full baths, the flexible floor plan offers plenty of space for today's lifestyle, including options for a home office or guest space. Outside, you'll find your own private backyard retreat, surrounded by a peaceful, wooded setting that feels tucked away from it all. Relax, entertain, or simply enjoy the tranquility—while still being just minutes from shopping, dining, convenient highway access, commuter rail, and everyday conveniences. NEW Septic to be installed prior to closing!
For sale
$679,000
35 Pine St, Sharon, MA 02067
3beds
1,526sqft
Single Family Residence
Built in 1948
1.62 Acres Lot
$704,700 Zestimate®
$445/sqft
$-- HOA
What's special
Warm finishesOpen functional layoutPrivate backyard retreatGenerous counter spaceModern aestheticStainless steel appliancesPeaceful wooded setting
- 17 days
- 2,807
- 324
Likely to sell faster than
Zillow last checked:
Listing updated:
Listed by:
Candice Beecher 774-696-1998,
Berkshire Hathaway HomeServices Commonwealth Real Estate 508-359-2355
Source: MLS PIN,MLS#: 73590147
Facts & features
Interior
Bedrooms & bathrooms
- Bedrooms: 3
- Bathrooms: 2
- Full bathrooms: 2
Primary bedroom
- Features: Flooring - Wall to Wall Carpet
- Level: Second
- Area: 231
- Dimensions: 12.83 x 18
Bedroom 2
- Features: Flooring - Wall to Wall Carpet
- Level: Second
- Area: 306.77
- Dimensions: 12.92 x 23.75
Bedroom 3
- Features: Flooring - Hardwood
- Level: First
- Area: 152.1
- Dimensions: 12.42 x 12.25
Bathroom 1
- Features: Flooring - Stone/Ceramic Tile, Remodeled
- Level: First
Bathroom 2
- Features: Flooring - Stone/Ceramic Tile, Remodeled
- Level: Second
Family room
- Features: Flooring - Wood, Cable Hookup
- Level: First
- Area: 176.28
- Dimensions: 13.92 x 12.67
Kitchen
- Features: Flooring - Hardwood, Countertops - Stone/Granite/Solid, Cabinets - Upgraded, Open Floorplan, Remodeled, Stainless Steel Appliances
- Level: First
- Area: 326.63
- Dimensions: 11.17 x 29.25
Living room
- Features: Flooring - Hardwood, Cable Hookup
- Level: First
- Area: 269.49
- Dimensions: 21.42 x 12.58
Heating
- Baseboard, Oil
Cooling
- Window Unit(s)
Appliances
- Included: Range, Dishwasher, Microwave, Washer, Dryer
- Laundry: In Basement
Features
- Flooring: Wood, Tile, Carpet
- Basement: Full,Walk-Out Access,Interior Entry,Radon Remediation System
- Number of fireplaces: 1
- Fireplace features: Living Room
Interior area
- Total structure area: 1,526
- Total interior livable area: 1,526 sqft
- Finished area above ground: 1,526
Property
Parking
- Total spaces: 8
- Parking features: Paved Drive, Off Street, Paved
- Uncovered spaces: 8
Features
- Patio & porch: Deck
- Exterior features: Deck, Storage
Lot
- Size: 1.62 Acres
- Features: Wooded
Details
- Parcel number: M:0067 B:0003 L:0000,221890
- Zoning: RES
Construction
Type & style
- Home type: SingleFamily
- Architectural style: Cape
- Property subtype: Single Family Residence
Materials
- Frame
- Foundation: Concrete Perimeter
- Roof: Shingle
Condition
- Year built: 1948
Utilities & green energy
- Sewer: Inspection Required for Sale
- Water: Private
Community & HOA
Community
- Features: Public Transportation, Shopping, Park, Conservation Area, Highway Access, House of Worship, Public School
HOA
- Has HOA: No
Location
- Region: Sharon
Financial & listing details
- Price per square foot: $445/sqft
- Tax assessed value: $662,600
- Annual tax amount: $11,364
- Date on market: 10/13/2026
- Listing terms: Contract
- Exclusions: Ring Cameras.
Estimated market value
$704,700
$662,000 - $747,000
$4,045/mo
Price history
| Date | Event | Price |
|---|---|---|
| 10/13/2026 | Listed for sale | $679,000+26.9%$445/sqft |
Source: MLS PIN #73590147 Report a problem | ||
| 8/2/2021 | Sold | $535,000+3.9%$351/sqft |
Source: Public Record Report a problem | ||
| 3/23/2021 | Pending sale | $514,900$337/sqft |
Source: MLS PIN #72792286 Report a problem | ||
| 3/9/2021 | Contingent | $514,900$337/sqft |
Source: MLS PIN #72792286 Report a problem | ||
| 3/3/2021 | Listed for sale | $514,900+14.4%$337/sqft |
Source: MLS PIN #72792286 Report a problem | ||
| 5/4/2018 | Sold | $450,000+3.5%$295/sqft |
Source: Public Record Report a problem | ||
| 3/20/2018 | Pending sale | $434,900$285/sqft |
Source: Keller Williams Realty Chestnut Hill #72293186 Report a problem | ||
| 3/14/2018 | Listed for sale | $434,900+27.9%$285/sqft |
Source: Keller Williams Realty #72293186 Report a problem | ||
| 4/30/2013 | Sold | $339,900$223/sqft |
Source: Public Record Report a problem | ||
| 1/16/2013 | Listed for sale | $339,900+76.1%$223/sqft |
Source: Property Bin, LLC #71472564 Report a problem | ||
| 10/5/2012 | Sold | $193,000-21.9%$126/sqft |
Source: Public Record Report a problem | ||
| 5/12/2012 | Price change | $247,000-23.2%$162/sqft |
Source: Homepath #71380919 Report a problem | ||
| 5/11/2012 | Listed for sale | -- |
Source: Homepath Report a problem | ||
| 2/17/2012 | Sold | $321,793-6%$211/sqft |
Source: Public Record Report a problem | ||
| 10/15/2004 | Sold | $342,500+119.6%$224/sqft |
Source: Public Record Report a problem | ||
| 5/1/1995 | Sold | $156,000$102/sqft |
Source: Public Record Report a problem | ||
Public tax history
| Year | Property taxes | Tax assessment |
|---|---|---|
| 2025 | $11,018 +4.9% | $630,300 +5.5% |
| 2024 | $10,499 +2.2% | $597,200 +8% |
| 2023 | $10,278 +9.7% | $552,900 +16.5% |
| 2022 | $9,369 +4.4% | $474,400 +8% |
| 2021 | $8,975 +9.7% | $439,300 +2% |
| 2020 | $8,181 +5.2% | $430,600 +7.5% |
| 2019 | $7,778 +7.7% | $400,700 +7.5% |
| 2018 | $7,223 +2.6% | $372,900 +3.9% |
| 2017 | $7,040 +1.4% | $358,800 +3.9% |
| 2016 | $6,942 +7.5% | $345,200 +8.6% |
| 2015 | $6,455 +27.7% | $318,000 +29.3% |
| 2014 | $5,053 -9.8% | $245,900 -10.2% |
| 2013 | $5,599 -3.1% | $273,800 -4.7% |
| 2012 | $5,780 +0.4% | $287,400 -2.8% |
| 2011 | $5,755 +5.5% | $295,600 -2.9% |
| 2010 | $5,457 -3.9% | $304,500 -5% |
| 2009 | $5,679 +5.1% | $320,500 -0.4% |
| 2008 | $5,405 +4.5% | $321,900 -11.9% |
| 2007 | $5,173 +5.9% | $365,300 +13% |
| 2006 | $4,887 +1.8% | $323,400 +4.9% |
| 2005 | $4,802 | $308,200 |
| 2004 | $4,802 +5.4% | $308,200 +31.6% |
| 2003 | $4,558 +31.4% | $234,200 +17.7% |
| 2001 | $3,469 +34.7% | $198,900 +49.8% |
| 1997 | $2,576 | $132,800 |
Find assessor info on the county website
Monthly payment
Est. payment
Payment breakdown
Explore the cost of this home by adjusting the details. Changes won't be saved.Climate risks
Neighborhood: 02067


Similar homes
- $749,0003 bd1 ba1.3k sqft12 Hampton Rd, Sharon, MA 02067For Sale
 MLS ID #73579203, Jonathan Minerick, homecoin.com. MLS PIN
- $635,0003 bd1 ba1.4k sqft10 Suffolk Rd, Sharon, MA 02067For Sale
 MLS ID #73576471, The Real Estate Ladies Team, REMAX Executive Realty. MLS PIN
- $700,0003 bd2 ba1.5k sqft12 Summer St, Sharon, MA 02067For Sale
 MLS ID #73573480, Seth Stollman, Keller Williams Elite - Sharon. MLS PIN
- $779,0003 bd3 ba2.1k sqft14 Madison Ave, Sharon, MA 02067For Sale
 MLS ID #73593903, Loftus & Glynn Team, William Raveis R.E. & Home Services. MLS PIN
