****GREAT LOCATION**** CORNER LOT********WELL DESIRED AREA OF RAYNHAM! WELCOME TO LOCUST WOODS! TURN KEY! MAKE THIS HOME SWEET HOME! 0.7 ACRES, 30,357 SF. CORNER LOT AND CONVENIENT TO ROUTES 44, 495, 24 AND CLOSE TO BOSTON, CAPE COD, NEWPORT RHODE ISLAND. DINING ROOM SET INCLUDED IN SALE! THIS 4 BEDROOM HOME, 2 1/2 BATHS CONTAINING OF 2,180 SF HAS SO MUCH TO OFFER FOR THAT LARGE EXTENDED FAMILY! FENCED IN YARD WITH GATES TO SIDE YARDS FOR YOUR CONVENIENCE. CENTRAL AIR CONDITIONING FOR THOSE HOT SUMMER DAYS! GYM/OFFICE IN BASEMENT. 2 CAR GARAGE 24 x 20 WITH DOOR TO BACKYARD. CATHEDRAL CEILING IN FAMILY ROOM. CHERRY TREE TO ENJOY IN THE YARD! PRIDE OF OWNERSHIP! NEW FRONT WALK WAY! CLOSE TO CUL DE SAC NEIGHBORHOOD FOR DAILY WALKS! SPINKLER SYSTEM. DOUBLE OVENS FOR HOLIDAY CELEBRATIONS.! GRANITE COUNTERS. STAINLESS STEEL APPLIANCES. GLEEMING HARDWOOD FLOORS. NICE AND BRIGHT LIGHT. SKYLIGHT IN BATH! WALKIN IN SHOWER. FIREPLACE. ROOF 2015. HOME IS READY IMMEDIATELY! COULD BE SETTLED IN FOR UPCOMING SCHOOL YEAR! CLOSE TO HOSPITAL, HOUSE OF WORSHIP, SHOPPING, RESTAURANTS, TRAIN STATION, SCHOOLS, EDGEWOOD POOL CLUB, GOLF COURSE, DAYCARE, LIBRARY, GYM. WASHER/DRYER INCLUDED. BASEMENT OFFICE OR GYM 13 x 10. OTHER FINISHED BASEMENT AREA 13 x 14 WOULD MAKE A GREAT MAN TOWN!!!! KITCHEN STOOLS TO STAY. MAKE AN APPOINTMENT TODAY FOR A PRIVATE SHOWING. EASY TO SHOW!!!!!
For sale
Price cut: $5K (9/24)
$789,000
6 Forest St, Raynham, MA 02767
4beds
2,180sqft
Single Family Residence
Built in 1996
0.7 Acres Lot
$782,200 Zestimate®
$362/sqft
$-- HOA
What's special
Central air conditioningCorner lotKitchen stools to stayStainless steel appliancesSkylight in bathDouble ovensGranite counters
- 60 days
- 793
- 31
Zillow last checked:
Listing updated:
Listed by:
Danielle Milligan 508-287-6908,
Better Living Real Estate, LLC 781-821-0105
Source: MLS PIN,MLS#: 73555189
Facts & features
Interior
Bedrooms & bathrooms
- Bedrooms: 4
- Bathrooms: 3
- Full bathrooms: 2
- 1/2 bathrooms: 1
Primary bedroom
- Features: Flooring - Hardwood
- Level: Second
- Area: 165
- Dimensions: 11 x 15
Bedroom 2
- Features: Flooring - Wall to Wall Carpet
- Level: Second
- Area: 121
- Dimensions: 11 x 11
Bedroom 3
- Features: Flooring - Wall to Wall Carpet
- Level: Second
- Area: 132
- Dimensions: 11 x 12
Bedroom 4
- Features: Flooring - Wall to Wall Carpet
- Level: Second
- Area: 88
- Dimensions: 11 x 8
Primary bathroom
- Features: Yes
Bathroom 1
- Features: Flooring - Stone/Ceramic Tile
- Level: Second
- Area: 90
- Dimensions: 9 x 10
Bathroom 2
- Features: Flooring - Stone/Ceramic Tile
- Level: Second
- Area: 63
- Dimensions: 7 x 9
Bathroom 3
- Features: Flooring - Stone/Ceramic Tile
- Level: First
- Area: 56
- Dimensions: 7 x 8
Dining room
- Features: Flooring - Hardwood
- Level: First
- Area: 132
- Dimensions: 12 x 11
Family room
- Features: Flooring - Hardwood
- Level: First
- Area: 273
- Dimensions: 13 x 21
Kitchen
- Features: Flooring - Hardwood, Countertops - Stone/Granite/Solid, Stainless Steel Appliances
- Level: First
- Area: 300
- Dimensions: 12 x 25
Living room
- Features: Flooring - Hardwood
- Level: First
- Area: 156
- Dimensions: 12 x 13
Heating
- Oil
Cooling
- Central Air
Appliances
- Included: Range, Dishwasher, Microwave, Refrigerator, Washer, Dryer
Features
- Basement: Full,Finished
- Number of fireplaces: 1
Interior area
- Total structure area: 2,180
- Total interior livable area: 2,180 sqft
- Finished area above ground: 2,180
Video & virtual tour
Property
Parking
- Total spaces: 8
- Parking features: Attached
- Attached garage spaces: 2
- Uncovered spaces: 6
Lot
- Size: 0.7 Acres
- Features: Corner Lot
Details
- Parcel number: 2934825
- Zoning: RES
Construction
Type & style
- Home type: SingleFamily
- Architectural style: Colonial
- Property subtype: Single Family Residence
Materials
- Foundation: Concrete Perimeter
Condition
- Year built: 1996
Utilities & green energy
- Sewer: Private Sewer
- Water: Public
Community & HOA
HOA
- Has HOA: No
Location
- Region: Raynham
Financial & listing details
- Price per square foot: $362/sqft
- Tax assessed value: $589,100
- Annual tax amount: $7,128
- Date on market: 7/27/2026
Estimated market value
$782,200
$743,000 - $821,000
$3,773/mo
Price history
| Date | Event | Price |
|---|---|---|
| 9/24/2026 | Price change | $789,000-0.6%$362/sqft |
Source: MLS PIN #73555189 Report a problem | ||
| 8/20/2026 | Price change | $794,000-0.6%$364/sqft |
Source: MLS PIN #73555189 Report a problem | ||
| 7/27/2026 | Listed for sale | $799,000+284.3%$367/sqft |
Source: MLS PIN #73555189 Report a problem | ||
| 11/4/1996 | Sold | $207,900$95/sqft |
Source: Public Record Report a problem | ||
Public tax history
| Year | Property taxes | Tax assessment |
|---|---|---|
| 2025 | $7,128 +1.8% | $589,100 +4.5% |
| 2024 | $7,005 +3.8% | $564,000 +13.7% |
| 2023 | $6,746 +4.9% | $496,000 +14.3% |
| 2022 | $6,433 +1.4% | $433,800 +0.5% |
| 2021 | $6,343 +3.3% | $431,800 +1.4% |
| 2020 | $6,139 +1.3% | $426,000 |
| 2019 | $6,062 +2% | $426,000 +6.8% |
| 2018 | $5,942 +3.3% | $398,800 +4.2% |
| 2017 | $5,750 +1.7% | $382,600 +1.4% |
| 2016 | $5,655 | $377,500 |
Find assessor info on the county website
Monthly payment
Est. payment
Payment breakdown
Explore the cost of this home by adjusting the details. Changes won't be saved.Climate risks
Neighborhood: 02767
Similar homes
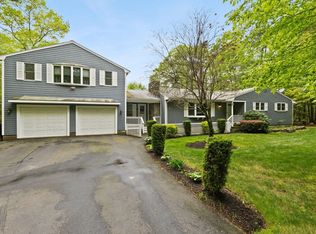
- $794,9903 bd3 ba2.1k sqft68 Metacomet Ave, East Taunton, MA 02718For Sale
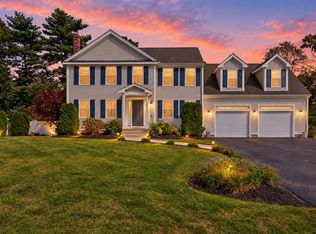 MLS ID #73579516, Andy Saviolakis, RE/MAX Real Estate Center. MLS PIN
 - $779,0005 bd3 ba2.3k sqft86 Taunton St, Lakeville, MA 02347For Sale
 MLS ID #73526102, Glenn Crowninshield, J.S. Realty. MLS PIN
 - $799,9003 bd3 ba1.9k sqft33 Ledgewood Cir, Attleboro, MA 02703For Sale
 MLS ID #73577018, Dave White, OwnerEntry.com. MLS PIN
 - $759,9003 bd3 ba2.4k sqft12 Amanda Rd, Assonet, MA 02702For Sale
 MLS ID #73556010, Joseph E. Carvalho, VICTORIA Realty. MLS PIN
