Set along one of the lily ponds at The Reserve at Spring Hill, this single-level home feels easy from the moment you walk in. Cathedral ceilings and transom windows bring natural light into the open living, dining, and kitchen spaces, creating a comfortable flow for everyday living and entertaining. The kitchen features quartz counters, ample cabinetry, stainless appliances, pendant lighting, plus peninsula seating for casual meals or conversation. Glass French doors open to a dedicated office, offering privacy without feeling removed from the rest of the home. The primary suite includes a walk-in closet and private bath with a tiled shower and frameless glass door. A second bedroom and full guest bath add flexibility for guests, hobbies, or workspace. Three walk-in closets provide generous storage, while the laundry area keeps everything conveniently on one level. The screened porch overlooks the pond and green space, creating an inviting place for morning coffee, dinner, or a quiet end to the day. A covered front porch offers another spot to enjoy the setting. Additional features include LVP and ceramic tile flooring, upgraded carpeting, recessed lighting, quartz counters in both baths, central air, propane forced-air heat, tankless propane hot water, a community well & private wastewater treatment system, and an attached two-car garage with additional driveway parking. The Reserve at Spring Hill offers landscaped common areas, clubhouse, and gym.
Active
Price cut: $25K (10/15)
$650,000
99 Sophia Dr, Rehoboth, MA 02769
2beds
1,936sqft
Single Family Residence
Built in 2020
7,352 Square Feet Lot
$643,400 Zestimate®
$336/sqft
$416/mo HOA
What's special
Central airPropane forced-air heatCathedral ceilingsSingle-level homeRecessed lightingUpgraded carpetingTankless propane hot water
- 42 days
- 927
- 38
Zillow last checked:
Listing updated:
Listed by:
Jessica Clegg 401-225-9780,
Next Nest Real Estate
Source: StateWide MLS RI,MLS#: 1422343
Facts & features
Interior
Bedrooms & bathrooms
- Bedrooms: 2
- Bathrooms: 2
- Full bathrooms: 2
Primary bedroom
- Level: First
- Area: 204 Square Feet
- Dimensions: 17
Bedroom 2
- Level: First
- Area: 144 Square Feet
- Dimensions: 12
Bathroom
- Level: First
- Area: 72 Square Feet
- Dimensions: 8
Bathroom
- Level: First
- Area: 60 Square Feet
- Dimensions: 5
Dining area
- Level: First
- Area: 182 Square Feet
- Dimensions: 14
Kitchen
- Level: First
- Area: 154 Square Feet
- Dimensions: 11
Living room
- Level: First
- Area: 275 Square Feet
- Dimensions: 25
Office
- Level: First
- Area: 108 Square Feet
- Dimensions: 9
Porch
- Level: First
- Area: 160 Square Feet
- Dimensions: 16
Heating
- Bottle Gas, Central Air, Forced Air
Cooling
- Central Air
Appliances
- Included: Dishwasher, Dryer, Microwave, Refrigerator, Washer, Tankless Water Heater
Features
- Wall (Dry Wall), Cathedral Ceiling(s), Plumbing (Mixed), Insulation (Ceiling), Insulation (Walls)
- Flooring: Ceramic Tile, Vinyl, Carpet
- Basement: None
- Has fireplace: No
- Fireplace features: None
Interior area
- Total structure area: 1,936
- Total interior livable area: 1,936 sqft
- Finished area above ground: 1,936
- Finished area below ground: 0
Property
Parking
- Total spaces: 4
- Parking features: Attached, Garage Door Opener
- Attached garage spaces: 2
Features
- Has view: Yes
- View description: Water
- Has water view: Yes
- Water view: Water
Lot
- Size: 7,352 Square Feet
- Features: Close to Clubhouse, Sprinklers
Details
- Parcel number: REHOM00011B0010AL00042
- Zoning: R
- Other equipment: Fuel Tank(s)
Construction
Type & style
- Home type: SingleFamily
- Architectural style: Ranch
- Property subtype: Single Family Residence
Materials
- Dry Wall, Vinyl Siding
- Foundation: Concrete Perimeter, Slab
Condition
- New construction: No
- Year built: 2020
Utilities & green energy
- Electric: 100 Amp Service
- Sewer: Private Sewer
- Water: Well
Community & HOA
Community
- Features: Golf, Highway Access, Interstate, Public School, Recreational Facilities, Schools
- Subdivision: The Reserve At Spring Hill
HOA
- Has HOA: No
- HOA fee: $416 monthly
Location
- Region: Rehoboth
Financial & listing details
- Price per square foot: $336/sqft
- Tax assessed value: $512,300
- Annual tax amount: $6,233
- Date on market: 9/10/2026
- Inclusions: HOA fee includes lawn & landscaping maintenance, road snow removal (driveways not included), trash removal, irrigation, common-area maintenance, plus use of the clubhouse & fitness center. Current monthly HOA payment includes a temporary $225.44 supplemental assessment through April 2027; current regular HOA fee is approximately $191/month. HOA fees are subject to future Association adjustments. Separate quarterly water/wastewater fee of $240 covers water service and maintenance of the community wastewater treatment system. Property is served by The Reserve at Spring Hill’s private wastewater treatment facility under MassDEP Groundwater Discharge Permit #815-2, currently extended through March 2028. Per MassDEP, Title 5 regulations and Title 5 inspection requirements for real estate transfers do not apply to this community. Water quality report, wastewater permit & HOA documentation available for review upon request. No personal letters from buyers will be presented to sellers.
Estimated market value
$643,400
$611,000 - $676,000
$3,094/mo
Price history
| Date | Event | Price |
|---|---|---|
| 10/15/2026 | Price change | $650,000-3.7%$336/sqft |
Source:  StateWide MLS RI #1422343 Report a problem StateWide MLS RI #1422343 Report a problem | ||
| 9/10/2026 | Listed for sale | $675,000+35%$349/sqft |
Source: MLS PIN #73575638 Report a problem | ||
| 2/4/2022 | Sold | $500,000+0.2%$258/sqft |
Source: StateWide MLS RI #1302537 Report a problem | ||
| 2/4/2022 | Pending sale | $499,000$258/sqft |
Source: StateWide MLS RI #1302537 Report a problem | ||
| 2/4/2022 | Listed for sale | $499,000$258/sqft |
Source: StateWide MLS RI #1302537 Report a problem | ||
| 12/21/2021 | Listing removed | -- |
Source:  RE/MAX International Report a problem RE/MAX International Report a problem | ||
| 12/16/2021 | Pending sale | $499,000+15.2%$258/sqft |
Source: RE/MAX International #72928369 Report a problem | ||
| 9/17/2020 | Sold | $433,325$224/sqft |
Source: Public Record Report a problem | ||
Public tax history
| Year | Property taxes | Tax assessment |
|---|---|---|
| 2025 | $5,712 -3.3% | $512,300 -1.5% |
| 2024 | $5,906 +8.5% | $519,900 +10.6% |
| 2023 | $5,445 -2.7% | $470,200 +6.5% |
| 2022 | $5,595 +219.2% | $441,600 +233.5% |
| 2021 | $1,753 +0.9% | $132,400 |
| 2020 | $1,737 | $132,400 |
Find assessor info on the county website
Monthly payment
Est. payment
Payment breakdown
Explore the cost of this home by adjusting the details. Changes won't be saved.Climate risks
Neighborhood: 02769
Similar homes
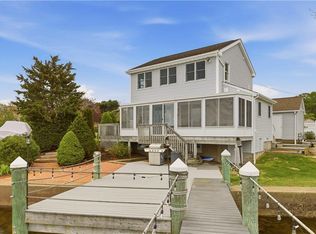
- $665,0004 bd2 ba2k sqft126 Hilton St, Tiverton, RI 02878For Sale

 MLS ID #1425208, Chris Whitten, Premeer Real Estate. StateWide MLS RI
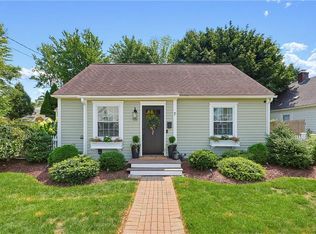
 - $750,0002 bd2 ba1.7k sqft507 County Rd, Barrington, RI 02806For Sale
 MLS ID #1426290, Debra Jobin, RE/MAX River's Edge - Bristol. StateWide MLS RI
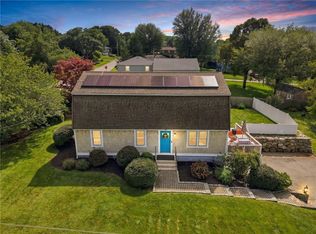
 - $580,0004 bd2 ba1.4k sqft7 Whipple Ave, Barrington, RI 02806For Sale
 MLS ID #1426430, Kristin McGrath, Century 21 Topsail Realty. StateWide MLS RI
 - $660,0004 bd2 ba1.9k sqft185 Kearns Ave, Tiverton, RI 02878For Sale
 MLS ID #1422914, Denise Pare, Keller Williams South Watuppa. StateWide MLS RI
 - $680,0004 bd2 ba1.8k sqft5 Beejay Ct, Warren, RI 02885For SaleMLS ID #1421341, Debra Jobin, RE/MAX River's Edge - Bristol. StateWide MLS RI
- $749,9993 bd2 ba1.7k sqft8 Emery Rd, Warren, RI 02885For SaleMLS ID #1425912, Jamie Testa, The Mello Group, Inc.. StateWide MLS RI
- $649,9003 bd3 ba1.5k sqft34 Mount View Ave, North Kingstown, RI 02852For SaleMLS ID #1426141, Nga Le, Realty Inc.. StateWide MLS RI
- $575,0003 bd3 ba2.2k sqft148 Hunts Ave, Pawtucket, RI 02861For SaleMLS ID #1426636, Jasmine Paulemon, Keller Williams Leading Edge. StateWide MLS RI
- $699,0003 bd3 ba1.6k sqftNorth Farm, Bristol, RI 02809For SaleMLS ID #1425732, Carolyn Boyle, Mott & Chace Sotheby's Intl.. StateWide MLS RI
- $699,9002 bd3 ba1.8k sqft5 Anthony Dr, Cranston, RI 02921For SaleMLS ID #1425738, Robert Rinn, RE/MAX Professionals. StateWide MLS RI
- $629,9003 bd3 ba2.1k sqft109 Bear Hill Rd, Cumberland, RI 02864For SaleMLS ID #1424769, Patricia Bergevine, BHHS Evolution Properties. StateWide MLS RI
- $615,9002 bd3 ba1.9k sqftCity View Place, Cranston, RI 02920For SaleMLS ID #1420199, Mike Behm, RE/MAX ONE. StateWide MLS RI
- $739,0003 bd2 ba1.5k sqft22 Bernard Ave, Barrington, RI 02806For SaleMLS ID #1423279, Matt Antonio, Corcoran Chart House Realty. StateWide MLS RI
- $699,0003 bd2 ba2.8k sqft6 Varnum Ave, Bristol, RI 02809For SaleMLS ID #1421855, Kenneth Ascoli, Century 21 Topsail Realty. StateWide MLS RI
- $819,0003 bd3 ba1.8k sqft81 Rogers Ave, Barrington, RI 02806For SaleMLS ID #1425987, Marianna Cote, Century 21 Limitless. StateWide MLS RI
- $699,9003 bd3 ba2.8k sqft151 Hope Rd, Cranston, RI 02921For SaleMLS ID #1422815, Mike Pereira, Long Realty, Inc.. StateWide MLS RI
- $689,0003 bd4 ba2.4k sqftAngel Sea Ii, Warwick, RI 02889For SaleMLS ID #1426801, Lane Ceceri Group, Lane Ceceri Group. StateWide MLS RI
- $624,9003 bd3 ba2k sqft50 Planet Ave, Riverside, RI 02915For SaleMLS ID #1419668, Riley White, Keller Williams Leading Edge. StateWide MLS RI
- $625,0003 bd1 ba1.1k sqft19 Curry Rd, Cranston, RI 02920For SaleMLS ID #1414310, Spectrum Real Estate Consultants Team, Keller Williams Leading Edge. StateWide MLS RI
