Open house cancelled! Offer accepted Welcome to 5 Anthony Drive! This stunning new construction home is situated on a beautiful half-acre corner lot in highly desirable Western Cranston. Thoughtfully designed with quality craftsmanship and modern finishes, this home offers 2 spacious bedrooms, 2.5 bathrooms, and a private office, perfect for working from home or additional flexible living space. The beautifully designed kitchen serves as the heart of the home, offering a welcoming space for cooking, entertaining, and everyday living. Highly desired open floor plan coupled with cathedral ceilings maximize the homes flow and function. Beautiful hardwood floors flow throughout, adding warmth and elegance to the home's interior. The primary suite offers a private retreat complete with its own full bathroom. Finished walkout lower level offers a versatile layout to accommodate your ever-changing lifestyle; office, or an additional entertainment space outfitted with a spacious half bath and designated laundry area. Additional highlights include a spacious two-car garage and a generous corner lot offering plenty of outdoor space. Enjoy the comfort and convenience of brand-new construction in a desirable location. A wonderful opportunity to own a beautifully crafted new home!
Active
$699,900
5 Anthony Dr, Cranston, RI 02921
2beds
1,835sqft
Single Family Residence
Built in 2026
0.47 Acres Lot
$-- Zestimate®
$381/sqft
$-- HOA
What's special
Beautifully designed kitchenDesignated laundry areaSpacious two-car garageSpacious half bathCathedral ceilingsPrivate officeAdditional entertainment space
- 5 days
- 976
- 63
Zillow last checked:
Listing updated:
Listed by:
Robert Rinn 401-633-5788,
RE/MAX Professionals
Source: StateWide MLS RI,MLS#: 1425738
Facts & features
Interior
Bedrooms & bathrooms
- Bedrooms: 2
- Bathrooms: 3
- Full bathrooms: 2
- 1/2 bathrooms: 1
Heating
- Bottle Gas, Forced Air
Cooling
- Central Air
Appliances
- Included: Electric Water Heater
Features
- Flooring: Hardwood
- Basement: None
- Has fireplace: No
- Fireplace features: None
Interior area
- Total structure area: 1,835
- Total interior livable area: 1,835 sqft
- Finished area above ground: 1,835
- Finished area below ground: 0
Property
Parking
- Total spaces: 6
- Parking features: Attached
- Attached garage spaces: 2
Lot
- Size: 0.47 Acres
Construction
Type & style
- Home type: SingleFamily
- Architectural style: Raised Ranch
- Property subtype: Single Family Residence
Materials
- Vinyl Siding
- Foundation: Slab
Condition
- New construction: No
- Year built: 2026
Utilities & green energy
- Electric: 200+ Amp Service
- Sewer: Septic Tank
- Utilities for property: Water Connected
Community & HOA
HOA
- Has HOA: No
Location
- Region: Cranston
Financial & listing details
- Price per square foot: $381/sqft
- Date on market: 10/20/2026
Estimated market value
Not available
Estimated sales range
Not available
Not available
Price history
| Date | Event | Price |
|---|---|---|
| 10/20/2026 | Listed for sale | $699,900$381/sqft |
Source:  StateWide MLS RI #1425738 Report a problem | ||
Public tax history
Tax history is unavailable.
Monthly payment
Est. payment
Payment breakdown
Explore the cost of this home by adjusting the details. Changes won't be saved.Climate risks
Neighborhood: 02921
Similar homes
- $699,0003 bd2 ba1.7k sqft154 Spring Valley Dr, East Greenwich, RI 02818For Sale
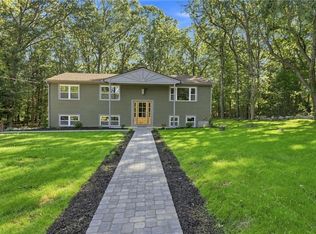
 MLS ID #1426497, Nick Delafano, Century 21 Limitless. StateWide MLS RI
- $849,9004 bd3 ba2.1k sqft1360 Scituate Ave, Cranston, RI 02921For Sale
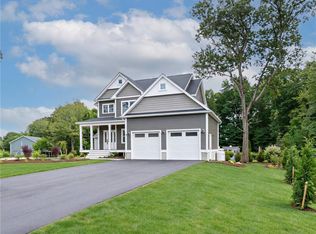 MLS ID #1424624, Casey Melucci, Williams & Stuart Real Estate. StateWide MLS RI
- $669,0003 bd3 ba1.8k sqft254 E Shore Dr, Coventry, RI 02816For Sale
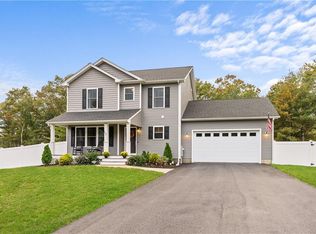 MLS ID #1426254, Christy Querceto, The Q Group Realty. StateWide MLS RI
- $699,9003 bd2 ba2.2k sqft23 Wildrose Ct, Warwick, RI 02888For Sale
 MLS ID #1425604, Nick Muschiano, Cityside Properties. StateWide MLS RI
- $699,0004 bd3 ba2.2k sqft130 Jackson Schoolhouse Rd, Pascoag, RI 02859For SaleMLS ID #1426825, Kristen Moore, RE/MAX Properties. StateWide MLS RI
- $689,9004 bd3 ba2.6k sqft10 Circlewood Dr, Coventry, RI 02816For SaleMLS ID #1425399, Jason Ferri, RE/MAX Professionals. StateWide MLS RI
- $725,0003 bd2 ba2k sqft18 Massasoit Ave, Barrington, RI 02806For SaleMLS ID #1425111, Angie Salem, Residential Properties Ltd.. StateWide MLS RI
- $640,0004 bd3 ba2.7k sqft43 Franklin Rd, Scituate, RI 02825For SaleMLS ID #1424471, Christine Corriveau, RE/MAX Properties. StateWide MLS RI
- $649,0004 bd2 ba2.7k sqft235 Beckwith St, Cranston, RI 02910For SaleMLS ID #1424712, Collin Marchand, Residential Properties Ltd.. StateWide MLS RI
- $575,9002 bd2 ba1.1k sqft62 Sweetfern Rd, Warwick, RI 02888For SaleMLS ID #1426102, Denise Leonard, BHHS Commonwealth Real Estate. StateWide MLS RI
- $699,0003 bd2 ba2.1k sqft143 Church St, Barrington, RI 02806For SaleMLS ID #1424582, Joyce Hughes, Residential Properties Ltd.. StateWide MLS RI
- $725,0003 bd3 ba2.4k sqft40 Grandview Ave, Lincoln, RI 02865For SaleMLS ID #1424372, Geddes Dupuis Team, Residential Properties Ltd.. StateWide MLS RI
- $649,9003 bd3 ba1.5k sqft34 Mount View Ave, North Kingstown, RI 02852For SaleMLS ID #1426141, Nga Le, Realty Inc.. StateWide MLS RI
- $584,9003 bd2 ba1.8k sqft32 Mountaindale Rd, Smithfield, RI 02917For SaleMLS ID #1422159, Ronald Rusin, Lamacchia Realty, Inc. StateWide MLS RI
- $759,0004 bd3 ba2.2k sqft295 Frenchtown Rd, East Greenwich, RI 02818For SaleMLS ID #1423494, Matthew Eliason, Keller Williams South Watuppa. StateWide MLS RI
- $669,9003 bd2 ba2.1k sqft1 Angell Rd, Lincoln, RI 02865For SaleMLS ID #1423892, Mary Fernandez, SHAWOMET REALTY COMPANY. StateWide MLS RI
- $599,9003 bd3 ba2.4k sqft21 Casey Ln, Coventry, RI 02816For SaleMLS ID #1422469, The Rachel Jones Team, SKD Real Estate. StateWide MLS RI
- $499,9003 bd2 ba1.3k sqft112 Greenwich Ave, Warwick, RI 02886For SaleMLS ID #1424614, Nicole Connell, JPAR Prime Real Estate. StateWide MLS RI
- $749,0003 bd3 ba2.1k sqft40 Boyce Ave, Barrington, RI 02806For SaleMLS ID #1424085, Joyce Hughes, Residential Properties Ltd.. StateWide MLS RI
