Beautifully Renovated & Truly Move-In Ready! This exceptional Lincoln home has been extensively updated over the past year with beautiful renovations and thoughtful improvements throughout. The open and inviting floor plan has been enhanced by removing walls between the kitchen, dining room, and family room, creating a much more spacious and connected living area. The kitchen has been beautifully refreshed with quartz countertops, new backsplash, refinished cabinetry, new sink and faucet, lighting, and a new oven. The luxurious primary bathroom has been completely remodeled with a new double vanity, soaking tub, shower fixtures, tile, lighting, and elegant wainscoting. The primary closet also features a custom closet system and new carpeting. Additional highlights include refinished hardwood floors throughout, new tile flooring, updated bathrooms, fresh paint throughout the entire home, new lighting and fixtures. The front porch has been transformed into a charming, year-round mudroom, and the lower level has been refreshed to provide additional usable space. Outside, the property has also received improvements, including removal of the old above-ground pool and decking, new landscaping, clearing of overgrown areas, and professional cleaning of the roof. With extensive improvements both inside and out, this is a truly special home that combines classic character with a fresh, modern feel. Nothing to do but move in and enjoy! Photos and floor plan to come soon!
Coming soon
$725,000
40 Grandview Ave, Lincoln, RI 02865
3beds
2,447sqft
Single Family Residence
Built in 1930
0.35 Acres Lot
$-- Zestimate®
$296/sqft
$-- HOA
What's special
- 1 day
- 337
- 25
Zillow last checked:
Listing updated:
Listed by:
Geddes Dupuis Team 401-692-0407,
Residential Properties Ltd.
Source: StateWide MLS RI,MLS#: 1424372
Facts & features
Interior
Bedrooms & bathrooms
- Bedrooms: 3
- Bathrooms: 3
- Full bathrooms: 2
- 1/2 bathrooms: 1
Primary bedroom
- Features: Ceiling Height 7 to 9 ft
- Level: Second
Bedroom 2
- Features: Ceiling Height 7 to 9 ft
- Level: Second
Bedroom 3
- Features: Ceiling Height 7 to 9 ft
- Level: Second
Bathroom
- Features: Ceiling Height 7 to 9 ft
- Level: Second
Bathroom
- Features: Ceiling Height 7 to 9 ft
- Level: First
Den
- Features: Ceiling Height 7 to 9 ft
- Level: Lower
Dining room
- Features: Ceiling Height 7 to 9 ft
- Level: First
Family room
- Features: Ceiling Height 7 to 9 ft
- Level: First
Kitchen
- Features: Ceiling Height 7 to 9 ft
- Level: First
Other
- Features: Ceiling Height 7 to 9 ft
- Level: Lower
Living room
- Features: Ceiling Height 7 to 9 ft
- Level: First
Mud room
- Features: Ceiling Height 7 to 9 ft
- Level: First
Heating
- Oil, Steam
Cooling
- Window Unit(s)
Appliances
- Included: Dishwasher, Dryer, Disposal, Microwave, Refrigerator, Washer
Features
- Wall (Cermaic), Wall (Dry Wall), Wall (Plaster), Plumbing (Copper), Plumbing (Mixed), Plumbing (PVC), Ceiling Fan(s)
- Flooring: Ceramic Tile, Hardwood, Carpet
- Windows: Insulated Windows
- Basement: Full,Interior and Exterior,Partially Finished,Playroom,Storage Space,Utility
- Number of fireplaces: 1
- Fireplace features: Brick
Interior area
- Total structure area: 2,047
- Total interior livable area: 2,447 sqft
- Finished area above ground: 2,047
- Finished area below ground: 400
Property
Parking
- Total spaces: 4
- Parking features: Detached, Garage Door Opener, Driveway
- Garage spaces: 2
- Has uncovered spaces: Yes
Lot
- Size: 0.35 Acres
- Features: Sprinklers
Details
- Foundation area: 828
- Parcel number: LINCM08L0060U
Construction
Type & style
- Home type: SingleFamily
- Architectural style: Cape Cod
- Property subtype: Single Family Residence
Materials
- Ceramic, Dry Wall, Plaster, Clapboard
- Foundation: Stone
Condition
- New construction: No
- Year built: 1930
Utilities & green energy
- Electric: 100 Amp Service, Circuit Breakers
- Utilities for property: Sewer Connected, Water Connected
Community & HOA
Community
- Features: Near Public Transport, Commuter Bus, Golf, Highway Access, Hospital, Interstate, Private School, Public School, Railroad, Recreational Facilities, Restaurants, Schools, Near Shopping, Near Swimming, Tennis
- Subdivision: Saylesville Highland
HOA
- Has HOA: No
Location
- Region: Lincoln
Financial & listing details
- Price per square foot: $296/sqft
- Tax assessed value: $570,800
- Annual tax amount: $7,717
- Date on market: 10/8/2026
Estimated market value
Not available
Estimated sales range
Not available
Not available
Price history
| Date | Event | Price |
|---|---|---|
| 8/26/2025 | Sold | $600,000+0.2%$245/sqft |
Source:  StateWide MLS RI #1390086 Report a problem StateWide MLS RI #1390086 Report a problem | ||
| 8/4/2025 | Pending sale | $599,000$245/sqft |
Source: StateWide MLS RI #1390086 Report a problem | ||
| 7/22/2025 | Contingent | $599,000$245/sqft |
Source: StateWide MLS RI #1390086 Report a problem | ||
| 7/15/2025 | Listed for sale | $599,000+58%$245/sqft |
Source: StateWide MLS RI #1390086 Report a problem | ||
| 7/21/2016 | Sold | $379,000-0.2%$155/sqft |
Source: Agent Provided Report a problem | ||
| 5/16/2016 | Listed for sale | $379,900+155%$155/sqft |
Source: CrossRoads Real Estate Group #1126064 Report a problem | ||
| 8/6/1997 | Sold | $149,000$61/sqft |
Source: Public Record Report a problem | ||
Public tax history
| Year | Property taxes | Tax assessment |
|---|---|---|
| 2025 | $7,717 +2.7% | $570,800 +31.8% |
| 2024 | $7,516 +5.2% | $433,200 |
| 2023 | $7,143 +0.2% | $433,200 |
| 2022 | $7,126 +3.3% | $433,200 +27.4% |
| 2021 | $6,899 +53.9% | $340,000 |
| 2020 | $4,484 +2.5% | $340,000 +22.2% |
| 2018 | $4,376 -28.2% | $278,300 |
| 2017 | $6,095 +1.4% | $278,300 |
| 2016 | $6,011 +1.5% | $278,300 +10.6% |
| 2015 | $5,920 -0.2% | $251,600 |
| 2014 | $5,930 +0.3% | $251,600 |
| 2013 | $5,910 +4% | $251,600 +858.8% |
| 2012 | $5,681 | $26,240 -90% |
| 2011 | $5,681 | $262,400 |
| 2010 | $5,681 +2% | $262,400 -17.4% |
| 2009 | $5,569 +7% | $317,500 +3% |
| 2008 | $5,204 +3.9% | $308,300 +20% |
| 2006 | $5,009 +5% | $257,000 +3.3% |
| 2005 | $4,770 | $248,700 |
Find assessor info on the county website
Monthly payment
Est. payment
Payment breakdown
Explore the cost of this home by adjusting the details. Changes won't be saved.Climate risks
Neighborhood: 02865

Similar homes
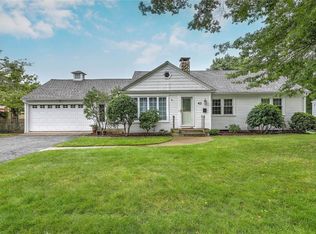
- $734,9003 bd3 ba2.2k sqft22 Carriage Dr, Lincoln, RI 02865For Sale
 MLS ID #1423464, Tyler Cote, Cote Partners Realty LLC. StateWide MLS RI
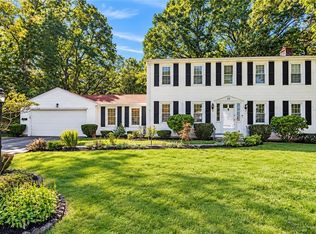
 - $839,9003 bd4 ba3.5k sqft38 Mark Dr, Lincoln, RI 02865For Sale
 MLS ID #1423946, Michael Pinelli, RE/MAX Preferred. StateWide MLS RI
 - $899,9003 bd3 ba2k sqft41 Dexter Rock Rd, Lincoln, RI 02865For Sale
 MLS ID #1423427, Brett Bessette, William Raveis Inspire. StateWide MLS RI
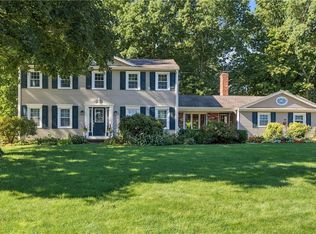
 - $839,9003 bd3 ba3k sqft5 Sunnyside Dr, Cumberland, RI 02864For Sale
 MLS ID #1425102, The Hometown Experts Team, RE/MAX Town & Country. StateWide MLS RI
 - $645,0004 bd3 ba2.8k sqft698 High St, Cumberland, RI 02864For SaleMLS ID #1423685, The Hometown Experts Team, RE/MAX Town & Country. StateWide MLS RI
- $574,9003 bd2 ba2k sqft7 Byrd Ave, Johnston, RI 02919For SaleMLS ID #1425395, Sean Cardoso, Century 21 Envoy. StateWide MLS RI
- $499,9003 bd2 ba1.4k sqft18 Avenue F, Lincoln, RI 02865For SaleMLS ID #1424159, Dave Schneider, HERE Realty. StateWide MLS RI
- $449,9002 bd2 ba1.8k sqft12 View St, Lincoln, RI 02865For SaleMLS ID #1422506, Dean deTonnancourt, REMAX Revolution. StateWide MLS RI
- $549,9005 bd3 ba2.5k sqft17 Victory St, Cumberland, RI 02864For SaleMLS ID #1425411, Phillip Gendreau, Strive Realty. StateWide MLS RI
- $575,0004 bd2 ba2.7k sqft20 Whipple Rd, Smithfield, RI 02917For SaleMLS ID #1424071, Kerri Gemma, RE/MAX Properties. StateWide MLS RI
- $540,0003 bd2 ba1.4k sqft156 Putnam St, East Providence, RI 02914For SaleMLS ID #1425288, Albert Hajdaraj, Real Broker, LLC. StateWide MLS RI
- $869,9003 bd2 ba1.8k sqft68 Wolf Hill Rd, Smithfield, RI 02917For SaleMLS ID #1424639, Katie Wright, Century 21 Limitless. StateWide MLS RI
- $599,9004 bd4 ba2.5k sqft51 Cleveland Ave, Cranston, RI 02920For SaleMLS ID #1425110, Claudia Carvalho, RI Real Estate Services. StateWide MLS RI
- $549,9003 bd2 ba1.5k sqft251 Buxton St, North Smithfield, RI 02896For SaleMLS ID #1425361, Matt Mandeville, eXp Realty LLC. StateWide MLS RI
- $749,9003 bd4 ba2.5k sqft104 Alpine Estates Dr, Cranston, RI 02921For SaleMLS ID #1421452, Ann McCrory, RI Real Estate Services. StateWide MLS RI
- $889,0003 bd2 ba2.1k sqft234 5th St, Providence, RI 02906For SaleMLS ID #1424271, Tracy Mary Shawcross, REMAX Revolution. StateWide MLS RI
- $775,0006 bd3 ba2.7k sqft30 Whipple St, Pawtucket, RI 02860For SaleMLS ID #1423356, Pam Hanson Carbone, Domain Properties. StateWide MLS RI
- $540,0003 bd2 ba2.3k sqft220 Williams St, Cumberland, RI 02864For SaleMLS ID #1422841, Jennifer Bettencourt, The Mello Group, Inc.. StateWide MLS RI
- $449,9004 bd2 ba1.5k sqft23 Penrose St, North Providence, RI 02911For SaleMLS ID #1425222, Catherine Espinosa, HERE Realty. StateWide MLS RI
- $699,9004 bd2 ba2k sqft37 Nelson Rd, Cranston, RI 02921For SaleMLS ID #1421202, Samuel Albert, Innovations Realty. StateWide MLS RI
