Brand New Home, all on one level, with first floor primary suite and open floor plan. Welcome to The Preserve at Hunters Hill in Dighton- a new 55+ lifestyle community Introducing the new "Essex" design. This perfectly "right sized" home is to be built and offers a spacious Great Room with open Kitchen/ Dinette, gas-fired fireplace, first floor Primary Suite, private bedroom #2, second Bath, Den/Study and exterior deck. There are many upgraded features in this home including hardwood flooring throughout, Quartz countertops, tiled baths, French doors and custom molding, just to name a few. New 3550 square foot Clubhouse, being built now, with fitness center, heated outdoor pool, 2 pickle ball courts, bocce, shuffleboard courts and more. It's your turn now!
New construction
$756,275
127 Clubhouse Dr, Dighton, MA 02715
2beds
1,815sqft
:
Get pre-qualified$5,196/mo
Single Family Residence
Built in 2026
0.42 Acres Lot
$-- Zestimate®
$417/sqft
$276/mo HOA
What's special
Gas-fired fireplaceHeated outdoor poolExterior deckAll on one levelFirst floor primary suiteOpen floor planQuartz countertops
- 9 days |
- 65 |
- 2 |
Zillow last checked:
Listing updated:
Listed by:
Patricia Fanning 339-832-3800,
Long Realty 508-995-8240
Source: MLS PIN,MLS#: 73551465
Facts & features
Interior
Bedrooms & bathrooms
- Bedrooms: 2
- Bathrooms: 2
- Full bathrooms: 2
Primary bedroom
- Features: Walk-In Closet(s), Flooring - Hardwood, Window(s) - Picture, Tray Ceiling(s)
- Level: First
- Area: 305.15
- Dimensions: 21.17 x 14.42
Bedroom 2
- Features: Closet, Flooring - Hardwood, Window(s) - Picture
- Level: First
- Area: 143
- Dimensions: 11 x 13
Primary bathroom
- Features: Yes
Bathroom 1
- Features: Bathroom - 3/4, Bathroom - Double Vanity/Sink, Bathroom - Tiled With Shower Stall, Closet - Linen, Flooring - Stone/Ceramic Tile, Window(s) - Picture, Countertops - Upgraded
- Level: First
- Area: 118.44
- Dimensions: 13.67 x 8.67
Bathroom 2
- Features: Bathroom - Full, Closet - Linen, Flooring - Stone/Ceramic Tile, Countertops - Upgraded
- Level: First
- Area: 47.5
- Dimensions: 9.5 x 5
Dining room
- Features: Flooring - Hardwood, Window(s) - Picture, Open Floorplan, Slider
- Level: First
- Area: 138
- Dimensions: 11.5 x 12
Kitchen
- Features: Flooring - Hardwood, Window(s) - Picture, Dining Area, Countertops - Upgraded, Open Floorplan
- Level: First
- Area: 161
- Dimensions: 11.5 x 14
Heating
- Forced Air, Propane, Fireplace(s)
Cooling
- Central Air
Appliances
- Included: Water Heater, Range, Dishwasher, Microwave, Range Hood
- Laundry: First Floor, Electric Dryer Hookup, Washer Hookup
Features
- Open Floorplan, Great Room, Study
- Flooring: Wood, Tile, Flooring - Hardwood
- Doors: French Doors, Insulated Doors
- Windows: Picture, Insulated Windows
- Basement: Full
- Number of fireplaces: 1
Interior area
- Total structure area: 1,815
- Total interior livable area: 1,815 sqft
- Finished area above ground: 1,815
Property
Parking
- Total spaces: 4
- Parking features: Attached, Paved Drive, Off Street
- Attached garage spaces: 2
- Uncovered spaces: 2
Features
- Patio & porch: Deck - Composite
- Exterior features: Deck - Composite
Lot
- Size: 0.42 Acres
- Features: Cleared, Level
Details
- Zoning: 0
Construction
Type & style
- Home type: SingleFamily
- Architectural style: Ranch
- Property subtype: Single Family Residence
Materials
- Frame
- Foundation: Concrete Perimeter, Irregular
- Roof: Shingle
Condition
- New construction: Yes
- Year built: 2026
Details
- Warranty included: Yes
Utilities & green energy
- Electric: 200+ Amp Service
- Sewer: Private Sewer
- Water: Public
- Utilities for property: for Gas Range, for Electric Dryer, Washer Hookup
Green energy
- Energy efficient items: Thermostat
Community & HOA
Community
- Features: Shopping, Walk/Jog Trails, House of Worship
- Senior community: Yes
- Subdivision: The Preserve at Hunters Hill
HOA
- Has HOA: Yes
- HOA fee: $276 monthly
Location
- Region: Dighton
Financial & listing details
- Price per square foot: $417/sqft
- Date on market: 7/17/2026
- Listing terms: Contract
Estimated market value
Not available
Estimated sales range
Not available
Not available
Price history
| Date | Event | Price |
|---|---|---|
| 7/17/2026 | Listed for sale | $756,275$417/sqft |
Source: MLS PIN #73551465 Report a problem | ||
Public tax history
Tax history is unavailable.
Monthly payment
Est. payment
Payment breakdown
Explore the cost of this home by adjusting the details. Changes won't be saved.Climate risks
Neighborhood: 02715
Nearby schools
GreatSchools rating
- 7/10Dighton Middle SchoolGrades: 5-8Distance: 3 mi
- 6/10Dighton-Rehoboth Regional High SchoolGrades: PK,9-12Distance: 4.1 mi
- 4/10Dighton Elementary SchoolGrades: PK-4Distance: 3 mi
- $821,2502 bd2 ba2k sqft61-R61 Clubhouse Dr #R61, Dighton, MA 02715Sold
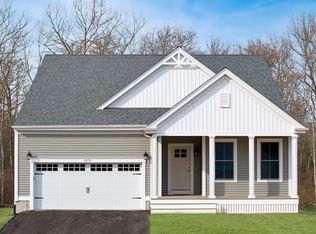
- $803,2172 bd2 ba1.9k sqft33 Rr33 Clb LOT RR33, Dighton, MA 02715Sold

- $829,1752 bd2 ba2k sqft38 Rr 38, Dighton, MA 02715Sold

- $878,8402 bd2 ba1.9k sqft39 R39 Clb LOT R39, Dighton, MA 02715Sold
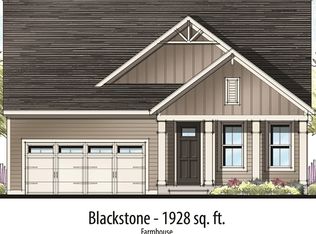
- $729,9002 bd2 ba1.7k sqft36 Rr36 Clubhouse Dr LOT RR36, Dighton, MA 02715Pending
- $749,9002 bd2 ba1.9k sqft37 Rr37 Clb #RR37, Dighton, MA 02715Pending
- $819,9002 bd2 ba1.8k sqft74 74r Clb, Dighton, MA 02715For Sale
- $739,9002 bd2 ba1.7k sqft42-R42 Clubhouse Dr #R42, Dighton, MA 02715For Sale
- $839,9002 bd2 ba1.9k sqft76-76R Clubhouse Dr, Dighton, MA 02715Pending
A local agent can set up tours, give advice and negotiate with sellers.
A local lender can help you make sure your offer is ready when you are.
Similar homes
- $799,9002 bd2 ba1.6k sqft72 Clubhouse Dr, Dighton, MA 02715For Sale
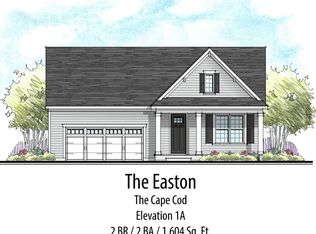 MLS ID #73551635, Patricia Fanning, Long Realty. MLS PIN
 - $739,9002 bd2 ba1.7k sqft42-R42 Clubhouse Dr #R42, Dighton, MA 02715For Sale
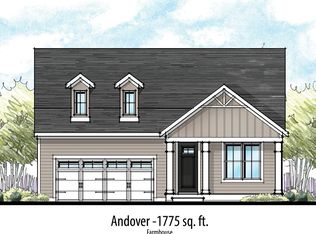 MLS ID #73479410, Patricia Fanning, Long Realty. MLS PIN
 - $649,9993 bd2 ba1.5k sqft3059 Club House Dr, Dighton, MA 02715For Sale
 MLS ID #73545132, Jonathan Wojtowicz, RE/MAX Impact. MLS PIN
 - $769,9002 bd2 ba1.9k sqft64 R64 Clubhouse Dr #64, Dighton, MA 02715New Construction
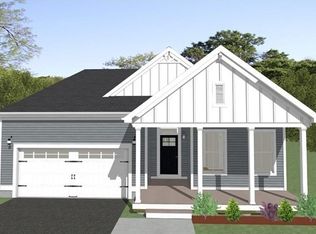 MLS ID #73256626, Patricia Fanning, Long Realty. MLS PIN
 - $769,9002 bd2 ba2k sqft3057 Clubhouse Dr, Dighton, MA 02715For SaleMLS ID #73361019, Patricia Fanning, Long Realty. MLS PIN
- $799,9002 bd3 ba2.2k sqft66 R66 Clb #R66, Dighton, MA 02715New ConstructionMLS ID #73256653, Patricia Fanning, Long Realty. MLS PIN
- $819,9002 bd2 ba1.8k sqft74 74r Clb, Dighton, MA 02715For SaleMLS ID #73256663, Patricia Fanning, Long Realty. MLS PIN
- $615,0002 bd2 ba1.9k sqft3085 Hunters Hill Dr #3085, Dighton, MA 02715For SaleMLS ID #73524358, Nicole Vermillion, Lamacchia Realty, Inc.. MLS PIN
- $714,9003 bd3 ba2.6k sqft1530 Maple St, Dighton, MA 02715For SaleMLS ID #73548942, Brian Silveira, J.S. Realty. MLS PIN
- $739,9003 bd3 ba1.6k sqft9 Broadview Ave, Berkley, MA 02779For SaleMLS ID #73554970, Jayden Proulx, Keller Williams South Watuppa. MLS PIN
- $799,0003 bd3 ba2.7k sqft1835 Oak Grove Dr, Dighton, MA 02715For SaleMLS ID #73530751, William J Courville, Streamline Realty Group, LLC. MLS PIN
- $760,0004 bd2 ba2.2k sqft195 Colonial Dr, Somerset, MA 02726For SaleMLS ID #73553797, Jill Oliveira, Keller Williams South Watuppa. MLS PIN
- $759,9003 bd3 ba2.6k sqft125 Bayview Ave, Berkley, MA 02779For SaleMLS ID #73552874, Joanna Reynoso, Coldwell Banker Realty - Franklin. MLS PIN
- $698,5003 bd2 ba2.5k sqft2043 Wellington St, Dighton, MA 02715For SaleMLS ID #73508858, The Roberta K Team, Berkshire Hathaway HomeServices Evolution Properties. MLS PIN
- $739,9004 bd3 ba1.9k sqft3 Pleasant St, Rehoboth, MA 02769For SaleMLS ID #73552055, Kimberly Machado, Heritage Realty. MLS PIN
- $619,0005 bd2 ba2.2k sqft425 Old Somerset Ave, Dighton, MA 02715For SaleMLS ID #73554736, Joseph Philla, Keller Williams South Watuppa. MLS PIN
- $725,0003 bd3 ba2.1k sqft19 Green St, Berkley, MA 02779For SaleMLS ID #73553341, Carrie Crisman, Redfin Corp.. MLS PIN
- $710,0003 bd3 ba2k sqft6 Ida Way, Assonet, MA 02702For SaleMLS ID #73550457, Philip Rebello, Keller Williams South Watuppa. MLS PIN
- $749,9003 bd2 ba1.8k sqft82 Hornbine Rd, Rehoboth, MA 02769For SaleMLS ID #73548729, Cindy Ferry, Keller Williams South Watuppa. MLS PIN
- $749,9993 bd2 ba1.6k sqft263 Plain St, Rehoboth, MA 02769For Sale
 MLS ID #1403912, Kendell Moniz-Amaral, Revolv Real Estate. StateWide MLS RI
