Welcome to The Preserve at Hunters Hill, Dighton's 55+ Premier Lifestyle Community! This stunning Blackstone home features easy one level, open concept living with 2 bedrooms and 2 full baths spanning 2052 sf. Bask in the abundance of natural light streaming through expansive windows paired w/ 9 foot ceilings that elevate every room. The open Kitchen with oversized island and pantry/Dining and Great Room with cozy fireplace is perfect for entertaining and a covered deck and porch expands your outdoor oasis. The primary suite is a true retreat with spa-like bath, double sink vanity and walk-in shower. Carefully curated for you and loaded with upgrades like the sought after 4-Season Room, Pocket Office, tile shower, gleaming hardwood floors, tray ceilings and quartz countertops to name a few. Steps to the State of the Art, 3550 sf Clubhouse with fitness center, heated outdoor pool, 2 pickleball courts, a bocce and shuffleboard court coming soon. Move- in Ready- June 2026.
Pending
$839,900
76-76R Clubhouse Dr, Dighton, MA 02715
2beds
1,928sqft
:
Get pre-qualified$5,740/mo
Single Family Residence
Built in 2026
0.43 Acres Lot
$-- Zestimate®
$436/sqft
$276/mo HOA
What's special
Walk-in showerHeated outdoor poolTile showerGleaming hardwood floorsQuartz countertopsPocket officeTray ceilings
- 764 days |
- 22 |
- 0 |
Zillow last checked:
Listing updated:
Listed by:
Patricia Fanning 339-832-3800,
Long Realty 508-995-8240
Source: MLS PIN,MLS#: 73256662
Facts & features
Interior
Bedrooms & bathrooms
- Bedrooms: 2
- Bathrooms: 2
- Full bathrooms: 2
Primary bedroom
- Features: Bathroom - Full, Walk-In Closet(s), Flooring - Hardwood, Window(s) - Picture, Cable Hookup, Recessed Lighting
- Level: First
- Area: 230.92
- Dimensions: 13.58 x 17
Bedroom 2
- Features: Closet, Flooring - Hardwood, Window(s) - Picture, Cable Hookup, Lighting - Overhead
- Level: First
- Area: 155.41
- Dimensions: 11.58 x 13.42
Primary bathroom
- Features: Yes
Dining room
- Features: Flooring - Wood, Window(s) - Picture, Tray Ceiling(s)
- Level: First
- Area: 139.27
- Dimensions: 8.75 x 15.92
Kitchen
- Features: Flooring - Wood, Countertops - Stone/Granite/Solid, Open Floorplan
- Level: Main,First
- Area: 286.22
- Dimensions: 21.33 x 13.42
Office
- Features: Flooring - Hardwood, Window(s) - Picture
- Level: First
Heating
- Forced Air
Cooling
- Central Air
Appliances
- Included: Water Heater, Range, Dishwasher, Microwave, Range Hood
- Laundry: First Floor, Electric Dryer Hookup, Washer Hookup
Features
- Cable Hookup, Open Floorplan, Recessed Lighting, Crown Molding, Tray Ceiling(s), Ceiling Fan(s), Great Room, Sun Room, Home Office
- Flooring: Wood, Tile, Flooring - Hardwood
- Doors: Insulated Doors
- Windows: Picture, Insulated Windows
- Basement: Full
- Number of fireplaces: 1
Interior area
- Total structure area: 1,928
- Total interior livable area: 1,928 sqft
- Finished area above ground: 1,928
Property
Parking
- Total spaces: 4
- Parking features: Attached, Paved Drive, Off Street
- Attached garage spaces: 2
- Uncovered spaces: 2
Features
- Patio & porch: Deck - Composite, Covered
- Exterior features: Deck - Composite, Covered Patio/Deck
Lot
- Size: 0.43 Acres
- Features: Cleared
Details
- Zoning: 0
Construction
Type & style
- Home type: SingleFamily
- Architectural style: Ranch
- Property subtype: Single Family Residence
Materials
- Frame
- Foundation: Concrete Perimeter
- Roof: Shingle
Condition
- New construction: Yes
- Year built: 2026
Details
- Warranty included: Yes
Utilities & green energy
- Electric: 200+ Amp Service
- Sewer: Private Sewer
- Water: Public
- Utilities for property: for Gas Range, for Electric Dryer, Washer Hookup
Green energy
- Energy efficient items: Thermostat
Community & HOA
Community
- Features: Shopping, Pool, Park, Walk/Jog Trails, House of Worship, Marina
- Senior community: Yes
HOA
- Has HOA: Yes
- HOA fee: $276 monthly
Location
- Region: Dighton
Financial & listing details
- Price per square foot: $436/sqft
- Date on market: 6/24/2024
- Listing terms: Contract
Estimated market value
Not available
Estimated sales range
Not available
Not available
Price history
| Date | Event | Price |
|---|---|---|
| 7/6/2026 | Pending sale | $839,900$436/sqft |
Source: MLS PIN #73256662 Report a problem | ||
| 2/23/2026 | Price change | $839,900+6.3%$436/sqft |
Source: MLS PIN #73256662 Report a problem | ||
| 1/14/2026 | Price change | $789,900+1.3%$410/sqft |
Source: MLS PIN #73256662 Report a problem | ||
| 1/21/2025 | Price change | $779,900+2.6%$405/sqft |
Source: MLS PIN #73256662 Report a problem | ||
| 8/6/2024 | Price change | $759,900+1.3%$394/sqft |
Source: MLS PIN #73256662 Report a problem | ||
| 6/24/2024 | Listed for sale | $749,900$389/sqft |
Source: MLS PIN #73256662 Report a problem | ||
Public tax history
Tax history is unavailable.
Monthly payment
Est. payment
Payment breakdown
Explore the cost of this home by adjusting the details. Changes won't be saved.Climate risks
Neighborhood: 02715
Nearby schools
GreatSchools rating
- 7/10Dighton Middle SchoolGrades: 5-8Distance: 3 mi
- 6/10Dighton-Rehoboth Regional High SchoolGrades: PK,9-12Distance: 4.1 mi
- 4/10Dighton Elementary SchoolGrades: PK-4Distance: 3 mi
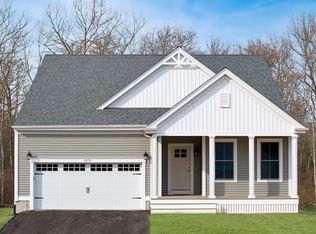
- $821,2502 bd2 ba2k sqft61-R61 Clubhouse Dr #R61, Dighton, MA 02715Sold
- $803,2172 bd2 ba1.9k sqft33 Rr33 Clb LOT RR33, Dighton, MA 02715Sold

- $829,1752 bd2 ba2k sqft38 Rr 38, Dighton, MA 02715Sold

- $878,8402 bd2 ba1.9k sqft39 R39 Clb LOT R39, Dighton, MA 02715Sold
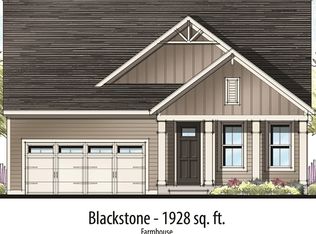
- $729,9002 bd2 ba1.7k sqft36 Rr36 Clubhouse Dr LOT RR36, Dighton, MA 02715Pending
- $749,9002 bd2 ba1.9k sqft37 Rr37 Clb #RR37, Dighton, MA 02715Pending
- $819,9002 bd2 ba1.8k sqft74 74r Clb, Dighton, MA 02715For Sale
- $739,9002 bd2 ba1.7k sqft42-R42 Clubhouse Dr #R42, Dighton, MA 02715For Sale
A local agent can set up tours, give advice and negotiate with sellers.
A local lender can help you make sure your offer is ready when you are.
Similar homes
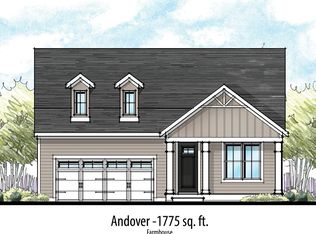
- $819,9002 bd2 ba1.8k sqft74 74r Clb, Dighton, MA 02715For Sale
 MLS ID #73256663, Patricia Fanning, Long Realty. MLS PIN
 - $849,9002 bd2 ba2.7k sqft65 R65 Clubhouse Dr #65, Dighton, MA 02715New Construction
 MLS ID #73256656, Patricia Fanning, Long Realty. MLS PIN
 - $769,9002 bd2 ba1.9k sqft64 R64 Clubhouse Dr #64, Dighton, MA 02715New Construction
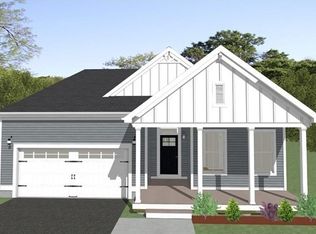 MLS ID #73256626, Patricia Fanning, Long Realty. MLS PIN
 - $769,9002 bd2 ba2k sqft3057 Clubhouse Dr, Dighton, MA 02715For SaleMLS ID #73361019, Patricia Fanning, Long Realty. MLS PIN
- $875,0003 bd3 ba2.1k sqft2233 Maple Swamp Rd, North Dighton, MA 02764For SaleMLS ID #73517208, Elizabeth Ruehrwein, RE/MAX Integrity. MLS PIN
- $725,0003 bd3 ba2.1k sqft19 Green St, Berkley, MA 02779For SaleMLS ID #73553341, Carrie Crisman, Redfin Corp.. MLS PIN
- $779,9003 bd3 ba2.4k sqft430 Thrasher St, Raynham, MA 02767For SaleMLS ID #73554030, Tiffany Weigold, Keller Williams Elite. MLS PIN
- $789,9003 bd3 ba2.3k sqft10 Jethol Dr, Assonet, MA 02702For SaleMLS ID #73504068, Marlene Sequeira, The Mello Group, Inc.. MLS PIN
- $924,9003 bd3 ba2.5k sqft65 Marvel St, Swansea, MA 02777For SaleMLS ID #73533226, Briana Ferreira, Keller Williams South Watuppa. MLS PIN
- $774,9003 bd2 ba2.3k sqft107 Doctor Braley Rd, East Freetown, MA 02717For SaleMLS ID #73548390, Dan Gouveia Team, Keller Williams Realty. MLS PIN
- $875,0003 bd3 ba2k sqft101 Jean Dr, Seekonk, MA 02771For Sale By Owner
- $875,0004 bd4 ba2.7k sqft171 Buck Knoll Rd, Raynham, MA 02767For SaleMLS ID #73553800, Philip Renzi, Multi State Realty, Inc.. MLS PIN
- $949,9004 bd4 ba2.8k sqft2-2A Thayer Farm Rd, Attleboro, MA 02703For SaleMLS ID #73553349, Sheryle DeGirolamo, Kensington Real Estate Brokerage. MLS PIN
- $825,0002 bd2 ba2.2k sqft27 Reservoir Ave, Lakeville, MA 02347For SaleMLS ID #73518271, Lawrence Costa, Century 21 Tassinari Gold. MLS PIN
- $725,0004 bd2 ba2.1k sqft53 Sturdy St, Norton, MA 02766For SaleMLS ID #73553941, Sarah Ahn, eXp Realty LLC. MLS PIN
- $729,9003 bd3 ba2.8k sqft1 Hawthorne St, Lakeville, MA 02347For SaleMLS ID #73545416, Cindy Brouwer, Cindy Brouwer Real Estate. MLS PIN
- $749,9003 bd2 ba2.2k sqft888 Walnut Plain Rd, Rochester, MA 02770For SaleMLS ID #73553437, Louise Taylor, RE/MAX Vantage. MLS PIN
- $789,0004 bd3 ba2.1k sqft25 Pamden Ln, Seekonk, MA 02771For SaleMLS ID #73538891, Elizabeth Ruehrwein, RE/MAX Integrity. MLS PIN
- $899,0003 bd3 ba2.7k sqft23 Ashley Ln, Acushnet, MA 02743For SaleMLS ID #73553299, The Tabassi Team, RE/MAX Partners Relocation. MLS PIN
- $1,199,0003 bd4 ba2.3k sqft185 Rosewood Rd, Somerset, MA 02726For SaleMLS ID #73532894, Lynette-Marie Lacerda, revolv Real Estate. MLS PIN
