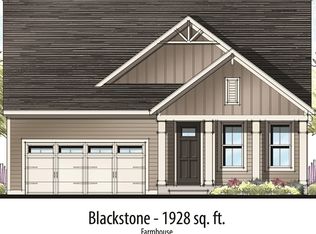
Welcome to The Preserve at Hunters Hill, Dighton's premier 55+ lifestyle community! Introducing "The Blackstone" design with 2 Bedrooms, 2 Baths, and 1928 sf of Single Level Living. This perfectly "right sized", home offers an open Great Room/Cafe/ Kitchen design with primary suite, guest bedroom, covered front porch and large rear deck State of the Art, 3550 sq. ft. Clubhouse, open now, with fitness center, heated outdoor pool, 2 pickleball courts, a bocce and shuffleboard court, fire pit, grilling area and more. Once you visit, you won't want to leave! Newly built homes starting at $709,900...
For sale
$804,900
R58 Bayberry Dr #R58, Dighton, MA 02715
2beds
1,928sqft
Single Family Residence
Built in 2026
0.46 Acres Lot
$-- Zestimate®
$417/sqft
$276/mo HOA
What's special
Large rear deckCovered front porchGuest bedroomPrimary suite
- 3 days
- 34
- 0
Zillow last checked:
Listing updated:
Listed by:
Patricia Fanning 339-832-3800,
Long Realty 508-995-8240
Source: MLS PIN,MLS#: 73592492
Facts & features
Interior
Bedrooms & bathrooms
- Bedrooms: 2
- Bathrooms: 2
- Full bathrooms: 2
Primary bedroom
- Features: Bathroom - Full, Flooring - Hardwood, Window(s) - Picture
- Level: First
- Area: 230.92
- Dimensions: 13.58 x 17
Bedroom 2
- Features: Closet, Flooring - Hardwood
- Level: First
- Area: 155.41
- Dimensions: 11.58 x 13.42
Primary bathroom
- Features: Yes
Dining room
- Features: Flooring - Wood, Window(s) - Picture
- Level: First
- Area: 139.27
- Dimensions: 8.75 x 15.92
Kitchen
- Features: Flooring - Hardwood, Pantry, Countertops - Stone/Granite/Solid, Kitchen Island, Open Floorplan
- Level: First
- Area: 286.22
- Dimensions: 21.33 x 13.42
Heating
- Forced Air
Cooling
- Central Air
Appliances
- Included: Water Heater, Range, Dishwasher, Range Hood
- Laundry: First Floor, Electric Dryer Hookup, Washer Hookup
Features
- Vaulted Ceiling(s), Cable Hookup, Great Room
- Flooring: Wood, Tile, Carpet, Flooring - Hardwood
- Doors: Insulated Doors
- Windows: Insulated Windows
- Has basement: No
- Has fireplace: No
Interior area
- Total structure area: 1,928
- Total interior livable area: 1,928 sqft
- Finished area above ground: 1,928
Property
Parking
- Total spaces: 4
- Parking features: Attached, Paved Drive, Off Street
- Attached garage spaces: 2
- Uncovered spaces: 2
Features
- Patio & porch: Deck - Composite, Covered
- Exterior features: Deck - Composite, Covered Patio/Deck
Lot
- Size: 0.46 Acres
- Features: Cleared
Details
- Zoning: TBD
Construction
Type & style
- Home type: SingleFamily
- Architectural style: Ranch
- Property subtype: Single Family Residence
Materials
- Frame
- Foundation: Concrete Perimeter
- Roof: Wood
Condition
- Year built: 2026
Details
- Warranty included: Yes
Utilities & green energy
- Electric: 200+ Amp Service
- Sewer: Private Sewer
- Water: Public
- Utilities for property: for Gas Range, for Electric Dryer, Washer Hookup
Community & HOA
Community
- Features: Shopping, Walk/Jog Trails, House of Worship, Public School
- Senior community: Yes
- Subdivision: The Preserve at Hunters Hill
HOA
- Has HOA: Yes
- HOA fee: $276 monthly
Location
- Region: Dighton
Financial & listing details
- Price per square foot: $417/sqft
- Date on market: 10/19/2026
Estimated market value
Not available
Estimated sales range
Not available
Not available
Price history
| Date | Event | Price |
|---|---|---|
| 10/19/2026 | Listed for sale | $804,900$417/sqft |
Source: MLS PIN #73592492 Report a problem | ||
Public tax history
Tax history is unavailable.
Monthly payment
Est. payment
Payment breakdown
Explore the cost of this home by adjusting the details. Changes won't be saved.Climate risks
Neighborhood: 02715


Similar homes
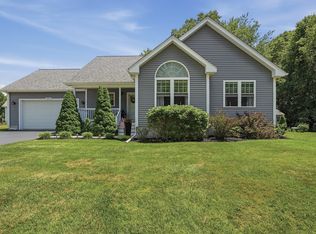
- $774,9002 bd2 ba1.7k sqft59 Waterford Cir, Dighton, MA 02715For Sale
 MLS ID #73569211, Philip Rebello, Keller Williams South Watuppa. MLS PIN
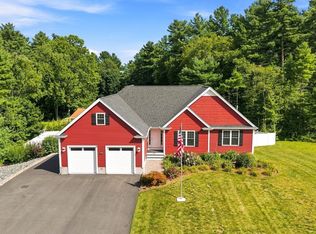
- $810,0002 bd2 ba1.6k sqft72 Clubhouse Dr, Dighton, MA 02715For Sale
 MLS ID #73551635, Patricia Fanning, Long Realty. MLS PIN
- $756,2752 bd2 ba1.8k sqft127 Clubhouse Dr, Dighton, MA 02715New Construction
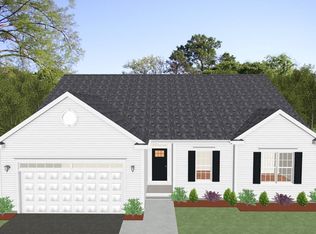 MLS ID #73551465, Patricia Fanning, Long Realty. MLS PIN
- $595,0004 bd2 ba2k sqft1046 Center St, Dighton, MA 02715For Sale
 MLS ID #73572005, Alysandra Nemeth, Redfin Corp.. MLS PIN
