Exceptional opportunity to own this unique, impeccably maintained two-family home, perfect for owner-occupants, multi-generational living, an in-law setup, or investment. The spacious first-floor unit features 3 bedrooms, 2 full baths, an open floor plan, enclosed porch, and a chef's kitchen with stainless steel appliances, pot filler, beverage cooler, abundant cabinetry, and a stunning stone fireplace anchors the living area. The second unit offers 1-2 bedrooms, a gorgeous open floor plan, a private entrance, deck, patio, and in-unit laundry. Outside you'll find beautifully landscaped grounds, a 2-car garage, additional side parking, and exceptional curb appeal. Tucked away on a quiet dead-end street yet conveniently located near shopping, dining, schools, and major highways, this turnkey property offers endless possibilities. Both units have central air and are deleaded. A rare opportunity not to be missed!
For sale
$749,900
138-140 Berube Ave, Somerset, MA 02726
3beds
2,724sqft
:
Get pre-qualified$4,972/mo
Single Family Residence
Built in 1947
10,454 Square Feet Lot
$-- Zestimate®
$275/sqft
$-- HOA
What's special
Exceptional curb appealEnclosed porchOpen floor planBeautifully landscaped groundsAdditional side parkingAbundant cabinetryPot filler
- 27 days |
- 2,090 |
- 66 |
Likely to sell faster than
Zillow last checked:
Listing updated:
Listed by:
Cindy Ferry 774-245-1104,
Keller Williams South Watuppa 508-677-3233
Source: MLS PIN,MLS#: 73544999
Facts & features
Interior
Bedrooms & bathrooms
- Bedrooms: 3
- Bathrooms: 2
- Full bathrooms: 2
Primary bedroom
- Level: First
Bedroom 2
- Level: First
Bedroom 3
- Level: First
Primary bathroom
- Features: Yes
Dining room
- Level: First
Kitchen
- Features: Flooring - Hardwood, Window(s) - Bay/Bow/Box, Countertops - Stone/Granite/Solid, Countertops - Upgraded, Kitchen Island, Cabinets - Upgraded, Open Floorplan, Recessed Lighting, Pot Filler Faucet, Wine Chiller, Lighting - Sconce
- Level: First
Living room
- Features: Flooring - Hardwood, Open Floorplan
- Level: First
Heating
- Forced Air
Cooling
- Central Air
Appliances
- Laundry: In Basement
Features
- Has basement: No
- Number of fireplaces: 1
Interior area
- Total structure area: 2,724
- Total interior livable area: 2,724 sqft
- Finished area above ground: 2,724
Property
Parking
- Total spaces: 10
- Parking features: Attached, Off Street
- Attached garage spaces: 2
- Uncovered spaces: 8
Lot
- Size: 10,454 Square Feet
- Features: Corner Lot
Details
- Parcel number: M:0C2 L:0081
- Zoning: R1
Construction
Type & style
- Home type: SingleFamily
- Architectural style: Ranch
- Property subtype: Single Family Residence
Materials
- Frame
- Foundation: Block
- Roof: Shingle
Condition
- Year built: 1947
Utilities & green energy
- Sewer: Public Sewer
- Water: Public
Community & HOA
Community
- Features: Public Transportation, Shopping, Laundromat, Bike Path, Highway Access, House of Worship, Public School
HOA
- Has HOA: No
Location
- Region: Somerset
Financial & listing details
- Price per square foot: $275/sqft
- Tax assessed value: $542,600
- Annual tax amount: $7,217
- Date on market: 7/6/2026
Estimated market value
Not available
Estimated sales range
Not available
Not available
Price history
| Date | Event | Price |
|---|---|---|
| 7/6/2026 | Listed for sale | $749,900$275/sqft |
Source: MLS PIN #73544983 Report a problem | ||
Public tax history
Tax history is unavailable.
Monthly payment
Est. payment
Payment breakdown
Explore the cost of this home by adjusting the details. Changes won't be saved.Climate risks
Neighborhood: 02726
Nearby schools
GreatSchools rating
- 7/10Chace Street Elementary SchoolGrades: K-5Distance: 1.2 mi
- 6/10Somerset Middle SchoolGrades: 6-8Distance: 1.2 mi
- 7/10Somerset Berkley Regional High SchoolGrades: 9-12Distance: 0.4 mi
- $416,4002 bd1 ba1k sqft110 Berube Ave, Somerset, MA 02726Off Market
- $343,4003 bd2 ba1.3k sqft105 Buffinton St #0, Somerset, MA 02726Off Market

- $500,5003 bd2 ba1.3k sqft105 Buffinton St, Somerset, MA 02726Off Market

- $464,40010,018 Square Feet141 Berube Ave, Somerset, MA 02726Off Market
- $480,7004 bd2 ba1.4k sqft93 Buffinton St, Somerset, MA 02726Off Market
- $454,9003 bd1 ba1k sqft105 Meribah St, Somerset, MA 02726Off Market
- $515,8003 bd1 ba1.7k sqft119 Berube Ave, Somerset, MA 02726Off Market
- $516,3003 bd1 ba2k sqft98 Berube Ave, Somerset, MA 02726Off Market
A local agent can set up tours, give advice and negotiate with sellers.
A local lender can help you make sure your offer is ready when you are.
Similar homes
- $749,0005 bd4 ba2.7k sqft2118 Riverside Ave, Somerset, MA 02726For Sale
 MLS ID #73546955, Dawn Mercer, Keller Williams South Watuppa. MLS PIN
 - $628,9993 bd3 ba2k sqft146 Colonial Dr, Somerset, MA 02726For Sale
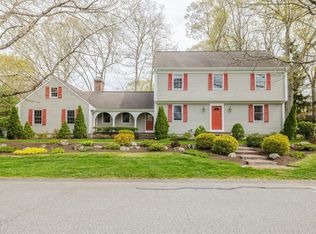 MLS ID #73520151, Christopher Migneault, Migneault REALTORS®. MLS PIN
 - $739,9003 bd3 ba1.6k sqft9 Broadview Ave, Berkley, MA 02779For Sale
 MLS ID #73554970, Jayden Proulx, Keller Williams South Watuppa. MLS PIN
 - $799,0003 bd3 ba2.4k sqft12 Amanda Rd, Assonet, MA 02702For Sale
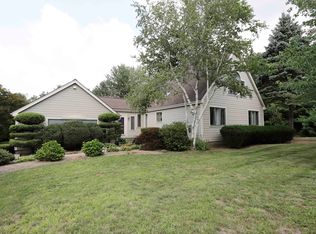 MLS ID #73556010, Joseph E. Carvalho, VICTORIA Realty. MLS PIN
 - $675,0003 bd3 ba3k sqft106 David St, Fall River, MA 02720For SaleMLS ID #73554273, Jayson LaPlante, Milestone Realty, Inc.. MLS PIN
- $750,0003 bd3 ba2.1k sqft12 Dakel Dr, Assonet, MA 02702For SaleMLS ID #73538293, Derek Frakes, Frakes Realty. MLS PIN
- $729,9003 bd3 ba2.8k sqft1 Hawthorne St, Lakeville, MA 02347For SaleMLS ID #73545416, Cindy Brouwer, Cindy Brouwer Real Estate. MLS PIN
- $730,0003 bd3 ba2.2k sqft600 Forest St, Bridgewater, MA 02324For SaleMLS ID #73555923, Michelle D Angelo, Reis Real Estate & Company Inc.. MLS PIN
- $750,0003 bd1 ba1.8k sqft39 Water St, Assonet, MA 02702For SaleMLS ID #73501228, Cindy Brouwer, Cindy Brouwer Real Estate. MLS PIN
- $749,9004 bd3 ba2.4k sqft5 County St, Berkley, MA 02779For SaleMLS ID #73536876, Dan Gouveia Team, Keller Williams Realty. MLS PIN
- $729,0003 bd2 ba2k sqft11 Elmwood Dr, Berkley, MA 02779For SaleMLS ID #73540844, Debi Hauer, eXp Realty LLC - Corporate Office. MLS PIN
- $745,0003 bd3 ba2.6k sqft27 Bennett Rd, Rochester, MA 02770For SaleMLS ID #73530430, Vickie Cortes, eXp Realty LLC. MLS PIN
- $789,9003 bd3 ba2.3k sqft10 Jethol Dr, Assonet, MA 02702For SaleMLS ID #73504068, Marlene Sequeira, The Mello Group, Inc.. MLS PIN
- $740,0004 bd3 ba2.5k sqft15 Stonewall Ave, Dartmouth, MA 02747For SaleMLS ID #73534981, Craig Martin, Keller Williams South Watuppa. MLS PIN
- $699,9003 bd3 ba2.1k sqft2 Nottingham Dr, Raynham, MA 02767For SaleMLS ID #73556504, Karissa Briceno, Here Realty LLC. MLS PIN
- $749,9003 bd2 ba2.4k sqft170 Rocky Hill Rd, Rehoboth, MA 02769For SaleMLS ID #73532802, Jimmy Andrade, The Mello Group, Inc.. MLS PIN
- $635,0004 bd2 ba2k sqft29 Tide Meadows Dr, Berkley, MA 02779For SaleMLS ID #73556147, Alli Trowbridge, Coldwell Banker Realty - Scituate. MLS PIN
- $624,9993 bd2 ba2k sqft13 Church St, Berkley, MA 02779For SaleMLS ID #73556260, Makenna Patriarca, Real Broker MA, LLC. MLS PIN
- $749,9004 bd3 ba3.2k sqft4 Jacob Way, Attleboro, MA 02703For SaleMLS ID #73552411, Sheri Bishop, Remax Revolution. MLS PIN
- $599,9003 bd4 ba2.6k sqft670 Bay St, Fall River, MA 02724For SaleMLS ID #73539432, Brian Vallett, Keller Williams South Watuppa. MLS PIN
