Welcome to The Reserve in Rehoboth, where single-level living meets modern convenience. This thoughtfully designed home features hardwood floors throughout and an open layout centered around a stylish kitchen with quartz countertops, a center island, and premium KitchenAid appliances. With 2 bedrooms, 2 full baths, and a flexible bonus room ideal for a home office or den, the layout offers both comfort and versatility. Enjoy main-level laundry and a covered porch perfect for relaxing. HOA amenities include landscaping, snow removal, trash/recycling, and fitness center access making everyday living effortless. Skip the wait for new construction and move right into this turn key home at The Reserve.
Sold for $589,000
$589,000
31 Sophia Dr, Rehoboth, MA 02769
2beds
1,623sqft
Single Family Residence
Built in 2023
8,237 Square Feet Lot
$589,200 Zestimate®
$363/sqft
$3,153 Estimated rent
Home value
$589,200
$542,000 - $636,000
$3,153/mo
Zestimate® history
Owner options
List your home for rent
$3,153/mo
Rent Zestimate®
Find your next renter with Zillow Rental Manager. Plus, with online applications, you can quickly screen prospective tenants – for free.
$3,153/mo
Rent Zestimate®
Refinance and save
$4,127/mo
Est. payment
Refinancing to a lower rate could help reduce your monthly payments and save thousands over the life of the loan.
$4,127/mo
Est. payment
Explore your selling options
Work with a Zillow partner agent
Leverage their expertise and Zillow's premium Showcase listings to get your home seen by more buyers.
Get startedList with your own agent
Get your home in front of millions of buyers by listing it on Zillow.
Learn how to do itSell it yourself
Take full control of how buyers see your home on Zillow by listing For Sale by Owner (FSBO).
List your homeWhat's special
Single-level livingMain-level laundryOpen layoutStylish kitchenQuartz countertopsHardwood floors throughoutCenter island
Zillow last checked:
Listing updated:
Listed by:
Anne Soares 508-813-7085,
revolv of Dartmouth 508-901-5265
Bought with:
Anne Soares
revolv Real Estate
Source: MLS PIN,MLS#: 73500920
Facts & features
Interior
Bedrooms & bathrooms
- Bedrooms: 2
- Bathrooms: 2
- Full bathrooms: 2
Primary bedroom
- Features: Walk-In Closet(s), Flooring - Wood, Lighting - Overhead
- Level: First
Bedroom 2
- Features: Closet, Flooring - Wood, Lighting - Overhead, Pocket Door
- Level: First
Bathroom 1
- Features: Bathroom - Full, Bathroom - Double Vanity/Sink, Bathroom - With Tub & Shower, Closet - Linen, Flooring - Stone/Ceramic Tile
- Level: First
Bathroom 2
- Features: Bathroom - Full, Bathroom - With Tub & Shower, Flooring - Stone/Ceramic Tile, Pocket Door
- Level: First
Dining room
- Features: Vaulted Ceiling(s), Flooring - Wood, Open Floorplan, Slider, Lighting - Pendant
- Level: First
Kitchen
- Features: Flooring - Wood, Countertops - Stone/Granite/Solid, Kitchen Island, Recessed Lighting, Gas Stove, Lighting - Pendant
- Level: First
Living room
- Features: Ceiling Fan(s), Flooring - Wood, Open Floorplan, Recessed Lighting, Slider
- Level: First
Heating
- Forced Air, Propane
Cooling
- Central Air
Appliances
- Included: Water Heater, Range, Oven, Dishwasher, Microwave, Refrigerator, Washer, Dryer
- Laundry: Linen Closet(s), Flooring - Stone/Ceramic Tile, Main Level, Gas Dryer Hookup, Exterior Access, First Floor, Washer Hookup
Features
- Lighting - Overhead, Bonus Room
- Flooring: Wood, Tile, Flooring - Wood
- Doors: Pocket Door
- Windows: Insulated Windows
- Basement: Full,Bulkhead
- Number of fireplaces: 1
- Fireplace features: Dining Room, Living Room
Interior area
- Total structure area: 1,623
- Total interior livable area: 1,623 sqft
- Finished area above ground: 1,623
Property
Parking
- Total spaces: 4
- Parking features: Attached, Garage Door Opener, Paved Drive, Off Street, Stone/Gravel
- Attached garage spaces: 2
- Uncovered spaces: 2
Features
- Patio & porch: Porch
- Exterior features: Porch, Rain Gutters, Professional Landscaping
Lot
- Size: 8,237 Square Feet
Details
- Parcel number: M:00011 B:0010A L:00107,5191850
- Zoning: Unknown
Construction
Type & style
- Home type: SingleFamily
- Architectural style: Ranch
- Property subtype: Single Family Residence
Materials
- Foundation: Concrete Perimeter
- Roof: Shingle
Condition
- Year built: 2023
Utilities & green energy
- Electric: 200+ Amp Service
- Sewer: Private Sewer, Other
- Water: Well
- Utilities for property: for Gas Range, for Gas Oven, for Gas Dryer, Washer Hookup
Community & HOA
Community
- Subdivision: Reserve at Spring Hill
HOA
- Has HOA: Yes
- HOA fee: $191 monthly
Location
- Region: Rehoboth
Financial & listing details
- Price per square foot: $363/sqft
- Tax assessed value: $529,200
- Annual tax amount: $5,901
- Date on market: 5/11/2026
- Listing terms: Contract
- Road surface type: Paved
Price history
| Date | Event | Price |
|---|---|---|
| 9/14/2026 | Sold | $589,000$363/sqft |
Source: MLS PIN #73500920 Report a problem | ||
| 9/2/2026 | Pending sale | $589,000$363/sqft |
Source: MLS PIN #73500920 Report a problem | ||
| 6/10/2026 | Price change | $589,000-3.4%$363/sqft |
Source: MLS PIN #73500920 Report a problem | ||
| 5/13/2026 | Price change | $610,000-3.2%$376/sqft |
Source: MLS PIN #73500920 Report a problem | ||
| 4/14/2026 | Listed for sale | $630,000-3.1%$388/sqft |
Source: MLS PIN #73500920 Report a problem | ||
| 4/1/2024 | Sold | $649,900$400/sqft |
Source: MLS PIN #73197665 Report a problem | ||
| 1/30/2024 | Listed for sale | $649,900$400/sqft |
Source: MLS PIN #73197665 Report a problem | ||
Public tax history
| Year | Property taxes | Tax assessment |
|---|---|---|
| 2025 | $5,901 +201.4% | $529,200 +207% |
| 2024 | $1,958 +20.1% | $172,400 +22.4% |
| 2023 | $1,630 | $140,800 |
Find assessor info on the county website
Neighborhood: 02769
Nearby homes
- $649,9002 bd2 ba1.6k sqft33 Sophia Dr, Rehoboth, MA 02769Sold
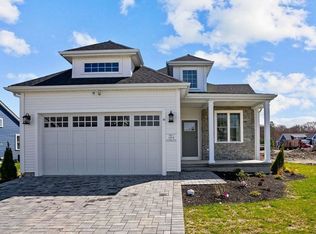
- $687,1002 bd2 ba1.7k sqft33 Sophia Dr, Rehoboth, MA 02769Off Market
- $542,3002 bd2 ba1.4k sqft29 Sophia Dr, Rehoboth, MA 02769Off Market
- $142,900-- bd-- ba-- sqft44 Yvonne Ln, Rehoboth, MA 02769Off Market
- $165,800-- bd-- ba-- sqft35 Sophia Dr, Rehoboth, MA 02769Off Market
- $650,0002 bd2 ba2.1k sqft27 Sophia Dr, Rehoboth, MA 02769Sold
- $599,0002 bd2 ba1.4k sqft32 Sophia Dr, Rehoboth, MA 02769Coming Soon
- $534,9002 bd2 ba1.7k sqft46 Yvonne Ln, Rehoboth, MA 02769Sold
Nearby schools
GreatSchools rating
- 6/10Palmer RiverGrades: PK-4Distance: 4.9 mi
- 6/10Dorothy L BeckwithGrades: 5-8Distance: 5 mi
- 6/10Dighton-Rehoboth Regional High SchoolGrades: PK,9-12Distance: 4.7 mi
Get a cash offer in 3 minutes
Find out how much your home could sell for in as little as 3 minutes with a no-obligation cash offer.
Estimated market value
$589,200
Get a cash offer in 3 minutes
Find out how much your home could sell for in as little as 3 minutes with a no-obligation cash offer.
Estimated market value
$589,200
- Massachusetts
- Bristol County
- Rehoboth
- 02769
- 31 Sophia Dr
