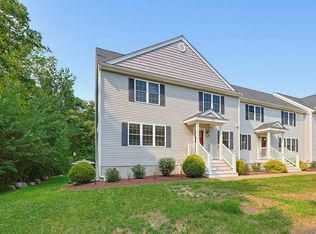
Your home search ends here! Welcome to this sun-filled end-unit townhome in sought-after Eagle's Landing. Soaring windows fill the open floor plan with natural light, highlighting the glowing hardwood floors throughout. The well-appointed kitchen features an island and flows seamlessly into the living and dining areas. Relax by the gas fireplace or unwind on your private patio. Enjoy the spacious primary suite with an attached bath, walk-in closet, and laundry. The 2nd floor features two additional bedrooms along with a versatile loft ideal for a home office, den, or workout space. The huge unfinished basement with ample ceiling height offers expansion possibilities while a heated garage with storage is perfect for projects. Enjoy Plainville's community with easy access to I-495, I-95, and Route 1, plus parks, trails, Wrentham Village Premium Outlets, and Patriot Place. Please email offers to dbarbas@kw.com by Tuesday at noon.
For sale
$615,000
62 Terry Ln #62, Plainville, MA 02762
3beds
1,555sqft
:
Get pre-qualified$4,324/mo
Condominium, Townhouse
Built in 2015
-- sqft lot
$-- Zestimate®
$395/sqft
$375/mo HOA
What's special
Gas fireplaceHeated garage with storageSun-filled end-unit townhomePrivate patioGlowing hardwood floors throughoutWalk-in closet
- 5 days |
- 524 |
- 36 |
Zillow last checked:
Listing updated:
Listed by:
Daphne Barbas 781-844-6814,
Keller Williams Realty Boston Northwest 978-369-5775,
Daphne Barbas 781-844-6814
Source: MLS PIN,MLS#: 73553145
Facts & features
Interior
Bedrooms & bathrooms
- Bedrooms: 3
- Bathrooms: 3
- Full bathrooms: 2
- 1/2 bathrooms: 1
Primary bedroom
- Features: Walk-In Closet(s), Flooring - Hardwood
- Level: First
- Area: 242
- Dimensions: 22 x 11
Bedroom 2
- Features: Closet, Flooring - Wall to Wall Carpet
- Level: Second
- Area: 110
- Dimensions: 11 x 10
Bedroom 3
- Features: Closet, Flooring - Wall to Wall Carpet
- Level: Second
- Area: 110
- Dimensions: 11 x 10
Primary bathroom
- Features: Yes
Bathroom 1
- Features: Bathroom - 3/4, Bathroom - Double Vanity/Sink, Closet - Linen, Flooring - Stone/Ceramic Tile, Countertops - Stone/Granite/Solid, Enclosed Shower - Fiberglass, Cabinets - Upgraded
- Level: First
- Area: 90
- Dimensions: 10 x 9
Bathroom 2
- Features: Bathroom - Half, Flooring - Stone/Ceramic Tile, Countertops - Stone/Granite/Solid
- Level: First
- Area: 15
- Dimensions: 5 x 3
Bathroom 3
- Features: Bathroom - Full, Bathroom - With Tub, Flooring - Stone/Ceramic Tile, Countertops - Stone/Granite/Solid
- Level: Second
- Area: 66
- Dimensions: 11 x 6
Dining room
- Features: Cathedral Ceiling(s), Flooring - Hardwood
- Level: First
- Area: 98
- Dimensions: 7 x 14
Kitchen
- Features: Flooring - Hardwood, Countertops - Stone/Granite/Solid, Kitchen Island, Cabinets - Upgraded, Gas Stove
- Level: First
- Area: 168
- Dimensions: 14 x 12
Living room
- Features: Cathedral Ceiling(s), Ceiling Fan(s), Flooring - Hardwood, Exterior Access, Recessed Lighting, Slider
- Level: First
- Area: 168
- Dimensions: 12 x 14
Heating
- Forced Air
Cooling
- Central Air
Appliances
- Included: Range, Dishwasher, Disposal, Refrigerator, Washer, Dryer
- Laundry: First Floor, In Unit
Features
- Recessed Lighting, Loft, Central Vacuum
- Flooring: Wood, Tile, Flooring - Hardwood
- Doors: Insulated Doors, Storm Door(s)
- Windows: Insulated Windows
- Has basement: Yes
- Number of fireplaces: 1
- Fireplace features: Living Room
- Common walls with other units/homes: End Unit
Interior area
- Total structure area: 1,555
- Total interior livable area: 1,555 sqft
- Finished area above ground: 1,555
Video & virtual tour
Property
Parking
- Total spaces: 4
- Parking features: Attached, Garage Door Opener, Heated Garage, Paved
- Attached garage spaces: 2
- Uncovered spaces: 2
Features
- Entry location: Unit Placement(Street)
- Patio & porch: Patio
- Exterior features: Patio
Details
- Parcel number: 4944212
- Zoning: RES
Construction
Type & style
- Home type: Townhouse
- Property subtype: Condominium, Townhouse
- Attached to another structure: Yes
Materials
- Frame
- Roof: Shingle
Condition
- Year built: 2015
Utilities & green energy
- Electric: 220 Volts
- Sewer: Public Sewer
- Water: Public
- Utilities for property: for Gas Range
Green energy
- Energy efficient items: Thermostat
Community & HOA
HOA
- Services included: Insurance, Maintenance Structure, Maintenance Grounds, Snow Removal
- HOA fee: $375 monthly
Location
- Region: Plainville
Financial & listing details
- Price per square foot: $395/sqft
- Tax assessed value: $586,900
- Annual tax amount: $6,472
- Date on market: 7/22/2026
- Listing terms: Contract
Estimated market value
Not available
Estimated sales range
Not available
Not available
Price history
| Date | Event | Price |
|---|---|---|
| 7/22/2026 | Listed for sale | $615,000$395/sqft |
Source: MLS PIN #73553145 Report a problem | ||
Public tax history
Tax history is unavailable.
Monthly payment
Est. payment
Payment breakdown
Explore the cost of this home by adjusting the details. Changes won't be saved.Climate risks
Neighborhood: 02762
Nearby schools
GreatSchools rating
- NAAnna Ware Jackson Elementary SchoolGrades: PK-2Distance: 1 mi
- 6/10King Philip Middle SchoolGrades: 7-8Distance: 6.5 mi
- 7/10King Philip Regional High SchoolGrades: 9-12Distance: 4.8 mi
Schools provided by the listing agent
- Elementary: Jackson/Wood (Grade Dependent)
- Middle: King Philip Middle School
- High: King Philip Reg High School
Source: MLS PIN. This data may not be complete. We recommend contacting the local school district to confirm school assignments for this home.
- $602,4003 bd2 ba1.5k sqft56 Terry Ln, Plainville, MA 02762Off Market
- $590,8003 bd2 ba1.5k sqft62 Terry Ln, Plainville, MA 02762Off Market
- $596,8003 bd2 ba1.5k sqft58 Terry Ln, Plainville, MA 02762Off Market
- $595,8003 bd2 ba1.5k sqft60 Terry Ln, Plainville, MA 02762Off Market
- $607,7003 bd2 ba1.5k sqft62 Terry Ln, Plainville, MA 02762Off Market
- $621,2003 bd2 ba1.5k sqft58 Terry Ln, Plainville, MA 02762Off Market
- $610,0003 bd2 ba1.5k sqft60 Terry Ln, Plainville, MA 02762Off Market
- $623,9003 bd2 ba1.5k sqft56 Terry Ln, Plainville, MA 02762Off Market
A local agent can set up tours, give advice and negotiate with sellers.
A local lender can help you make sure your offer is ready when you are.
Similar homes
- $624,9003 bd3 ba2.1k sqftFairway Green, Norton, MA 02766For Sale
 MLS ID #73553466, Julie Etter Team, Berkshire Hathaway HomeServices Evolution Properties. MLS PIN
 - $599,0003 bd2 ba1.8k sqft460 Richardson Ave, Attleboro, MA 02703For Sale
 MLS ID #73553627, Lori Seavey Realty Team, Keller Williams Elite. MLS PIN
 - $559,9003 bd2 ba1.6k sqft22 Union Rd, Norton, MA 02766For Sale
 MLS ID #73554002, Maria Gorman, Coldwell Banker Realty - Westwood. MLS PIN
 - $580,0004 bd2 ba1.4k sqft5 Colfall St, Seekonk, MA 02771For Sale
 MLS ID #73553525, Reserve Team, Reference Real Estate. MLS PIN
 - $650,0002 bd3 ba2k sqft60 Tuscany Dr Lot 60, Franklin, MA 02038For SaleMLS ID #73549740, Susan Morrison, REMAX Executive Realty. MLS PIN
- $599,0002 bd3 ba1.9k sqftVillage At The Pointe, Mansfield, MA 02048For SaleMLS ID #73534113, Ellen Liao, Coldwell Banker Realty - Sharon. MLS PIN
- $634,9003 bd2 ba2.1k sqft619 N Main St, Mansfield, MA 02048For SaleMLS ID #73523030, Faria Jamillah Simmons, Keller Williams Elite. MLS PIN
- $570,0003 bd2 ba1.7k sqft710 Summer St, East Bridgewater, MA 02333For SaleMLS ID #73553135, Kerri Sheehan, Lamacchia Realty, Inc.. MLS PIN
- $649,9003 bd3 ba1.2k sqftCanton Six, Canton, MA 02021For SaleMLS ID #73546936, Barbara Shea, Shea Realty Group. MLS PIN
- $558,0002 bd3 ba1.8k sqftGreat Brook Condominiums, Norton, MA 02766For SaleMLS ID #73480967, Elizabeth G. Schultz, Berkshire Hathaway HomeServices Evolution Properties. MLS PIN
- $619,9003 bd2 ba1.9k sqft34 George St, Mendon, MA 01756For SaleMLS ID #73536043, David Restic, Property Services Network. MLS PIN
- $699,0003 bd2 ba1.9k sqft10 Forrest Rd, Walpole, MA 02081For SaleMLS ID #73524908, Kenneth Morrell, Morrell Realty Group. MLS PIN
- $620,0003 bd3 ba2.3k sqftVillage River Bend, West Bridgewater, MA 02379For SaleMLS ID #73504151, Joseph Kwiatkowski, Today Real Estate, Inc.. MLS PIN
- $579,9002 bd2 ba1.8k sqftHeron Crest Condominium, Mansfield, MA 02048For SaleMLS ID #73537868, Lorraine DeMatteo, Keller Williams Elite. MLS PIN
- $649,9003 bd2 ba1.5k sqftEdgewater Place, Canton, MA 02021For SaleMLS ID #73516269, Lisa Tracey, RE/MAX Distinct Advantage. MLS PIN
- $725,0003 bd3 ba1.9k sqft228-230 Norfolk Street Holliston Condo, Holliston, MA 01746For SaleMLS ID #73510333, Vesta Group, Vesta Real Estate Group, Inc.. MLS PIN
- $690,0003 bd3 ba1.5k sqft42 Messinger St #42, Canton, MA 02021For SaleMLS ID #73546305, The Ali Joyce Team, Real Broker MA, LLC. MLS PIN
- $625,0002 bd3 ba1.2k sqftCanton Commons, Canton, MA 02021For SaleMLS ID #73534033, Amy Berardi, William Raveis R.E. & Home Services. MLS PIN
- $729,0003 bd3 ba1.8k sqftLakeland Farms, Norfolk, MA 02056For SaleMLS ID #73523477, KiranKumar Gundavarapu, Key Prime Realty LLC. MLS PIN
- $649,0003 bd2 ba2k sqft58 Wedgewood Dr, Holliston, MA 01746For SaleMLS ID #73541116, Patricia Baker, Realty Executives Boston West. MLS PIN
