If you are looking for a pristine, move-in ready home in an inviting active adult community (55+), look no further. This beautiful 2-bdrm, 2.5 bath home in the sought-after Villages at Oak Hill has been meticulously maintained & just recently, the current owners refinished the hardwoods & replaced all the carpet. With over 2000 sq. ft., you have the space and feeling of a single-family home without any of the hassles of outdoor maintenance. Front facing DR is adjacent to a beautiful kitchen w/ granite counters, breakfast bar, pantry, SS appliances & ample cabinet space. Spacious living room w/ cathedral ceilings & corner gas fireplace perfect for family gatherings. Composite deck overlooking a plush, wooded backdrop. First floor primary bedroom w/ huge walk-in closet & upgraded primary bath. Upstairs you will find a 2nd bedroom, loft, full bath and walk in storage room. Unfinished walk out LL can be so many things...Bring your vision and make it your own. Don't miss this one~
For sale
$650,000
60 Tuscany Dr Lot 60, Franklin, MA 02038
2beds
2,098sqft
:
Get pre-qualified$4,825/mo
Condominium, Townhouse
Built in 2015
-- sqft lot
$643,500 Zestimate®
$310/sqft
$648/mo HOA
What's special
Corner gas fireplaceBreakfast barAmple cabinet spaceUpgraded primary bath
- 27 days |
- 963 |
- 27 |
Zillow last checked:
Listing updated:
Listed by:
Susan Morrison 617-686-8178,
REMAX Executive Realty 508-520-9696
Source: MLS PIN,MLS#: 73549740
Facts & features
Interior
Bedrooms & bathrooms
- Bedrooms: 2
- Bathrooms: 3
- Full bathrooms: 2
- 1/2 bathrooms: 1
Primary bedroom
- Features: Walk-In Closet(s), Flooring - Wall to Wall Carpet
- Level: First
Bedroom 2
- Features: Closet, Flooring - Wall to Wall Carpet
- Level: Second
Primary bathroom
- Features: Yes
Bathroom 1
- Features: Bathroom - Full
- Level: First
Bathroom 2
- Features: Bathroom - Half
- Level: Second
Bathroom 3
- Features: Bathroom - Full
- Level: First
Dining room
- Features: Flooring - Hardwood
- Level: First
Kitchen
- Features: Flooring - Hardwood, Pantry, Countertops - Stone/Granite/Solid, Stainless Steel Appliances
- Level: First
Living room
- Features: Cathedral Ceiling(s), Flooring - Hardwood, Exterior Access, Slider
- Level: First
Heating
- Forced Air, Natural Gas, Propane
Cooling
- Central Air
Appliances
- Included: Range, Dishwasher, Microwave, Refrigerator, Washer, Dryer
- Laundry: Flooring - Stone/Ceramic Tile, First Floor, In Unit, Electric Dryer Hookup
Features
- Loft
- Flooring: Flooring - Wall to Wall Carpet
- Has basement: Yes
- Number of fireplaces: 1
- Fireplace features: Living Room
- Common walls with other units/homes: 2+ Common Walls
Interior area
- Total structure area: 2,098
- Total interior livable area: 2,098 sqft
- Finished area above ground: 2,098
Property
Parking
- Total spaces: 4
- Parking features: Attached, Garage Door Opener, Off Street
- Attached garage spaces: 2
- Uncovered spaces: 2
Features
- Patio & porch: Deck - Composite
- Exterior features: Deck - Composite
Details
- Parcel number: 4666951
- Zoning: res
Construction
Type & style
- Home type: Townhouse
- Property subtype: Condominium, Townhouse
Materials
- Roof: Shingle
Condition
- Year built: 2015
Utilities & green energy
- Electric: Circuit Breakers
- Sewer: Private Sewer
- Water: Public
- Utilities for property: for Electric Range, for Electric Dryer
Community & HOA
Community
- Features: Public Transportation, Shopping, Pool, Tennis Court(s), Walk/Jog Trails, Golf, T-Station, University
HOA
- Amenities included: Clubhouse
- Services included: Insurance, Maintenance Structure, Road Maintenance, Maintenance Grounds, Snow Removal, Trash, Reserve Funds
- HOA fee: $648 monthly
Location
- Region: Franklin
Financial & listing details
- Price per square foot: $310/sqft
- Tax assessed value: $559,100
- Annual tax amount: $6,497
- Date on market: 7/14/2026
Estimated market value
$643,500
$611,000 - $676,000
$3,468/mo
Price history
| Date | Event | Price |
|---|---|---|
| 7/22/2026 | Listed for sale | $650,000$310/sqft |
Source: MLS PIN #73549740 Report a problem | ||
| 7/17/2026 | Contingent | $650,000$310/sqft |
Source: MLS PIN #73549740 Report a problem | ||
| 7/15/2026 | Listed for sale | $650,000+6.4%$310/sqft |
Source: MLS PIN #73549740 Report a problem | ||
| 4/1/2025 | Sold | $611,000+1.9%$291/sqft |
Source: MLS PIN #73341462 Report a problem | ||
| 3/16/2025 | Pending sale | $599,900$286/sqft |
Source: BHHS broker feed #73341462 Report a problem | ||
| 3/11/2025 | Contingent | $599,900$286/sqft |
Source: MLS PIN #73341462 Report a problem | ||
| 3/5/2025 | Listed for sale | $599,900$286/sqft |
Source: MLS PIN #73341462 Report a problem | ||
Public tax history
Tax history is unavailable.
Monthly payment
Est. payment
Payment breakdown
Explore the cost of this home by adjusting the details. Changes won't be saved.Climate risks
Neighborhood: 02038
Getting around
0 / 100
Car-DependentNearby schools
GreatSchools rating
- 9/10Jefferson Elementary SchoolGrades: K-5Distance: 1.8 mi
- 7/10Remington Middle SchoolGrades: 6-8Distance: 1.8 mi
- 9/10Franklin High SchoolGrades: 9-12Distance: 4.3 mi
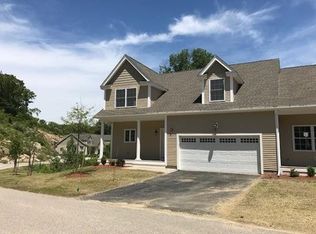
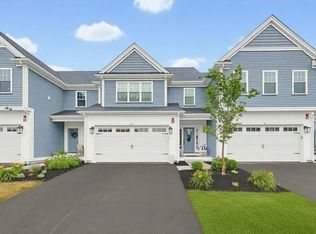
- $612,5002 bd3 ba1.8k sqft58 Tuscany Dr, Franklin, MA 02038Off Market

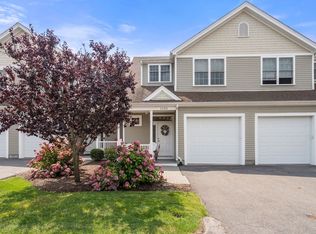
- $650,0002 bd3 ba1.8k sqft17 Tuscany Dr #17, Franklin, MA 02038Sold
- $620,0002 bd3 ba2k sqft12 Cassandra Ave #12, Franklin, MA 02038Sold

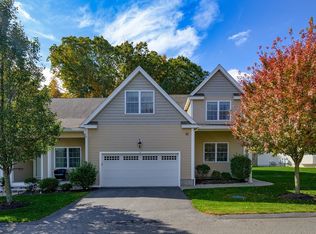
- $630,0002 bd3 ba2.2k sqft14 Cassandra Ave, Franklin, MA 02038Sold
- $618,8002 bd2 ba2k sqft35 Tuscany Dr, Franklin, MA 02038Off Market
- $664,9002 bd2 ba2.3k sqft62 Vail Dr, Franklin, MA 02038Off Market
- $636,4002 bd2 ba2.3k sqft54 Vail Dr, Franklin, MA 02038Off Market
- $674,9002 bd2 ba1.8k sqft34 Tuscany Dr, Franklin, MA 02038Off Market
A local agent can set up tours, give advice and negotiate with sellers.
A local lender can help you make sure your offer is ready when you are.
Similar homes
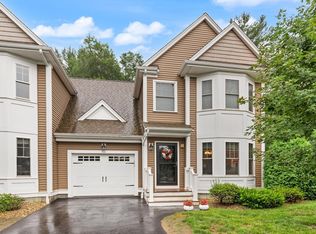
- $540,0002 bd2 ba1.6k sqftCrystal Springs, Bellingham, MA 02019For Sale
 MLS ID #73560069, Joan Dooney, Coldwell Banker Realty - Franklin. MLS PIN
 - $689,9002 bd3 ba1.8k sqftBungay Brook Condominiums, Bellingham, MA 02019For Sale
 MLS ID #73546055, Molla Realty Team, Costello Realty. MLS PIN
 - $609,9002 bd3 ba1.8k sqftHilltop Farms, South Grafton, MA 01560For Sale
 MLS ID #73557552, Claire Rainville, REMAX Executive Realty. MLS PIN
 - $650,0002 bd3 ba1.6k sqftEndicott Woods, Norwood, MA 02062For Sale
 MLS ID #73558761, Anne M Kennedy, Coldwell Banker Realty - Newton. MLS PIN
 - $789,0003 bd3 ba2k sqft4 Meadow Ln, Blackstone, MA 01504For SaleMLS ID #73557132, Joanna Hochman, Gibson Sotheby's International Realty. MLS PIN
- $549,0002 bd2 ba1.3k sqft304 Village Ln, Bellingham, MA 02019For SaleMLS ID #73559263, Janet Baglio, Conway - Mansfield. MLS PIN
- $585,0003 bd3 ba1.6k sqftFlynn Terrace Condominium, Attleboro, MA 02703For SaleMLS ID #73560446, Fred Uriot, Keller Williams Elite. MLS PIN
- $719,0003 bd3 ba2.5k sqftProvidence Road Commons, Grafton, MA 01519For SaleMLS ID #73538136, Matt Palmer, Summit Residential. MLS PIN
- $699,9994 bd3 ba2k sqft7 Tabor Rd, Uxbridge, MA 01569For SaleMLS ID #73539302, Vicki Henriques, Curb Appeal Realty. MLS PIN
- $710,0002 bd3 ba2.2k sqftWalden Woods Condominium, Milford, MA 01757For SaleMLS ID #73557826, Andrea Beth Castinetti, Castinetti Realty Group. MLS PIN
- $674,9003 bd2 ba2.3k sqft8 Bicknell St, Foxboro, MA 02035For SaleMLS ID #73510672, Danielle Ballou, Donahue Real Estate Co.. MLS PIN
- $639,0002 bd3 ba1.8k sqft185 America Blvd Unit 185, Ashland, MA 01721For SaleMLS ID #73540924, Wilson Group, Keller Williams Realty. MLS PIN
- $624,9002 bd3 ba2.2k sqftThe Village Of Westerly, Ashland, MA 01721For SaleMLS ID #73546296, Nancy Wilson, Berkshire Hathaway HomeServices Commonwealth Real Estate. MLS PIN
- $699,0003 bd3 ba1.9k sqft405 America Blvd #405, Ashland, MA 01721For SaleMLS ID #73556681, Henry Capita, Boston Metropolitan Realty. MLS PIN
- $650,0003 bd3 ba2.1k sqftRidgeway Condominium, Northbridge, MA 01534For SaleMLS ID #73537911, Katie McBride, REMAX Executive Realty. MLS PIN
- $660,0002 bd3 ba2.2k sqftVillage Of The Americas, Ashland, MA 01721For SaleMLS ID #73500888, KiranKumar Gundavarapu, Key Prime Realty LLC. MLS PIN
- $625,0002 bd3 ba1.2k sqftCanton Commons, Canton, MA 02021For SaleMLS ID #73559463, Amy Berardi, William Raveis R.E. & Home Services. MLS PIN
- $634,9003 bd3 ba2.9k sqftThe Village At Cedarview Condominium, Milford, MA 01757For SaleMLS ID #73538119, Shelly A. Armstrong, Redfin Corp.. MLS PIN
- $639,0002 bd3 ba2.2k sqftMayflower Landing At Village Of Americas, Ashland, MA 01721For SaleMLS ID #73527972, KiranKumar Gundavarapu, Key Prime Realty LLC. MLS PIN
- $719,9003 bd4 ba2k sqft161 Chestnut St #C, Foxboro, MA 02035For SaleMLS ID #73549383, Kathy Devlin, RE/MAX Real Estate Center. MLS PIN
