
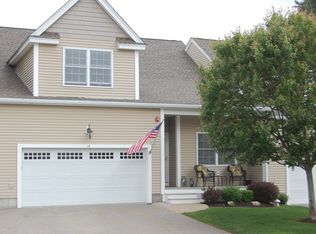
Welcome Home to The Villages at Oak Hill, a 55+ active adult community. This stunning 8 room end unit with 2 car garage features an open floor plan 2 bedrooms and 2.5 baths. Step into the chef’s kitchen, complete with granite countertops, tiled backsplash, stainless appliances and gleaming hardwood flooring all flowing seamlessly into a generous dining area and living room with cathedral ceiling and gas fireplace. Natural light pours in through the sliders and transom window, leading to the private deck—perfect for relaxation or entertaining. The first-floor bedroom suite is a true retreat, featuring a walk-in closet with organizational system, new carpeting, and a bath with double sink vanity, tiled floor, linen closet, and tiled shower. On the 2nd floor, you'll find additional spacious rooms, including a loft, bedroom with double closet, office and a bonus room with walk in storage closet. This beautifully landscaped and well maintained community is located just 3 miles from Rte 495.
Sold for $630,000
$630,000
14 Cassandra Ave, Franklin, MA 02038
2beds
2,287sqft
Condominium, Townhouse
Built in 2013
-- sqft lot
$661,500 Zestimate®
$275/sqft
$3,910 Estimated rent
Home value
$661,500
$628,000 - $695,000
$3,910/mo
Zestimate® history
Owner options
List your home for rent
$3,910/mo
Rent Zestimate®
Find your next renter with Zillow Rental Manager. Plus, with online applications, you can quickly screen prospective tenants – for free.
$3,910/mo
Rent Zestimate®
Refinance and save
$4,752/mo
Est. payment
Refinancing to a lower rate could help reduce your monthly payments and save thousands over the life of the loan.
$4,752/mo
Est. payment
Explore your selling options
Work with a Zillow partner agent
Leverage their expertise and Zillow's premium Showcase listings to get your home seen by more buyers.
Get startedList with your own agent
Get your home in front of millions of buyers by listing it on Zillow.
Learn how to do itSell it yourself
Take full control of how buyers see your home on Zillow by listing For Sale by Owner (FSBO).
List your homeWhat's special
Gas fireplaceTiled showerCathedral ceilingPrivate deckGranite countertopsOpen floor planFirst-floor bedroom suite
Zillow last checked:
Listing updated:
Listed by:
Kathy McStay 508-272-4487,
eXp Realty 888-854-7493
Bought with:
Karen Afonso
Keller Williams Elite
Source: MLS PIN,MLS#: 73304177
Facts & features
Interior
Bedrooms & bathrooms
- Bedrooms: 2
- Bathrooms: 3
- Full bathrooms: 2
- 1/2 bathrooms: 1
Primary bedroom
- Features: Bathroom - Double Vanity/Sink, Ceiling Fan(s), Walk-In Closet(s)
- Level: First
Bedroom 2
- Features: Closet, Flooring - Wall to Wall Carpet
- Level: Second
Primary bathroom
- Features: Yes
Bathroom 1
- Features: Bathroom - Half, Flooring - Stone/Ceramic Tile
Bathroom 2
- Features: Bathroom - 3/4, Bathroom - Tiled With Shower Stall, Closet - Linen, Flooring - Stone/Ceramic Tile, Countertops - Stone/Granite/Solid
Bathroom 3
- Features: Bathroom - Full, Bathroom - With Tub & Shower, Flooring - Stone/Ceramic Tile
Dining room
- Features: Flooring - Hardwood, Window(s) - Bay/Bow/Box, Open Floorplan
- Level: First
Kitchen
- Features: Flooring - Hardwood, Window(s) - Bay/Bow/Box, Countertops - Stone/Granite/Solid, Kitchen Island, Open Floorplan, Stainless Steel Appliances
- Level: Main,First
Living room
- Features: Cathedral Ceiling(s), Ceiling Fan(s), Flooring - Hardwood, Deck - Exterior, Exterior Access, Open Floorplan, Recessed Lighting, Slider
- Level: Main,First
Office
- Features: Flooring - Wall to Wall Carpet, Recessed Lighting
- Level: Second
Heating
- Forced Air, Natural Gas
Cooling
- Central Air
Appliances
- Included: Range, Dishwasher, Microwave, Refrigerator, Washer, Dryer
- Laundry: Bathroom - Half, Flooring - Stone/Ceramic Tile, Main Level, First Floor, In Unit
Features
- Recessed Lighting, Walk-In Closet(s), Office, Bonus Room, Loft
- Flooring: Wood, Carpet, Flooring - Wall to Wall Carpet
- Has basement: Yes
- Number of fireplaces: 1
- Fireplace features: Living Room
- Common walls with other units/homes: End Unit
Interior area
- Total structure area: 2,287
- Total interior livable area: 2,287 sqft
Property
Parking
- Total spaces: 4
- Parking features: Attached, Garage Door Opener, Off Street, Guest
- Attached garage spaces: 2
- Uncovered spaces: 2
Features
- Entry location: Unit Placement(Street)
- Patio & porch: Screened
- Exterior features: Porch - Screened
Details
- Parcel number: M:340 L:012038,4666932
- Zoning: R!
Construction
Type & style
- Home type: Townhouse
- Property subtype: Condominium, Townhouse
Materials
- Frame
- Roof: Shingle
Condition
- Year built: 2013
Utilities & green energy
- Sewer: Other
- Water: Public
- Utilities for property: for Gas Range
Community & HOA
Community
- Features: Public Transportation, Shopping, Park, Walk/Jog Trails, Golf, Medical Facility, Laundromat, Conservation Area, Highway Access, House of Worship, Public School, T-Station, University
- Senior community: Yes
HOA
- Amenities included: Clubhouse
- Services included: Sewer, Insurance, Maintenance Structure, Road Maintenance, Maintenance Grounds, Snow Removal, Trash
- HOA fee: $626 monthly
Location
- Region: Franklin
Financial & listing details
- Price per square foot: $275/sqft
- Tax assessed value: $589,200
- Annual tax amount: $6,947
- Date on market: 1/19/2026
- Listing terms: Contract
- Exclusions: Personal Belongings
Price history
| Date | Event | Price |
|---|---|---|
| 12/18/2024 | Sold | $630,000+1.8%$275/sqft |
Source: MLS PIN #73304177 Report a problem | ||
| 10/21/2024 | Listed for sale | $619,000+1.5%$271/sqft |
Source: MLS PIN #73304177 Report a problem | ||
| 10/31/2022 | Sold | $610,000-2.4%$267/sqft |
Source: MLS PIN #73014383 Report a problem | ||
| 9/11/2022 | Contingent | $625,000$273/sqft |
Source: MLS PIN #73014383 Report a problem | ||
| 7/19/2022 | Listed for sale | $625,000+41.9%$273/sqft |
Source: MLS PIN #73014383 Report a problem | ||
| 3/20/2014 | Sold | $440,397+19.1%$193/sqft |
Source: Public Record Report a problem | ||
| 10/21/2012 | Listing removed | $369,900$162/sqft |
Source: Real Living Realty Group #71291622 Report a problem | ||
| 1/1/2012 | Price change | $369,900-2.6%$162/sqft |
Source: Real Living #71291622 Report a problem | ||
| 11/6/2011 | Price change | $379,900-5%$166/sqft |
Source: Real Living #71291622 Report a problem | ||
| 9/2/2011 | Listed for sale | $399,900+2.6%$175/sqft |
Source: RE/MAX Executive Realty #71281834 Report a problem | ||
| 1/30/2011 | Listing removed | $389,900$170/sqft |
Source: NCI #70946901 Report a problem | ||
| 9/30/2010 | Price change | $389,900-2.5%$170/sqft |
Source: Bill Wright #70946901 Report a problem | ||
| 6/25/2010 | Price change | $399,900+8.1%$175/sqft |
Source: Bill Wright #70946901 Report a problem | ||
| 2/19/2010 | Price change | $369,900-6.3%$162/sqft |
Source: Bill Wright #70946901 Report a problem | ||
| 8/8/2009 | Price change | $394,900-3.7%$173/sqft |
Source: Bill Wright #70946901 Report a problem | ||
| 7/16/2009 | Listed for sale | $409,900$179/sqft |
Source: Bill Wright #70946901 Report a problem | ||
Public tax history
| Year | Property taxes | Tax assessment |
|---|---|---|
| 2025 | $6,540 -5.9% | $562,800 -4.5% |
| 2024 | $6,947 +5.1% | $589,200 +12.1% |
| 2023 | $6,612 +6.6% | $525,600 +19.1% |
| 2022 | $6,200 -0.9% | $441,300 +3.3% |
| 2021 | $6,258 +2.7% | $427,200 +1.7% |
| 2020 | $6,094 -5.4% | $420,000 -4.4% |
| 2019 | $6,443 -4.9% | $439,500 -4.9% |
| 2018 | $6,773 +7.9% | $462,300 +7.3% |
| 2017 | $6,280 +11% | $430,700 +10.4% |
| 2016 | $5,659 +0.8% | $390,300 +3.2% |
| 2015 | $5,614 +606.2% | $378,300 +587.8% |
| 2014 | $795 | $55,000 -34.5% |
| 2013 | -- | $84,000 -1.2% |
| 2012 | -- | $85,000 -48.5% |
| 2008 | $1,688 +36.1% | $165,000 +17.9% |
| 2007 | $1,240 | $140,000 |
Find assessor info on the county website
Neighborhood: 02038
Nearby homes
- $620,0002 bd3 ba2k sqft12 Cassandra Ave #12, Franklin, MA 02038Sold

- $650,0002 bd3 ba1.8k sqft17 Tuscany Dr #17, Franklin, MA 02038Sold
- $--2 bd3 ba2.2k sqft13 Tuscany Dr #0, Franklin, MA 02038Off Market
- $670,5002 bd3 ba2k sqft28 Tuscany Dr, Franklin, MA 02038Off Market
- $650,0002 bd3 ba2.3k sqft31 Cassandra Ave #31, Franklin, MA 02038Sold
- $620,0002 bd3 ba1.8k sqft5 Tuscany Dr #5, Franklin, MA 02038Sold
- $785,0002 bd2 ba2.1k sqft61 Innsbruck Way, Franklin, MA 02038Off Market
- $620,0002 bd3 ba2k sqft12 Cassandra Ave, Franklin, MA 02038Sold
Nearby schools
GreatSchools rating
- 9/10Jefferson Elementary SchoolGrades: K-5Distance: 1.8 mi
- 7/10Remington Middle SchoolGrades: 6-8Distance: 1.8 mi
- 9/10Franklin High SchoolGrades: 9-12Distance: 4.2 mi
Get a cash offer in 3 minutes
Find out how much your home could sell for in as little as 3 minutes with a no-obligation cash offer.
Estimated market value
$661,500
Get a cash offer in 3 minutes
Find out how much your home could sell for in as little as 3 minutes with a no-obligation cash offer.
Estimated market value
$661,500
- Massachusetts
- Norfolk County
- Franklin
- 02038
- 14 Cassandra Ave
