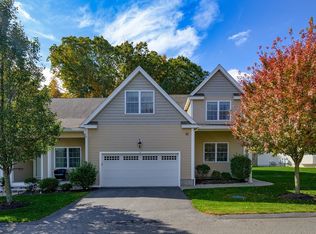
Welcome to the highly sought-after Oak Hill 55+ community! This exceptional townhouse offers the perfect blend of elegance, luxury, and comfort, ideally situated on one of the community’s most desirable cul-de-sac locations. Beautifully appointed with impressive upgrades throughout, this home truly stands apart! Gleaming hardwood floors grace the first level, where a spacious foyer welcomes you into an elegant dining room featuring crown molding, chair rail, and stately columns. The stunning gourmet kitchen boasts custom 42-inch cherry cabinetry, built-in pantry, wine rack, tile backsplash, and under-cabinet lighting. The spectacular great room features soaring ceilings, a dramatic Palladian window, and a cozy gas fireplace, with access to a private deck overlooking a peaceful wooded backdrop. The luxurious first-floor primary suite offers a walk-in closet and spa-inspired bath with soaking tub, tiled shower with frameless glass enclosure, and double vanity. Upstairs, discover a spacious open loft, a second primary suite, and a versatile den/ third bedroom with French doors, perfect for a home office or guest space. Abundant storage and included appliances add convenience. Enjoy sophisticated, low-maintenance living in one of Oak Hill’s most desirable settings. A truly special home you won't want to miss!
For sale
$650,000
32 Cassandra Ave Unit 32, Franklin, MA 02038
3beds
2,350sqft
Condominium, Townhouse
Built in 2009
-- sqft lot
$-- Zestimate®
$277/sqft
$767/mo HOA
What's special
Cozy gas fireplacePrivate deckStately columnsGleaming hardwood floorsDesirable cul-de-sac locationLuxurious first-floor primary suiteSpacious open loft
- 6 days
- 340
- 10
Zillow last checked:
Listing updated:
Listed by:
Britta Reissfelder Group 781-718-2710,
Coldwell Banker Realty - Canton 781-821-2664,
Britta S. Reissfelder 781-718-2710
Source: MLS PIN,MLS#: 73588105
Facts & features
Interior
Bedrooms & bathrooms
- Bedrooms: 3
- Bathrooms: 3
- Full bathrooms: 2
- 1/2 bathrooms: 1
Primary bedroom
- Features: Walk-In Closet(s), Closet/Cabinets - Custom Built, Flooring - Hardwood
- Level: First
Bedroom 2
- Features: Closet/Cabinets - Custom Built, Flooring - Wall to Wall Carpet
- Level: Second
Bedroom 3
- Features: Flooring - Wall to Wall Carpet, French Doors
- Level: Second
Primary bathroom
- Features: Yes
Bathroom 1
- Features: Bathroom - Half, Flooring - Stone/Ceramic Tile
- Level: First
Bathroom 2
- Features: Bathroom - Full, Bathroom - Double Vanity/Sink, Bathroom - With Tub & Shower
- Level: First
Bathroom 3
- Features: Bathroom - Full
- Level: Third
Dining room
- Features: Flooring - Hardwood, Chair Rail, Recessed Lighting
- Level: First
Family room
- Features: Ceiling Fan(s), Vaulted Ceiling(s), Flooring - Hardwood, Balcony / Deck
- Level: First
Kitchen
- Features: Closet/Cabinets - Custom Built, Flooring - Hardwood, Countertops - Stone/Granite/Solid, Stainless Steel Appliances
- Level: First
Heating
- Forced Air
Cooling
- Central Air
Appliances
- Included: Range, Dishwasher, Disposal
- Laundry: Flooring - Stone/Ceramic Tile, First Floor
Features
- Bonus Room
- Flooring: Tile, Carpet, Hardwood, Flooring - Wall to Wall Carpet
- Windows: Insulated Windows, Screens
- Has basement: Yes
- Has fireplace: No
Interior area
- Total structure area: 2,350
- Total interior livable area: 2,350 sqft
- Finished area above ground: 2,350
Property
Parking
- Total spaces: 4
- Parking features: Attached, Off Street, Paved
- Attached garage spaces: 2
- Uncovered spaces: 2
Features
- Patio & porch: Deck
- Exterior features: Deck, Decorative Lighting, Screens, Rain Gutters, Professional Landscaping, Sprinkler System
Details
- Parcel number: 4666923
- Zoning: res
Construction
Type & style
- Home type: Townhouse
- Property subtype: Condominium, Townhouse
Materials
- Frame
- Roof: Shingle
Condition
- Year built: 2009
Utilities & green energy
- Electric: Circuit Breakers
- Sewer: Public Sewer
- Water: Public
Community & HOA
Community
- Features: Public Transportation, Shopping, Park, Medical Facility, Laundromat, Conservation Area, Highway Access, House of Worship, Private School, Public School, T-Station, Adult Community
- Senior community: Yes
HOA
- Amenities included: Recreation Facilities, Clubroom
- Services included: Insurance, Maintenance Structure, Road Maintenance, Maintenance Grounds, Snow Removal, Trash, Reserve Funds
- HOA fee: $767 monthly
Location
- Region: Franklin
Financial & listing details
- Price per square foot: $277/sqft
- Tax assessed value: $587,800
- Annual tax amount: $6,713
- Date on market: 10/7/2026
Estimated market value
Not available
Estimated sales range
Not available
Not available
Price history
| Date | Event | Price |
|---|---|---|
| 10/8/2026 | Listed for sale | $650,000$277/sqft |
Source: MLS PIN #73588105 Report a problem | ||
Public tax history
Tax history is unavailable.
Monthly payment
Est. payment
Payment breakdown
Explore the cost of this home by adjusting the details. Changes won't be saved.Climate risks
Neighborhood: 02038


Similar homes
- $715,0003 bd2 ba2k sqft70 Prospect St, Franklin, MA 02038For Sale
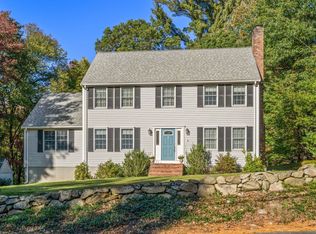 MLS ID #73587736, Anne McGreal, Century 21 Custom Home Realty. MLS PIN
 - $649,0003 bd3 ba1.7k sqft74 Uncas Ave #1, Franklin, MA 02038For Sale
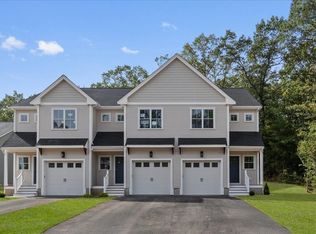 MLS ID #73542270, Navigate Team, Navigate Real Estate Corp.. MLS PIN
 - $498,0003 bd2 ba1.3k sqft924 Washington St, Franklin, MA 02038For Sale
 MLS ID #73580507, Kelly Boucher, RE/MAX Real Estate Center. MLS PIN
 - $649,9995 bd2 ba2.6k sqft21 Milton St, Blackstone, MA 01504For Sale
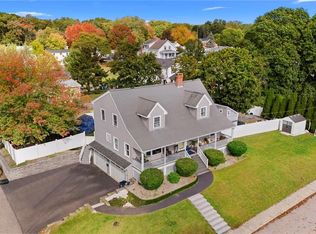
 MLS ID #1425622, The Peter Izzi Team, REMAX Revolution. StateWide MLS RI
 - $689,0003 bd2 ba1.8k sqft39 Cook Rd, Cumberland, RI 02864For SaleMLS ID #1424222, Brendan Duckworth, Real Broker, LLC. StateWide MLS RI
- $639,9003 bd3 ba3.3k sqft132 Theresa Marie Ave, Woonsocket, RI 02895For SaleMLS ID #1424824, Team Garcia, Keller Williams Leading Edge. StateWide MLS RI
