Young, move in ready, modern colonial. First level offers flexible open space, high ceilings, hardwood floors and plenty of natural light! Cozy kitchen with granite counters, back splash, easy close cabinets, tile flooring, LG and G E stainless steel appliances. There is also a half bath on this level. On the second level you will find Three spacious, carpeted bedrooms. Main bedroom with in-suite full bathroom and ample His and Hers walk in closets. Convenient laundry area and a second full bathroom. Inviting, leveled, fenced in yard with large paved patio and a rock wall back drop. 2 car garage and paved drive-way with room for additional parking. Large basement offers potential for expansion. Solar panels installed in 2022, offers big savings on electrical bills. Enjoy walking trails, SNETT walking/biking trail and Silver Lake. Conveniently located close to schools medical centers, shopping, the YMCA, restaurants and many other amenities. Easy access to 495, Franklin Station Commuter train and shopping centers.
Pending
$629,999
12 Celestial Cir, Bellingham, MA 02019
3beds
1,885sqft
Single Family Residence
Built in 2021
8,729 Square Feet Lot
$587,300 Zestimate®
$334/sqft
$98/mo HOA
What's special
Hardwood floorsLarge paved patioRock wall back dropFlexible open spaceEasy close cabinetsConvenient laundry areaHigh ceilings
- 33 days
- 687
- 37
Zillow last checked:
Listing updated:
Listed by:
Silvana Martin-Morillo 857-526-3165,
Coldwell Banker Realty - Franklin 508-541-6200
Source: MLS PIN,MLS#: 73589664
Facts & features
Interior
Bedrooms & bathrooms
- Bedrooms: 3
- Bathrooms: 3
- Full bathrooms: 2
- 1/2 bathrooms: 1
Primary bedroom
- Features: Bathroom - Full, Bathroom - Double Vanity/Sink, Walk-In Closet(s), Closet/Cabinets - Custom Built, Flooring - Wall to Wall Carpet
- Level: Second
Bedroom 2
- Features: Closet, Flooring - Wall to Wall Carpet
- Level: Second
Bedroom 3
- Features: Closet, Flooring - Wall to Wall Carpet
- Level: Second
Primary bathroom
- Features: Yes
Bathroom 1
- Features: Bathroom - Half
- Level: First
Bathroom 2
- Features: Bathroom - Full
- Level: Second
Bathroom 3
- Level: Second
Dining room
- Features: Flooring - Hardwood, Exterior Access, Open Floorplan, Recessed Lighting
- Level: First
Kitchen
- Features: Recessed Lighting, Slider, Lighting - Pendant
- Level: First
Living room
- Features: Flooring - Hardwood, Open Floorplan
- Level: First
Heating
- Forced Air, Natural Gas
Cooling
- Central Air
Appliances
- Included: Electric Water Heater, Water Heater, Range, Dishwasher, Disposal, Microwave, Refrigerator, Washer, Dryer, Other
- Laundry: Second Floor, Electric Dryer Hookup, Washer Hookup
Features
- Internet Available - Unknown
- Flooring: Tile, Carpet, Hardwood
- Windows: Insulated Windows
- Basement: Full,Interior Entry,Bulkhead,Sump Pump,Radon Remediation System,Concrete
- Has fireplace: No
Interior area
- Total structure area: 1,885
- Total interior livable area: 1,885 sqft
- Finished area above ground: 1,885
- Finished area below ground: 785
Property
Parking
- Total spaces: 6
- Parking features: Attached, Garage Door Opener, Paved Drive, Off Street
- Attached garage spaces: 2
- Uncovered spaces: 4
Features
- Patio & porch: Patio
- Exterior features: Patio, Rain Gutters, Decorative Lighting, Fenced Yard
- Fencing: Fenced/Enclosed,Fenced
Lot
- Size: 8,729 Square Feet
- Features: Level
Details
- Parcel number: 4939754
- Zoning: RES
Construction
Type & style
- Home type: SingleFamily
- Architectural style: Colonial
- Property subtype: Single Family Residence
Materials
- Frame
- Foundation: Concrete Perimeter
- Roof: Shingle
Condition
- Year built: 2021
Utilities & green energy
- Electric: Circuit Breakers
- Sewer: Public Sewer
- Water: Public
- Utilities for property: for Gas Range, for Electric Dryer, Washer Hookup
Community & HOA
Community
- Features: Public Transportation, Shopping, Pool, Park, Walk/Jog Trails, Golf, Medical Facility, Bike Path, Conservation Area, Highway Access, House of Worship, Private School, Public School, T-Station, University, Sidewalks
HOA
- Has HOA: Yes
- HOA fee: $98 monthly
Location
- Region: Bellingham
Financial & listing details
- Price per square foot: $334/sqft
- Tax assessed value: $560,500
- Annual tax amount: $6,945
- Date on market: 10/12/2026
- Exclusions: Ring Door Bell. Personal Items.
- Road surface type: Paved
Estimated market value
$587,300
$558,000 - $617,000
$3,761/mo
Price history
| Date | Event | Price |
|---|---|---|
| 11/10/2026 | Pending sale | $629,999$334/sqft |
Source: MLS PIN #73589664 Report a problem | ||
| 10/27/2026 | Contingent | $629,999$334/sqft |
Source: MLS PIN #73589664 Report a problem | ||
| 10/12/2026 | Listed for sale | $629,999$334/sqft |
Source: MLS PIN #73589664 Report a problem | ||
Public tax history
| Year | Property taxes | Tax assessment |
|---|---|---|
| 2025 | $6,288 +10.3% | $500,600 +12.9% |
| 2024 | $5,701 +3% | $443,300 +4.6% |
| 2023 | $5,533 +168.1% | $424,000 +189.2% |
| 2022 | $2,064 +128.1% | $146,600 +133.4% |
| 2021 | $905 +1.3% | $62,800 |
| 2020 | $893 +0.1% | $62,800 |
| 2019 | $892 +26.5% | $62,800 +28.4% |
| 2018 | $705 -19.5% | $48,900 -20% |
| 2017 | $876 -6.1% | $61,100 -6.4% |
| 2016 | $933 | $65,300 |
Find assessor info on the county website
Monthly payment
Est. payment
Payment breakdown
Explore the cost of this home by adjusting the details. Changes won't be saved.Climate risks
Neighborhood: 02019
Similar homes
- $739,0004 bd3 ba2.6k sqft88 N Main St, Bellingham, MA 02019For Sale
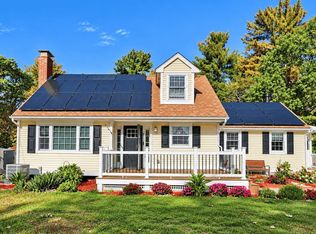 MLS ID #73601731, Marcela Diaz, Property Investors & Advisors, LLC. MLS PIN
- $468,0003 bd2 ba1.4k sqft988 S Main St, Bellingham, MA 02019For Sale
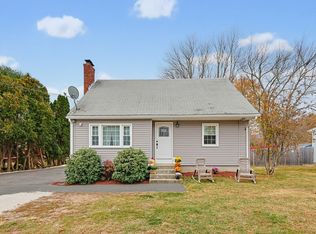 MLS ID #73599887, Tina Haynes, Simplify Home Realty, LLC. MLS PIN
- $589,0004 bd2 ba2.4k sqft51 Mechanic St, Bellingham, MA 02019For Sale
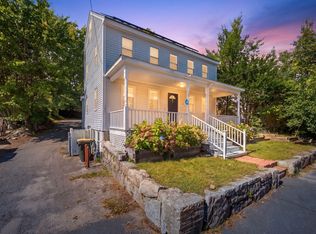 MLS ID #73577002, Darcilane Oliveira, The Neighborhood Realty Group. MLS PIN
- $499,0003 bd2 ba2.4k sqft62 Indian Run Rd, Bellingham, MA 02019For Sale
 MLS ID #73601811, Sam Doss, Realty Indeed. MLS PIN
- $699,9003 bd2 ba1.4k sqft580 Wrentham Rd, Bellingham, MA 02019For Sale
 MLS ID #1426739, Paul Zarrella, Williams & Stuart Real Estate. StateWide MLS RI
- $489,9003 bd2 ba1.3k sqft25 Valleyview Rd, Bellingham, MA 02019For SaleMLS ID #1427634, Jeffrey Fontaine, Fontaine Real Estate, Inc.. StateWide MLS RI
