Welcome to this beautifully maintained home on a private cul-de-sac! With a spacious, inviting layout, this home combines comfort and functionality with numerous updates throughout. The generously sized eat-in kitchen features classic oak cabinetry, solid countertops, and plenty of room for everyday dining and entertaining. Updated appliances include a refrigerator and stove (2020) and a microwave (2025). A sliding glass door leads to an expanded wood deck, perfect for outdoor dining, entertaining, or relaxing while enjoying the beautifully landscaped yard. Newer windows bring natural light into the home, while the spacious floor plan provides comfortable living areas and flexibility to meet a variety of needs. The wood-burning fireplace in the media room adds warmth and character, creating a cozy atmosphere during New England's cooler months. Pride of ownership is evident in the many improvements and updates, including 6-inch gutters installed in 2019, interior painting throughout in 2021, a hot water tank replaced in 2018, and a Burnham furnace installed in 2012. Additional conveniences include a washer and dryer purchased in 2020 with a laundry sink. Outside, the beautifully paved driveway and walkway create an attractive first impression, complemented by thoughtfully maintained landscaping. The inviting yard features a fire pit, perfect for relaxing outdoors or gathering around a fire on cool evenings. Enjoy the peaceful surroundings on a private cul-de-sac; this property offers a desirable setting with limited through traffic. With its spacious layout, numerous updates, beautiful outdoor spaces, and clear evidence of care and maintenance, this home offers an excellent opportunity for comfortable everyday living. Don't miss the chance to make this wonderful property your own!
For sale
$575,000
2 Empire Cir, Bellingham, MA 02019
3beds
1,461sqft
Single Family Residence
Built in 1989
0.46 Acres Lot
$570,500 Zestimate®
$394/sqft
$-- HOA
What's special
Expanded wood deckBeautifully landscaped yardGenerously sized eat-in kitchenPrivate cul-de-sacPeaceful surroundingsCozy atmosphereUpdated appliances
- 24 days
- 584
- 34
Zillow last checked:
Listing updated:
Listed by:
Jacquelyn M. Robinson 508-942-4219,
Century 21 The Real Estate Group 800-942-3922
Source: MLS PIN,MLS#: 73595510
Facts & features
Interior
Bedrooms & bathrooms
- Bedrooms: 3
- Bathrooms: 2
- Full bathrooms: 1
- 1/2 bathrooms: 1
- Main level bedrooms: 3
Primary bedroom
- Features: Closet/Cabinets - Custom Built, Flooring - Wall to Wall Carpet
- Level: Main,First
Bedroom 2
- Features: Closet/Cabinets - Custom Built, Flooring - Wall to Wall Carpet
- Level: Main,First
Bedroom 3
- Features: Closet/Cabinets - Custom Built, Flooring - Wall to Wall Carpet
- Level: Main,First
Primary bathroom
- Features: Yes
Bathroom 1
- Features: Bathroom - Full, Bathroom - With Tub & Shower, Closet - Linen, Flooring - Stone/Ceramic Tile, Hot Tub / Spa, Jacuzzi / Whirlpool Soaking Tub
- Level: First
Bathroom 2
- Features: Bathroom - Half, Flooring - Stone/Ceramic Tile
- Level: First
Family room
- Features: Flooring - Wall to Wall Carpet
- Level: Basement
Kitchen
- Features: Flooring - Stone/Ceramic Tile, Deck - Exterior, Slider
- Level: First
Living room
- Features: Flooring - Wood
- Level: First
Heating
- Baseboard, Oil
Cooling
- Window Unit(s)
Appliances
- Included: Water Heater, Range, Dishwasher, Microwave, Refrigerator, Washer, Dryer
- Laundry: Electric Dryer Hookup, Washer Hookup, Sink, In Basement
Features
- Media Room, High Speed Internet
- Flooring: Wood, Tile, Carpet, Flooring - Wall to Wall Carpet
- Windows: Insulated Windows
- Basement: Full,Partially Finished,Walk-Out Access,Interior Entry,Concrete
- Number of fireplaces: 1
- Fireplace features: Wood / Coal / Pellet Stove
Interior area
- Total structure area: 1,461
- Total interior livable area: 1,461 sqft
- Finished area above ground: 1,461
- Finished area below ground: 405
Property
Parking
- Total spaces: 4
- Parking features: Paved Drive, Off Street, Paved
- Uncovered spaces: 4
Features
- Patio & porch: Deck - Wood
- Exterior features: Deck - Wood
Lot
- Size: 0.46 Acres
- Features: Cul-De-Sac, Cleared, Level
Details
- Parcel number: M:0098 B:0183 L:0000,8499
- Zoning: -
Construction
Type & style
- Home type: SingleFamily
- Architectural style: Split Entry
- Property subtype: Single Family Residence
Materials
- Frame
- Foundation: Concrete Perimeter
- Roof: Shingle
Condition
- Year built: 1989
Utilities & green energy
- Electric: Circuit Breakers
- Sewer: Inspection Required for Sale, Private Sewer
- Water: Public
- Utilities for property: for Electric Range, for Electric Dryer, Washer Hookup
Community & HOA
Community
- Features: Public Transportation, Shopping, Medical Facility, Laundromat, Bike Path, Highway Access, House of Worship, Public School
HOA
- Has HOA: No
Location
- Region: Bellingham
Financial & listing details
- Price per square foot: $394/sqft
- Tax assessed value: $476,100
- Annual tax amount: $5,899
- Date on market: 10/27/2026
Estimated market value
$570,500
$542,000 - $599,000
$3,495/mo
Price history
| Date | Event | Price |
|---|---|---|
| 10/27/2026 | Listed for sale | $575,000+74.2%$394/sqft |
Source: MLS PIN #73595510 Report a problem | ||
| 7/30/2018 | Sold | $330,000+0%$226/sqft |
Source: Public Record Report a problem | ||
| 6/19/2018 | Pending sale | $329,900$226/sqft |
Source: Keller Williams Realty #72344853 Report a problem | ||
| 6/13/2018 | Listed for sale | $329,900+130.7%$226/sqft |
Source: Keller Williams Realty #72344853 Report a problem | ||
| 2/26/1998 | Sold | $143,000$98/sqft |
Source: Public Record Report a problem | ||
| 6/1/1989 | Sold | $143,000$98/sqft |
Source: Public Record Report a problem | ||
Public tax history
| Year | Property taxes | Tax assessment |
|---|---|---|
| 2025 | $5,710 +4.9% | $454,600 +7.4% |
| 2024 | $5,445 +9.1% | $423,400 +10.7% |
| 2023 | $4,990 +2.6% | $382,400 +10.7% |
| 2022 | $4,865 +3.2% | $345,500 +5.6% |
| 2021 | $4,715 +5% | $327,200 +3.6% |
| 2020 | $4,491 +2.5% | $315,800 +2.4% |
| 2019 | $4,381 +10% | $308,300 +11.5% |
| 2018 | $3,984 +2.9% | $276,500 +2.4% |
| 2017 | $3,872 +4.8% | $270,000 +4.4% |
| 2016 | $3,694 +4.3% | $258,500 +4% |
| 2015 | $3,543 -0.1% | $248,600 +2.7% |
| 2014 | $3,548 +1.7% | $242,000 +0.2% |
| 2013 | $3,487 +2.8% | $241,500 |
| 2012 | $3,393 +2.4% | $241,500 -4.5% |
| 2011 | $3,314 +4.8% | $252,800 -4.4% |
| 2010 | $3,163 +3% | $264,500 -10.1% |
| 2009 | $3,071 +2.6% | $294,200 -4.2% |
| 2008 | $2,994 +1.7% | $307,100 -4.1% |
| 2007 | $2,945 +3.7% | $320,100 +10.3% |
| 2006 | $2,841 +1.9% | $290,200 +7.4% |
| 2005 | $2,787 +5.1% | $270,300 +6% |
| 2004 | $2,652 -9.6% | $255,000 +30% |
| 2003 | $2,933 +44.7% | $196,200 +33.7% |
| 2000 | $2,027 +7% | $146,700 +22.9% |
| 1997 | $1,895 | $119,400 |
Find assessor info on the county website
Monthly payment
Est. payment
Payment breakdown
Explore the cost of this home by adjusting the details. Changes won't be saved.Climate risks
Neighborhood: 02019
Nearby schools
Schools provided by the listing agent
- Elementary: South
- Middle: Memorial
- High: Bellingham High
Source: MLS PIN. This data may not be complete. We recommend contacting the local school district to confirm school assignments for this home.
Similar homes
- $525,0003 bd2 ba1.5k sqft15 Cross St, Bellingham, MA 02019For Sale
 MLS ID #73596055, TOPP Realtors, OWN IT. MLS PIN
- $479,0003 bd1 ba1k sqft15 Coderre Dr, Bellingham, MA 02019For Sale
 MLS ID #73600367, Suzanne Ranieri, Coldwell Banker Realty - Franklin. MLS PIN
- $559,0003 bd2 ba1.2k sqft19 Thayer Ct, North Smithfield, RI 02896For Sale
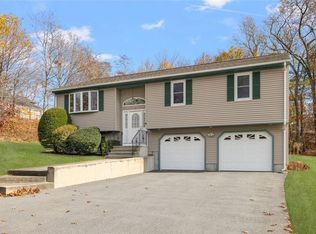
 MLS ID #1428312, Nancy Casimiro, Coldwell Banker Realty. StateWide MLS RI
- $699,9003 bd2 ba1.4k sqft580 Wrentham Rd, Bellingham, MA 02019For Sale
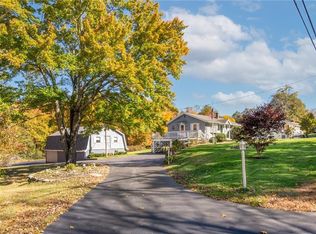 MLS ID #1426739, Paul Zarrella, Williams & Stuart Real Estate. StateWide MLS RI
- $429,9003 bd2 ba1.2k sqft31 Stockholm St, Bellingham, MA 02019For SaleMLS ID #1425606, Richard Tessier, RE/MAX Preferred. StateWide MLS RI
- $529,0003 bd2 ba1.7k sqft84 White Pkwy, North Smithfield, RI 02896For SaleMLS ID #1428930, Scott McGee, RE/MAX Properties. StateWide MLS RI
- $599,0002 bd2 ba1.8k sqft289 Old River Rd, Lincoln, RI 02865For SaleMLS ID #1428309, Marilyn DePetrillo, Marilyn DePetrillo Properties. StateWide MLS RI
- $469,9003 bd2 ba1.3k sqft28 Surrey Ln, Woonsocket, RI 02895For SaleMLS ID #1428241, Elise Vetri, REMAX Revolution. StateWide MLS RI
- $499,9003 bd2 ba1.5k sqft3750 Diamond Hill Rd, Cumberland, RI 02864For SaleMLS ID #1428191, Laura Dauphinais, CENTURY 21 Gonsalves - Pastore. StateWide MLS RI
- $399,9993 bd1 ba1.6k sqft546 Robinson St, Woonsocket, RI 02895For SaleMLS ID #1428768, Kerri Stetson, Keller Williams Leading Edge. StateWide MLS RI
- $699,9003 bd2 ba2.1k sqft110 Homestead Ave, North Smithfield, RI 02896For SaleMLS ID #1428919, Elise Vetri, REMAX Revolution. StateWide MLS RI
- $599,9002 bd2 ba1.8k sqftLaurelwood, North Smithfield, RI 02896For SaleMLS ID #1428809, Mike Pereira, Long Realty, Inc.. StateWide MLS RI
- $510,0003 bd2 ba1.8k sqft16 Liane Dr, Woonsocket, RI 02895For SaleMLS ID #1423875, The Jodie Jordan Group, William Raveis Inspire. StateWide MLS RI
- $429,0003 bd2 ba2.1k sqft149 Nursery Ave, Woonsocket, RI 02895For SaleMLS ID #1426470, Roxanne Beretta, RE/MAX Real Estate Center. StateWide MLS RI
