Welcome to 16 Liane Drive, an almost brand-new home, blending modern 2020 construction with premium seller upgrades, making this decision easy for you! This gorgeous 3-bedroom property offers the total peace of mind of newer mechanics and contemporary finishes, without the standard "new build" to-do list. Inside, you will fall in love with the light-filled open layout, highlighting 2 full bathrooms and a gorgeous kitchen complete with modern finishes and stylish accents. The lower level drastically expands your living space, boasting a finished basement alongside a laundry room and direct access to the 2-car garage. The current owners have beautifully enhanced the outdoor living space, so you don't have to, by adding a brand-new patio perfect for grilling and entertaining. The sellers have also thoughtfully added fencing and even installed an electric dog fence system with 2 collars, which encompasses both the front and back yards. Situated in a desirable neighborhood, this location is a commuter’s dream. Enjoy the benefit of being minutes from the Massachusetts border, providing effortless highway access for travel into Boston, Worcester, or Providence. You are also just moments away from an array of local shopping plazas, dining options, and daily conveniences. ***This home qualifies for the FIRST GEN HOME RI $25,000 GRANT through RI Housing (while funds last)!***
Active
Price cut: $10.1K (10/20)
$519,900
16 Liane Dr, Woonsocket, RI 02895
3beds
1,824sqft
Single Family Residence
Built in 2020
0.27 Acres Lot
$-- Zestimate®
$285/sqft
$-- HOA
What's special
Laundry roomFinished basementGorgeous kitchenLight-filled open layoutModern finishesStylish accents
- 32 days
- 802
- 59
Zillow last checked:
Listing updated:
Listed by:
The Jodie Jordan Group 401-371-3270,
William Raveis Inspire
Source: StateWide MLS RI,MLS#: 1423875
Facts & features
Interior
Bedrooms & bathrooms
- Bedrooms: 3
- Bathrooms: 2
- Full bathrooms: 2
Bathroom
- Features: Bath w Tub, Bath w Shower Stall
Heating
- Bottle Gas, Forced Air
Cooling
- Central Air
Appliances
- Included: Dishwasher, Dryer, Refrigerator, Washer, Electric Water Heater
Features
- Wall (Dry Wall), Bedroom, Dining Area, Full Bath, Kitchen, Living Room, Master Bedroom w/ Bath, Stairs, Plumbing (Mixed), Insulation (Ceiling), Insulation (Walls)
- Flooring: Ceramic Tile, Hardwood, Carpet
- Windows: Insulated Windows
- Basement: Full,Interior and Exterior,Partially Finished,Family Room,Laundry
- Has fireplace: No
- Fireplace features: None
Interior area
- Total structure area: 1,272
- Total interior livable area: 1,824 sqft
- Finished area above ground: 1,272
- Finished area below ground: 552
Video & virtual tour
Property
Parking
- Total spaces: 6
- Parking features: Integral, Driveway
- Attached garage spaces: 2
- Has uncovered spaces: Yes
Lot
- Size: 0.27 Acres
- Features: Cul-De-Sac
Details
- Parcel number: WOONM60DL134U43
Construction
Type & style
- Home type: SingleFamily
- Architectural style: Raised Ranch
- Property subtype: Single Family Residence
Materials
- Dry Wall, Vinyl Siding
- Foundation: Concrete Perimeter
Condition
- New construction: No
- Year built: 2020
Utilities & green energy
- Electric: 200+ Amp Service, Circuit Breakers
- Utilities for property: Sewer Connected, Water Connected
Community & HOA
Community
- Features: Near Public Transport, Golf, Highway Access, Hospital, Private School, Public School, Recreational Facilities, Restaurants, Schools, Near Shopping
- Subdivision: East Woonsocket
HOA
- Has HOA: No
Location
- Region: Woonsocket
Financial & listing details
- Price per square foot: $285/sqft
- Tax assessed value: $402,000
- Annual tax amount: $4,117
- Date on market: 10/1/2026
- Inclusions: Homestead exemption applies. Pergola in the backyard, conveys with the property. There is a utility easement on the property.
Estimated market value
Not available
Estimated sales range
Not available
Not available
Price history
| Date | Event | Price |
|---|---|---|
| 10/20/2026 | Price change | $519,900-1.9%$285/sqft |
Source:  StateWide MLS RI #1423875 Report a problem | ||
| 10/1/2026 | Listed for sale | $530,000+64.3%$291/sqft |
Source: StateWide MLS RI #1423875 Report a problem | ||
| 8/12/2020 | Sold | $322,657$177/sqft |
Source: StateWide MLS RI #1251041 Report a problem | ||
Public tax history
| Year | Property taxes | Tax assessment |
|---|---|---|
| 2025 | $5,620 | $402,000 |
| 2024 | $5,620 | $402,000 |
| 2023 | $5,620 | $402,000 |
| 2022 | $5,620 +344.6% | $402,000 +655.6% |
| 2021 | $1,264 -1% | $53,200 |
| 2020 | $1,277 | $53,200 |
Find assessor info on the county website
Monthly payment
Est. payment
Payment breakdown
Explore the cost of this home by adjusting the details. Changes won't be saved.Climate risks
Neighborhood: East Woonsocket

Similar homes
- $449,9003 bd2 ba1.7k sqft36 Conrad St, Woonsocket, RI 02895For Sale
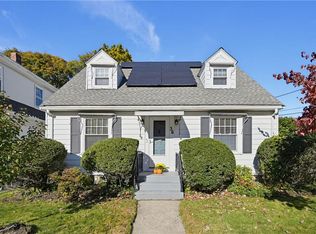
 MLS ID #1427028, Catherine Flem, BHHS Evolution Properties. StateWide MLS RI
- $--5 bd3 ba1.8k sqft38 Dudley St, Woonsocket, RI 02895Auction
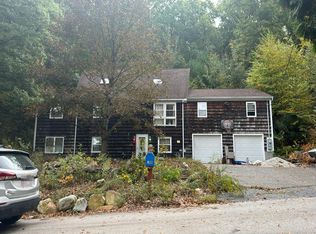 Auction.com 2
- $525,0003 bd2 ba1.5k sqft15 Cross St, Bellingham, MA 02019For Sale
 MLS ID #73596055, TOPP Realtors, OWN IT. MLS PIN
- $479,9003 bd2 ba1.8k sqft109 Gaskill St, Woonsocket, RI 02895For Sale
 MLS ID #1425038, Delia Buffington, Century 21 Limitless. StateWide MLS RI
- $359,9003 bd1 ba1k sqft8 Poplar St, Woonsocket, RI 02895For SaleMLS ID #1427554, Marge Jacob, RE/MAX Town & Country. StateWide MLS RI
- $444,4003 bd1 ba1k sqft82 Patton Rd, Woonsocket, RI 02895For SaleMLS ID #1424485, Bryan Chase, REMAX Revolution. StateWide MLS RI
- $425,0003 bd2 ba2k sqft199 Winthrop St, Woonsocket, RI 02895For SaleMLS ID #1414691, Gregory Buckingham, Premeer Real Estate. StateWide MLS RI
- $449,0004 bd2 ba2.4k sqft204 Talcott St, Woonsocket, RI 02895For SaleMLS ID #1424189, Stacy Corrigan, Real Broker, LLC. StateWide MLS RI
- $399,9002 bd2 ba1.3k sqft122 Fairfield Ave, Woonsocket, RI 02895For SaleMLS ID #1426849, Kristin Fontaine, Fontaine Real Estate, Inc.. StateWide MLS RI
- $625,0004 bd3 ba2.6k sqft83 Summer St, Woonsocket, RI 02895For SaleMLS ID #1425754, Zachary Kheradi, Redfin Corporation. StateWide MLS RI
- $499,9005 bd3 ba2.4k sqft735 Bernon St, Woonsocket, RI 02895For SaleMLS ID #1427026, Kyle Seyboth, Century 21 Limitless. StateWide MLS RI
- $499,0003 bd3 ba2.4k sqft209 Lincoln St, Woonsocket, RI 02895For SaleMLS ID #1425976, Kyle Seyboth, Century 21 Limitless. StateWide MLS RI
- $439,0003 bd2 ba1.2k sqft109 Olive St, Woonsocket, RI 02895For SaleMLS ID #1425350, David Sepulveda, Real Broker, LLC. StateWide MLS RI
- $385,0002 bd1 ba1.6k sqft20 Oregon Ave, Woonsocket, RI 02895For SaleMLS ID #1426049, Robin Tregenza, Residential Properties Ltd.. StateWide MLS RI
- $449,9004 bd2 ba1.9k sqft74 Maple St, Woonsocket, RI 02895For SaleMLS ID #1421253, Marge Jacob, RE/MAX Town & Country. StateWide MLS RI
- $649,0004 bd3 ba2.2k sqft459 Louise St, Woonsocket, RI 02895For SaleMLS ID #1426167, Joshua Stravato, Gustave White Sotheby's Realty. StateWide MLS RI
- $565,0004 bd3 ba2.1k sqft333 Cass Ave, Woonsocket, RI 02895For SaleMLS ID #1425823, Yvonne Sousa, RISE REC. StateWide MLS RI
