Welcome to this charming three-bedroom, two-bath Cape, where classic character meets the updates and space you want! The recently renovated kitchen features stainless steel appliances and room to prep meals, catch up, and gather. An open living and dining area gives you plenty of space to entertain or settle in for a quiet night at home. Two generous bedrooms and a full bath are located on the main level, offering flexibility for guests or a home office. Upstairs, the primary suite includes a full bath and a walk-in closet. The basement adds storage, a utility area, and bonus space you can use as an office or in other ways. Step outside to your fenced-in backyard, where a large deck and fire pit set the scene for summer cookouts and cool evenings with friends. Set on a generous 0.45-acre lot, this home also includes a one-car garage. Come see everything this Cape has to offer!
For sale
$525,000
15 Cross St, Bellingham, MA 02019
3beds
1,545sqft
Single Family Residence
Built in 1946
0.45 Acres Lot
$524,700 Zestimate®
$340/sqft
$-- HOA
What's special
Large deckOne-car garageFire pitTwo generous bedroomsStainless steel appliancesRecently renovated kitchenWalk-in closet
- 18 days
- 1,486
- 106
Likely to sell faster than
Zillow last checked:
Listing updated:
Listed by:
TOPP Realtors 508-410-1781,
OWN IT 508-667-4931,
Spencer Fortwengler 508-410-1781
Source: MLS PIN,MLS#: 73596055
Facts & features
Interior
Bedrooms & bathrooms
- Bedrooms: 3
- Bathrooms: 2
- Full bathrooms: 2
Primary bedroom
- Features: Bathroom - Full, Walk-In Closet(s), Flooring - Wall to Wall Carpet
- Level: Second
- Area: 414
- Dimensions: 18 x 23
Bedroom 2
- Features: Closet, Flooring - Vinyl
- Level: First
- Area: 120
- Dimensions: 12 x 10
Bedroom 3
- Features: Closet, Flooring - Laminate
- Level: First
- Area: 130
- Dimensions: 13 x 10
Bedroom 4
- Features: Flooring - Laminate
- Level: Basement
- Area: 130
- Dimensions: 13 x 10
Primary bathroom
- Features: Yes
Bathroom 1
- Features: Bathroom - Full, Bathroom - With Tub & Shower
- Level: First
- Area: 64
- Dimensions: 8 x 8
Bathroom 2
- Features: Bathroom - Full, Bathroom - With Shower Stall
- Level: Second
- Area: 45
- Dimensions: 5 x 9
Dining room
- Features: Flooring - Laminate
- Level: Main,First
- Area: 143
- Dimensions: 13 x 11
Kitchen
- Features: Flooring - Laminate
- Level: Main,First
- Area: 143
- Dimensions: 11 x 13
Living room
- Features: Flooring - Wall to Wall Carpet
- Level: Main,First
- Area: 190
- Dimensions: 19 x 10
Heating
- Baseboard, Oil
Cooling
- Window Unit(s)
Appliances
- Included: Water Heater, Range, Dishwasher, Microwave, Refrigerator
- Laundry: In Basement, Washer Hookup
Features
- Exercise Room
- Flooring: Carpet
- Doors: Insulated Doors
- Windows: Insulated Windows
- Basement: Partial,Interior Entry,Sump Pump,Concrete
- Has fireplace: No
Interior area
- Total structure area: 1,545
- Total interior livable area: 1,545 sqft
- Finished area above ground: 1,545
- Finished area below ground: 854
Property
Parking
- Total spaces: 9
- Parking features: Detached, Storage, Paved Drive, Off Street
- Garage spaces: 1
- Uncovered spaces: 8
Features
- Patio & porch: Porch, Deck - Composite
- Exterior features: Porch, Deck - Composite, Rain Gutters
- Waterfront features: Lake/Pond, 1/2 to 1 Mile To Beach, Beach Ownership(Public)
Lot
- Size: 0.45 Acres
- Features: Level
Details
- Additional structures: Workshop
- Parcel number: M:0071 B:0039 L:0000,6396
- Zoning: SUBN
Construction
Type & style
- Home type: SingleFamily
- Architectural style: Cape
- Property subtype: Single Family Residence
Materials
- Frame
- Foundation: Concrete Perimeter
- Roof: Shingle
Condition
- Year built: 1946
Utilities & green energy
- Electric: 100 Amp Service
- Sewer: Public Sewer
- Water: Public
- Utilities for property: for Electric Range, for Electric Oven, Washer Hookup
Community & HOA
Community
- Features: Walk/Jog Trails, Golf, Medical Facility, Laundromat, Bike Path, Conservation Area, Highway Access, Public School
HOA
- Has HOA: No
Location
- Region: Bellingham
Financial & listing details
- Price per square foot: $340/sqft
- Tax assessed value: $436,500
- Annual tax amount: $5,408
- Date on market: 10/29/2026
- Exclusions: Sellers Personal Property.
Estimated market value
$524,700
$498,000 - $551,000
$3,603/mo
Price history
| Date | Event | Price |
|---|---|---|
| 10/28/2026 | Listed for sale | $525,000+23.5%$340/sqft |
Source: MLS PIN #73596055 Report a problem | ||
| 1/18/2023 | Sold | $425,000+0%$275/sqft |
Source: MLS PIN #73060604 Report a problem | ||
| 11/28/2022 | Contingent | $424,999$275/sqft |
Source: MLS PIN #73060604 Report a problem | ||
| 11/24/2022 | Listed for sale | $424,999+25%$275/sqft |
Source: MLS PIN #73060604 Report a problem | ||
| 4/26/2019 | Sold | $339,900+1.5%$220/sqft |
Source: Public Record Report a problem | ||
| 2/25/2019 | Pending sale | $334,900$217/sqft |
Source: RE/MAX Real Estate Center #72427824 Report a problem | ||
| 1/9/2019 | Price change | $334,900-4.3%$217/sqft |
Source: RE/MAX Real Estate Center #72427824 Report a problem | ||
| 11/29/2018 | Listed for sale | $349,900+66.7%$226/sqft |
Source: RE/MAX Real Estate Center #72427824 Report a problem | ||
| 10/24/2018 | Sold | $209,900-12.5%$136/sqft |
Source: Public Record Report a problem | ||
| 2/13/2018 | Listing removed | $239,999$155/sqft |
Source: Conway - Medfield #72257447 Report a problem | ||
| 2/1/2018 | Listed for sale | $239,999$155/sqft |
Source: Conway - Medfield #72257447 Report a problem | ||
| 1/16/2018 | Pending sale | $239,999$155/sqft |
Source: Conway - Medfield #72257447 Report a problem | ||
| 1/8/2018 | Price change | $239,999-12.7%$155/sqft |
Source: Conway - Medfield #72257447 Report a problem | ||
| 12/12/2017 | Price change | $274,900-1.8%$178/sqft |
Source: Conway - Medfield #72257447 Report a problem | ||
| 11/20/2017 | Listed for sale | $280,000+40.1%$181/sqft |
Source: Conway - Medfield #72257447 Report a problem | ||
| 1/25/2016 | Listing removed | $199,900$129/sqft |
Source: Realty Executives, Tri-County #71786666 Report a problem | ||
| 1/15/2016 | Listed for sale | $199,900$129/sqft |
Source: Realty Executives, Tri-County #71786666 Report a problem | ||
| 11/4/2015 | Pending sale | $199,900$129/sqft |
Source: Realty Executives, Tri-County #71786666 Report a problem | ||
| 1/23/2015 | Listed for sale | $199,900-4.4%$129/sqft |
Source: Realty Executives, Tri-County #71786666 Report a problem | ||
| 12/19/2014 | Listing removed | $209,000$135/sqft |
Source: Realty Executives, Tri-County #71700998 Report a problem | ||
| 11/25/2014 | Pending sale | $209,000$135/sqft |
Source: Realty Executives, Tri-County #71700998 Report a problem | ||
| 11/7/2014 | Price change | $209,000-9.1%$135/sqft |
Source: Realty Executives, Tri-County #71700998 Report a problem | ||
| 9/24/2014 | Price change | $229,900-4.2%$149/sqft |
Source: Realty Executives, Tri-County #71700998 Report a problem | ||
| 9/8/2014 | Price change | $239,900-4%$155/sqft |
Source: Realty Executives, Tri-County #71700998 Report a problem | ||
| 6/18/2014 | Listed for sale | $249,900+19.6%$162/sqft |
Source: Realty Executives, Tri-County #71700998 Report a problem | ||
| 5/21/2013 | Listing removed | $209,000$135/sqft |
Source: Realty Executives, Tri-County #71379557 Report a problem | ||
| 12/5/2012 | Listed for sale | $209,000-34.7%$135/sqft |
Source: Realty Executives, Tri-County #71379557 Report a problem | ||
| 7/29/2005 | Sold | $319,900+42.2%$207/sqft |
Source: Public Record Report a problem | ||
| 7/19/2004 | Sold | $225,000$146/sqft |
Source: Public Record Report a problem | ||
Public tax history
| Year | Property taxes | Tax assessment |
|---|---|---|
| 2025 | $5,395 +5% | $429,500 +7.5% |
| 2024 | $5,136 +4.7% | $399,400 +6.3% |
| 2023 | $4,904 +3.1% | $375,800 +11.2% |
| 2022 | $4,758 +3.4% | $337,900 +5.9% |
| 2021 | $4,600 +5.4% | $319,200 +4% |
| 2020 | $4,363 +6.5% | $306,800 +6.4% |
| 2019 | $4,097 +12.2% | $288,300 +13.8% |
| 2018 | $3,651 +2% | $253,400 +1.5% |
| 2017 | $3,581 +5.3% | $249,700 +4.9% |
| 2016 | $3,402 +4.2% | $238,100 +3.9% |
| 2015 | $3,265 -0.6% | $229,100 +2.3% |
| 2014 | $3,284 +0.7% | $224,000 -0.8% |
| 2013 | $3,261 +4.5% | $225,800 +1.6% |
| 2012 | $3,122 +2% | $222,200 -4.8% |
| 2011 | $3,060 +4.7% | $233,400 -4.5% |
| 2010 | $2,922 +2.5% | $244,300 -10.5% |
| 2009 | $2,850 +5.3% | $273,000 -1.7% |
| 2008 | $2,707 +2.4% | $277,600 -3.4% |
| 2007 | $2,644 +5% | $287,400 +11.7% |
| 2006 | $2,519 +5.3% | $257,300 +10.9% |
| 2005 | $2,392 +5% | $232,000 +5.9% |
| 2004 | $2,279 -13.5% | $219,100 +24.3% |
| 2003 | $2,636 +44% | $176,300 +33.1% |
| 2000 | $1,831 +22.6% | $132,500 +40.8% |
| 1997 | $1,493 | $94,100 |
Find assessor info on the county website
Monthly payment
Est. payment
Payment breakdown
Explore the cost of this home by adjusting the details. Changes won't be saved.Climate risks
Neighborhood: 02019
Nearby schools
Schools provided by the listing agent
- Elementary: Dipietro
- Middle: Memorial Middle
- High: Bellingham High
Source: MLS PIN. This data may not be complete. We recommend contacting the local school district to confirm school assignments for this home.


Similar homes
- $468,0003 bd2 ba1.4k sqft988 S Main St, Bellingham, MA 02019For Sale
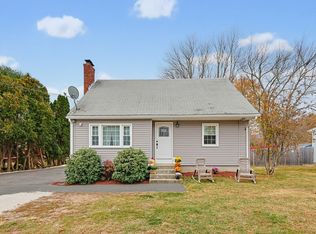 MLS ID #73599887, Tina Haynes, Simplify Home Realty, LLC. MLS PIN
- $519,9004 bd2 ba1.3k sqft127 Mendon St, Bellingham, MA 02019For Sale
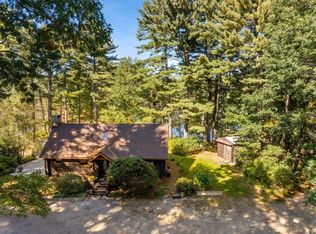 MLS ID #73588854, Millie Cetrone, Keller Williams Realty. MLS PIN
- $479,0003 bd1 ba1k sqft15 Coderre Dr, Bellingham, MA 02019For Sale
 MLS ID #73600367, Suzanne Ranieri, Coldwell Banker Realty - Franklin. MLS PIN
- $575,0003 bd2 ba1.4k sqft2 Empire Cir, Bellingham, MA 02019For Sale
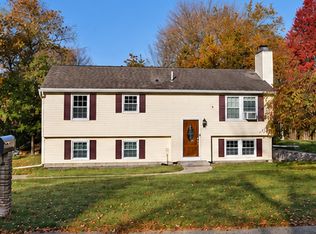 MLS ID #73595510, Jacquelyn M. Robinson, Century 21 The Real Estate Group. MLS PIN
- $489,9003 bd2 ba1.3k sqft25 Valleyview Rd, Bellingham, MA 02019For Sale
 MLS ID #1427634, Jeffrey Fontaine, Fontaine Real Estate, Inc.. StateWide MLS RI
- $469,9003 bd2 ba1.3k sqft28 Surrey Ln, Woonsocket, RI 02895For SaleMLS ID #1428241, Elise Vetri, REMAX Revolution. StateWide MLS RI
- $699,9003 bd2 ba1.4k sqft580 Wrentham Rd, Bellingham, MA 02019For SaleMLS ID #1426739, Paul Zarrella, Williams & Stuart Real Estate. StateWide MLS RI
- $429,9003 bd2 ba1.2k sqft31 Stockholm St, Bellingham, MA 02019For SaleMLS ID #1425606, Richard Tessier, RE/MAX Preferred. StateWide MLS RI
- $519,9003 bd2 ba1.8k sqft16 Liane Dr, Woonsocket, RI 02895For SaleMLS ID #1423875, The Jodie Jordan Group, William Raveis Inspire. StateWide MLS RI
- $429,0003 bd2 ba2.1k sqft149 Nursery Ave, Woonsocket, RI 02895For SaleMLS ID #1426470, Roxanne Beretta, RE/MAX Real Estate Center. StateWide MLS RI
- $499,9004 bd3 ba2.3k sqft942 Mendon Rd, Woonsocket, RI 02895For SaleMLS ID #1427375, Anastasia Kaufman, REMAX Revolution. StateWide MLS RI
