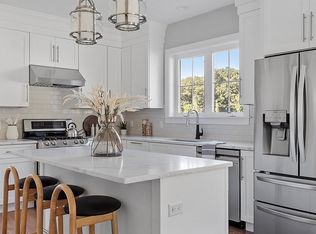
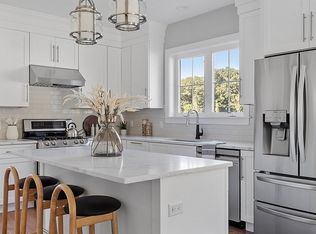
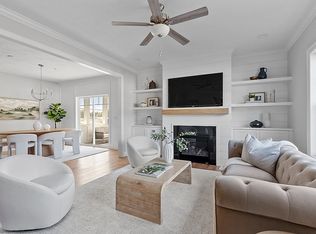
BEAUTIFUL re-sale located at Bungay Brook Condo Complex - STRIKING FINISHES - Pristine hardwood floors throughout the first floor. Beautiful white kitchen with quartz countertops and stainless appliances - Open Floor plan - Perfect for entertaining - Large Living Room with gas fireplace and over sized windows - The second floor features a loft area perfect for an office/reading nook - The front bedroom is oversized with a beautiful Triple Mullion Window and large walk in closet w/ custom shelving. The Primary bedroom overlooks the rear yard/pond/fountain. This bedroom is also spacious with a primary bathroom and HUGE walk in closet with custom shelving. The second floor includes the second full bathroom and laundry room. The lower level is open and ready for future expansion, if desired. This lovely complex features a clubhouse for entertaining, pickleball court , and outdoor entertaining area! Private Showings begin immediately! WELCOME HOME!
For sale
$689,900
64 Palmetto Dr #64, Bellingham, MA 02019
2beds
1,860sqft
:
Get pre-qualified$4,888/mo
Condominium, Townhouse
Built in 2024
-- sqft lot
$-- Zestimate®
$371/sqft
$400/mo HOA
What's special
Outdoor entertaining areaClubhouse for entertainingPickleball court
- 4 days |
- 153 |
- 12 |
Zillow last checked:
Listing updated:
Listed by:
Molla Realty Team 508-954-9114,
Costello Realty 508-528-0083
Source: MLS PIN,MLS#: 73546055
Facts & features
Interior
Bedrooms & bathrooms
- Bedrooms: 2
- Bathrooms: 3
- Full bathrooms: 2
- 1/2 bathrooms: 1
Primary bedroom
- Features: Closet/Cabinets - Custom Built, Flooring - Wall to Wall Carpet
- Level: Second
- Area: 224
- Dimensions: 14 x 16
Bedroom 2
- Features: Closet/Cabinets - Custom Built, Flooring - Wall to Wall Carpet
- Level: Second
- Area: 224
- Dimensions: 14 x 16
Primary bathroom
- Features: Yes
Dining room
- Features: Flooring - Hardwood, Slider
- Level: First
- Area: 169
- Dimensions: 13 x 13
Kitchen
- Features: Flooring - Hardwood, Countertops - Upgraded, Cabinets - Upgraded
- Level: First
- Area: 140
- Dimensions: 10 x 14
Living room
- Features: Flooring - Hardwood
- Level: First
- Area: 221
- Dimensions: 13 x 17
Heating
- Forced Air, Natural Gas
Cooling
- Central Air
Appliances
- Included: Range, Dishwasher, Microwave, Refrigerator, Washer, Dryer
- Laundry: Flooring - Stone/Ceramic Tile, Second Floor, In Unit
Features
- Closet, Entrance Foyer, Loft
- Flooring: Wood, Tile, Carpet, Flooring - Hardwood, Flooring - Wall to Wall Carpet
- Doors: Insulated Doors
- Windows: Insulated Windows
- Has basement: Yes
- Number of fireplaces: 1
- Common walls with other units/homes: 2+ Common Walls
Interior area
- Total structure area: 1,860
- Total interior livable area: 1,860 sqft
- Finished area above ground: 1,860
Property
Parking
- Total spaces: 4
- Parking features: Attached, Off Street
- Attached garage spaces: 2
- Uncovered spaces: 2
Accessibility
- Accessibility features: No
Features
- Patio & porch: Porch, Patio
- Exterior features: Porch, Patio
Details
- Parcel number: 5195353
- Zoning: cond
Construction
Type & style
- Home type: Townhouse
- Property subtype: Condominium, Townhouse
Materials
- Frame
- Roof: Shingle
Condition
- Year built: 2024
Utilities & green energy
- Electric: Circuit Breakers
- Sewer: Public Sewer
- Water: Public
- Utilities for property: for Gas Range
Community & HOA
Community
- Features: Park, Walk/Jog Trails, Stable(s), Golf, Bike Path, Conservation Area, Highway Access, House of Worship, Private School, Public School, T-Station, Other
HOA
- Amenities included: Clubhouse
- Services included: Insurance, Maintenance Structure, Road Maintenance, Maintenance Grounds, Snow Removal
- HOA fee: $400 monthly
Location
- Region: Bellingham
Financial & listing details
- Price per square foot: $371/sqft
- Tax assessed value: $588,500
- Annual tax amount: $7,586
- Date on market: 7/20/2026
- Exclusions: Washer/Dryer
Estimated market value
Not available
Estimated sales range
Not available
Not available
Price history
| Date | Event | Price |
|---|---|---|
| 7/20/2026 | Listed for sale | $689,900+0.2%$371/sqft |
Source: MLS PIN #73546055 Report a problem | ||
| 1/9/2025 | Sold | $688,200+0.5%$370/sqft |
Source: MLS PIN #73215077 Report a problem | ||
| 3/21/2024 | Listed for sale | $685,000$368/sqft |
Source: MLS PIN #73215077 Report a problem | ||
Public tax history
Tax history is unavailable.
Monthly payment
Est. payment
Payment breakdown
Explore the cost of this home by adjusting the details. Changes won't be saved.Climate risks
Neighborhood: 02019
Nearby schools
GreatSchools rating
- 6/10South Elementary SchoolGrades: PK-3Distance: 1.6 mi
- 4/10Bellingham High SchoolGrades: 8-12Distance: 3.3 mi
- 5/10Bellingham Memorial Middle SchoolGrades: 4-7Distance: 3.3 mi
- $771,3192 bd3 ba2.1k sqft1 Cypress Cir #1, Bellingham, MA 02019Sold
- $689,0002 bd2 ba1.5k sqft3 Cypress Cir #3, Bellingham, MA 02019Sold
- $699,0002 bd3 ba1.8k sqft63 Palmetto Dr #63, Bellingham, MA 02019Sold
- $715,0002 bd3 ba2.1k sqft68 Palmetto Dr #68, Bellingham, MA 02019Sold
- $713,2302 bd3 ba2.1k sqft72 Palmetto Dr #72, Bellingham, MA 02019Sold
- $645,0002 bd2 ba1.5k sqft70 Palmetto Dr #70, Bellingham, MA 02019Sold
- $599,0002 bd3 ba1.8k sqft17 Palmetto Dr #17, Bellingham, MA 02019Sold
- $696,7042 bd3 ba1.8k sqft15 Palmetto Dr #15, Bellingham, MA 02019Sold
A local agent can set up tours, give advice and negotiate with sellers.
A local lender can help you make sure your offer is ready when you are.
Similar homes
- $730,0002 bd3 ba2.1k sqftBungay Brook, Bellingham, MA 02019For SaleMLS ID #73494928, Julie Venincasa, Casa Realty Service. MLS PIN
- $730,0002 bd3 ba2.1k sqft21 Palmetto Dr #21, Bellingham, MA 02019For SaleMLS ID #73341406, Julie Venincasa, Casa Realty Service. MLS PIN
- $650,0002 bd3 ba2k sqft60 Tuscany Dr Lot 60, Franklin, MA 02038For Sale
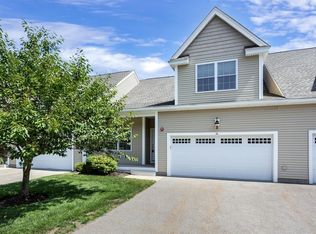 MLS ID #73549740, Susan Morrison, REMAX Executive Realty. MLS PIN
 - $599,9004 bd2 ba1.8k sqft18 Prairie Ave, Bellingham, MA 02019For Sale
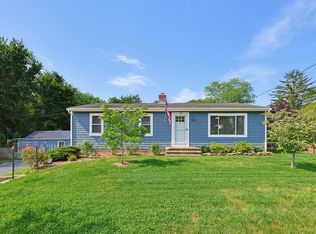 MLS ID #73545690, Julie Etter Team, Berkshire Hathaway HomeServices Evolution Properties. MLS PIN
 - $699,9002 bd3 ba1.8k sqftWhitman Acres Condominium, Bellingham, MA 02019New ConstructionMLS PIN
- $615,0003 bd3 ba1.5k sqftTerry Lane Ii (Eagle's Landing), Plainville, MA 02762For SaleMLS ID #73553145, Daphne Barbas, Keller Williams Realty Boston Northwest. MLS PIN
- $750,0002 bd3 ba2.1k sqftWhitman Acres Condominium, Bellingham, MA 02019New ConstructionMLS PIN
- $849,9004 bd3 ba2.6k sqft6 Lockewood Dr, Franklin, MA 02038For SaleMLS ID #73553227, Nancy Briggs, Realty ONE Group Suburban Lifestyle. MLS PIN
- $715,0004 bd2 ba1.6k sqft3 Gwynne Rd, Franklin, MA 02038For SaleMLS ID #73534014, VIP Group, Moor Realty Group. MLS PIN
- $624,9003 bd3 ba2.1k sqftFairway Green, Norton, MA 02766For SaleMLS ID #73553466, Julie Etter Team, Berkshire Hathaway HomeServices Evolution Properties. MLS PIN
- $725,0003 bd3 ba1.9k sqft228-230 Norfolk Street Holliston Condo, Holliston, MA 01746For SaleMLS ID #73510333, Vesta Group, Vesta Real Estate Group, Inc.. MLS PIN
- $730,0004 bd3 ba2k sqft7 Tabor Rd, Uxbridge, MA 01569For SaleMLS ID #73539302, Vicki Henriques, Curb Appeal Realty. MLS PIN
- $890,0004 bd3 ba2.4k sqft11 Lilac Ave, Bellingham, MA 02019For SaleMLS ID #73532490, Praveena Kanipakam, REMAX Executive Realty. MLS PIN
- $724,9994 bd3 ba2.6k sqft87 Martin Rd, Douglas, MA 01516For SaleMLS ID #73546770, Lindsey Emanuel, Lindsey Sarah Realty Group. MLS PIN
- $725,0003 bd2 ba1.8k sqft17 Farm St, Medway, MA 02053For SaleMLS ID #73544720, Leanne McCormick, Milestone Realty, Inc.. MLS PIN
- $674,9993 bd3 ba2k sqft42 Brookside Dr, Uxbridge, MA 01569For SaleMLS ID #73540637, Sug Jandu, Coldwell Banker Realty - Framingham. MLS PIN
- $699,0003 bd1 ba1.3k sqft39 Fisher St, Westwood, MA 02090For SaleMLS ID #73553188, Meghan Collins, RE/MAX Distinct Advantage. MLS PIN
- $690,0003 bd3 ba1.5k sqft42 Messinger St #42, Canton, MA 02021For SaleMLS ID #73546305, The Ali Joyce Team, Real Broker MA, LLC. MLS PIN
- $609,9002 bd3 ba2.3k sqftThe Preserve, Hopkinton, MA 01748For SaleMLS ID #73505198, Julie Darcangelo, Coldwell Banker Realty. MLS PIN
- $724,9953 bd3 ba2.3k sqftRiverview At East Point, Rumford, RI 02916New Construction
 MLS ID #1418165, Erin Sullivan, Pulte Homes of New England. StateWide MLS RI
