Nestled in a serene setting overlooking picturesque farmland, this beautifully updated 4-bedroom, 2.5-bath Colonial blends comfort, style, and modern updates. The bright interior features tasteful finishes, upgraded interior and exterior lighting, and a freshly painted interior and exterior. A functional floor plan offers comfortable everyday living, while the finished lower level provides flexible space for a family room, office, gym, or playroom. Enjoy peaceful outdoor living with an expansive side yard and tranquil views. Major improvements include a furnace (2019), water heater (2019), new roof (2023), windows (2023), AC condenser, well pump (2022), and above-ground pool (2025), exterior painted, trim & gutters replaced (2023); offering peace of mind for years to come. Conveniently located near commuter routes, shopping, and everyday amenities, this move-in-ready home is a must-see.
For sale
$849,900
6 Lockewood Dr, Franklin, MA 02038
4beds
2,664sqft
:
Get pre-qualified$5,462/mo
Single Family Residence
Built in 1991
0.92 Acres Lot
$845,200 Zestimate®
$319/sqft
$-- HOA
What's special
Tasteful finishesExpansive side yardTranquil viewsBright interiorFunctional floor plan
- 2 days |
- 1,236 |
- 80 |
Zillow last checked:
Listing updated:
Listed by:
Nancy Briggs 508-254-6393,
Realty ONE Group Suburban Lifestyle 508-520-4300
Source: MLS PIN,MLS#: 73553227
Facts & features
Interior
Bedrooms & bathrooms
- Bedrooms: 4
- Bathrooms: 3
- Full bathrooms: 2
- 1/2 bathrooms: 1
- Main level bathrooms: 1
Primary bedroom
- Features: Bathroom - Full, Walk-In Closet(s), Flooring - Wall to Wall Carpet, Recessed Lighting
- Level: Second
Bedroom 2
- Features: Closet, Flooring - Wall to Wall Carpet, Lighting - Overhead
- Level: Second
Bedroom 3
- Features: Closet, Flooring - Wall to Wall Carpet, Lighting - Overhead
- Level: Second
Bedroom 4
- Features: Closet, Flooring - Wall to Wall Carpet, Lighting - Overhead
- Level: Second
Primary bathroom
- Features: Yes
Bathroom 1
- Features: Bathroom - Half, Flooring - Stone/Ceramic Tile, Dryer Hookup - Electric, Washer Hookup
- Level: Main,First
Bathroom 2
- Features: Bathroom - Full, Flooring - Stone/Ceramic Tile
- Level: Second
Bathroom 3
- Features: Bathroom - Full, Flooring - Stone/Ceramic Tile, Lighting - Overhead
- Level: Second
Dining room
- Features: Flooring - Wall to Wall Carpet, Window(s) - Picture, Recessed Lighting, Lighting - Overhead
- Level: Main,First
Family room
- Features: Closet/Cabinets - Custom Built, Flooring - Hardwood, Open Floorplan, Recessed Lighting, Lighting - Overhead
- Level: Main,First
Kitchen
- Features: Flooring - Hardwood, Dining Area, Exterior Access, Open Floorplan, Recessed Lighting, Slider, Stainless Steel Appliances, Lighting - Overhead, Crown Molding
- Level: Main,First
Living room
- Features: Recessed Lighting, Lighting - Overhead
- Level: Main,First
Office
- Features: Flooring - Wall to Wall Carpet
- Level: Basement
Heating
- Forced Air, Electric Baseboard, Natural Gas
Cooling
- Central Air
Appliances
- Included: Disposal, Microwave, ENERGY STAR Qualified Refrigerator, ENERGY STAR Qualified Dryer, ENERGY STAR Qualified Dishwasher, ENERGY STAR Qualified Washer, Oven
- Laundry: Bathroom - Half, First Floor, Electric Dryer Hookup, Washer Hookup
Features
- Media Room, Study, Home Office, Den
- Flooring: Wood, Tile, Carpet, Flooring - Wall to Wall Carpet
- Doors: Insulated Doors
- Windows: Insulated Windows
- Basement: Partially Finished,Bulkhead,Sump Pump
- Number of fireplaces: 1
- Fireplace features: Family Room
Interior area
- Total structure area: 2,664
- Total interior livable area: 2,664 sqft
- Finished area above ground: 1,975
- Finished area below ground: 689
Video & virtual tour
Property
Parking
- Total spaces: 6
- Parking features: Attached, Paved Drive, Off Street
- Attached garage spaces: 2
- Uncovered spaces: 4
Features
- Patio & porch: Patio
- Exterior features: Patio, Pool - Above Ground, Storage, Professional Landscaping, Decorative Lighting, Garden
- Has private pool: Yes
- Pool features: Above Ground
Lot
- Size: 0.92 Acres
- Features: Wooded, Easements
Details
- Parcel number: M:0303 B:0026 L:0000,89005
- Zoning: RES
Construction
Type & style
- Home type: SingleFamily
- Architectural style: Colonial
- Property subtype: Single Family Residence
- Attached to another structure: Yes
Materials
- Frame
- Foundation: Concrete Perimeter
- Roof: Shingle
Condition
- Year built: 1991
Utilities & green energy
- Electric: 220 Volts
- Sewer: Public Sewer
- Water: Private
- Utilities for property: for Electric Oven, for Electric Dryer, Washer Hookup
Community & HOA
Community
- Features: Public Transportation, Shopping, Pool, Park, Walk/Jog Trails, Medical Facility, Laundromat, Bike Path, Conservation Area, Highway Access, House of Worship, Private School, Public School, University
HOA
- Has HOA: No
Location
- Region: Franklin
Financial & listing details
- Price per square foot: $319/sqft
- Tax assessed value: $772,700
- Annual tax amount: $8,824
- Date on market: 7/22/2026
Estimated market value
$845,200
$803,000 - $887,000
$4,349/mo
Price history
| Date | Event | Price |
|---|---|---|
| 7/22/2026 | Listed for sale | $849,900+56.2%$319/sqft |
Source: MLS PIN #73553227 Report a problem | ||
| 6/27/2019 | Sold | $544,000+1.7%$204/sqft |
Source: Public Record Report a problem | ||
| 4/21/2019 | Pending sale | $534,900$201/sqft |
Source: RE/MAX Executive Realty #72484250 Report a problem | ||
| 4/18/2019 | Listed for sale | $534,900+30.8%$201/sqft |
Source: RE/MAX Executive Realty #72484250 Report a problem | ||
| 6/27/2002 | Sold | $409,000+127.2%$154/sqft |
Source: Public Record Report a problem | ||
| 11/1/1991 | Sold | $180,000$68/sqft |
Source: Public Record Report a problem | ||
Public tax history
| Year | Property taxes | Tax assessment |
|---|---|---|
| 2025 | $8,729 -2.3% | $751,200 -0.9% |
| 2024 | $8,934 +5.1% | $757,800 +12.1% |
| 2023 | $8,503 +7.9% | $675,900 +20.5% |
| 2022 | $7,878 +6.6% | $560,700 +11.2% |
| 2021 | $7,389 +2.8% | $504,400 +1.8% |
| 2020 | $7,190 +3.3% | $495,500 +4.4% |
| 2019 | $6,959 +2.2% | $474,700 +2.1% |
| 2018 | $6,811 -1.2% | $464,900 -1.7% |
| 2017 | $6,892 +5.6% | $472,700 +5% |
| 2016 | $6,529 +3% | $450,300 +5.4% |
| 2015 | $6,340 +7.4% | $427,200 +4.6% |
| 2014 | $5,904 +5.3% | $408,600 +4.5% |
| 2013 | $5,607 +2.4% | $391,000 -2% |
| 2012 | $5,478 +3.5% | $399,000 -2.4% |
| 2011 | $5,295 +9.6% | $408,900 +1.8% |
| 2010 | $4,830 +1.6% | $401,500 -5.7% |
| 2009 | $4,754 +3.4% | $425,600 -5.3% |
| 2008 | $4,599 +10.7% | $449,600 -4.1% |
| 2007 | $4,154 +0.8% | $468,800 +2.6% |
| 2006 | $4,122 +2.4% | $457,000 +4.1% |
| 2005 | $4,026 -0.1% | $439,000 +20.2% |
| 2004 | $4,032 -0.6% | $365,200 -0.4% |
| 2003 | $4,058 +24.3% | $366,600 +44% |
| 2001 | $3,264 +12.2% | $254,600 +24.3% |
| 1997 | $2,910 | $204,800 |
Find assessor info on the county website
Monthly payment
Est. payment
Payment breakdown
Explore the cost of this home by adjusting the details. Changes won't be saved.Climate risks
Neighborhood: 02038
Nearby schools
GreatSchools rating
- 8/10ParmenterGrades: K-5Distance: 0.3 mi
- 7/10Remington Middle SchoolGrades: 6-8Distance: 1.6 mi
- 9/10Franklin High SchoolGrades: 9-12Distance: 1.9 mi
Schools provided by the listing agent
- Elementary: Washington Street School
- Middle: Franklin Middle School
- High: Franklin High School
Source: MLS PIN. This data may not be complete. We recommend contacting the local school district to confirm school assignments for this home.
- $839,0003 bd3 ba1.8k sqft8 Lockewood Dr, Franklin, MA 02038Off Market
- $894,6004 bd3 ba2.1k sqft4 Lockewood Dr, Franklin, MA 02038Off Market
- $897,7004 bd2 ba2.6k sqft23 Susans Way, Franklin, MA 02038Off Market
- $914,7003 bd3 ba2.6k sqft10 Lockewood Dr, Franklin, MA 02038Off Market
- $902,7004 bd2 ba2.6k sqft27 Susans Way, Franklin, MA 02038Off Market
- $794,0005 bd2 ba3.2k sqft326 King St, Franklin, MA 02038Off Market
- $1,053,1004 bd2 ba3.1k sqft19 Susans Way, Franklin, MA 02038Off Market
- $857,2004 bd2 ba2.7k sqft2 Lockewood Dr, Franklin, MA 02038Off Market
A local agent can set up tours, give advice and negotiate with sellers.
A local lender can help you make sure your offer is ready when you are.
Similar homes
- $849,9004 bd3 ba2.8k sqft670 Hickory Rd, North Attleboro, MA 02760For Sale
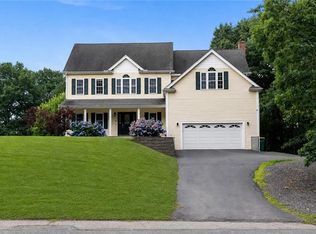
 MLS ID #1417840, Fava + Vieira Group, Compass. StateWide MLS RI
 - $850,0005 bd4 ba2.7k sqft30 Willow Creek Dr, Attleboro, MA 02703For Sale
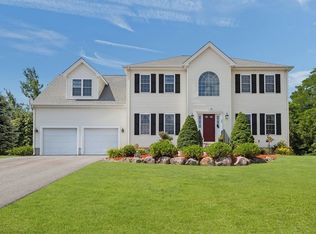 MLS ID #73549648, Mandy M Roberts, Century 21 AllPoints Realty. MLS PIN
 - $899,9004 bd4 ba3.6k sqft11 Draper Ave, North Attleboro, MA 02760For Sale
 MLS ID #73553486, Robert O'Donnell, Real Broker MA, LLC. MLS PIN
 - $849,0003 bd2 ba1.9k sqft199 Ash St, Hopkinton, MA 01748For Sale
 MLS ID #73553306, The Charles King Group, Real Broker MA, LLC. MLS PIN
 - $839,9005 bd4 ba2.8k sqft11 Skye Line Dr, Sutton, MA 01590For SaleMLS ID #73553550, Genevieve Botelho, Lamacchia Realty, Inc.. MLS PIN
- $849,0004 bd3 ba2.6k sqft271 Cliff Dr, North Attleboro, MA 02760For SaleMLS ID #73521476, Kathleen Trowbridge, NorthStar Real Estate, LLC. MLS PIN
- $839,9004 bd4 ba2.7k sqft15 Bullard St, Holliston, MA 01746For SaleMLS ID #73544214, Vesta Group, Vesta Real Estate Group, Inc.. MLS PIN
- $1,095,0004 bd3 ba3k sqft532 Washington St, East Walpole, MA 02032For SaleMLS ID #73553317, Elena Price, Coldwell Banker Realty - Westwood. MLS PIN
- $1,150,0004 bd3 ba3k sqft10 Lanes End, Stoughton, MA 02072For SaleMLS ID #73553251, Renee Roberts, William Raveis R.E. & Home Services. MLS PIN
- $774,0004 bd3 ba1.9k sqft245 Winter St, Mansfield, MA 02048For SaleMLS ID #73550402, Patricia Candela, Centre Realty Group. MLS PIN
- $1,049,0004 bd3 ba2.9k sqft16 Wadsworth Rd, Ashland, MA 01721For SaleMLS ID #73553345, Pamela Bathen, Oak Realty. MLS PIN
- $1,095,0004 bd3 ba3.7k sqft40 Flannery Ln, Wrentham, MA 02093For SaleMLS ID #73546827, Amanda French, Today Real Estate, Inc.. MLS PIN
- $699,9004 bd1 ba2.2k sqft4 Shaw St, Medway, MA 02053For SaleMLS ID #73549353, The Varano Realty Group, Keller Williams Realty. MLS PIN
- $890,0004 bd3 ba2.4k sqft11 Lilac Ave, Bellingham, MA 02019For SaleMLS ID #73532490, Praveena Kanipakam, REMAX Executive Realty. MLS PIN
- $1,199,0004 bd3 ba3.5k sqft10 Homes Ave, Franklin, MA 02038For SaleMLS ID #73548542, The Todaro Team, REMAX Executive Realty. MLS PIN
- $975,0004 bd3 ba3k sqft162 Main St, Southborough, MA 01772For SaleMLS ID #73552290, The Real Estate Ladies Team, REMAX Executive Realty. MLS PIN
- $829,9004 bd3 ba3.2k sqft359 SE Main St, Douglas, MA 01516For SaleMLS ID #73547727, Marcos Doliver, Prime Choice Real Estate. MLS PIN
- $849,9004 bd3 ba3.9k sqft88 Northbridge St, Mendon, MA 01756For SaleMLS ID #73536105, Tariq Fayyad, Fayyad Realty Advisors. MLS PIN
- $850,0003 bd2 ba2.1k sqft7 Sherborne Cir, Ashland, MA 01721For SaleMLS ID #73545708, Shelly A. Armstrong, Redfin Corp.. MLS PIN
- $759,9005 bd2 ba3.1k sqft62 North St, Bellingham, MA 02019For SaleMLS ID #73505071, Martha Celli, LAER Realty Partners. MLS PIN
