Built in 2025 and set within a peaceful, tree-lined setting, this thoughtfully designed home combines the ease of newer construction with exceptional space for everyday living, entertaining, and working from home.Sun-filled living spaces are anchored by a beautifully appointed quartz kitchen featuring custom cabinetry with a lifetime warranty, stainless-steel appliances, a generous island, walk-in pantry, dining area, and direct access to the back deck and private grounds. The adjoining living room, centered around a gas fireplace, offers a warm and inviting gathering space. French doors open to a private study, while a mudroom with built-in cubbies, first-floor laundry, and powder room add everyday functionality.The first-floor primary suite offers a spa-inspired bath with a soaking tub, oversized tiled shower, dual vanity, and expansive closet space. Upstairs are three spacious bedrooms and a full bathroom, providing ample flexibility for a variety of living, guest, office, or hobby needs.The finished lower level adds approximately 850 square feet of versatile living space, completed with the Owens Corning Basement Finishing System and transferable warranty. This flexible area is well suited for use as a media room, recreation space, home gym, office, entertaining area, or a combination of uses.Additional highlights include a whole-house generator, epoxy-finished garage floor, covered front porch, back deck, mature trees, and a private backyard. An exceptional opportunity to enjoy high-quality 2025 construction, a first-floor primary suite, flexible finished lower-level space, and a tranquil setting.
For sale
$1,199,000
10 Homes Ave, Franklin, MA 02038
4beds
3,574sqft
Single Family Residence
Built in 2025
0.93 Acres Lot
$-- Zestimate®
$335/sqft
$-- HOA
What's special
Gas fireplaceOversized tiled showerGenerous islandBack deckCovered front porchFirst-floor laundryPrivate backyard
- 44 days |
- 2,338 |
- 136 |
Likely to sell faster than
Zillow last checked:
Listing updated:
Listed by:
The Todaro Team 508-277-2977,
REMAX Executive Realty 508-520-9696
Source: MLS PIN,MLS#: 73548542
Facts & features
Interior
Bedrooms & bathrooms
- Bedrooms: 4
- Bathrooms: 3
- Full bathrooms: 2
- 1/2 bathrooms: 1
Primary bedroom
- Features: Bathroom - Full, Walk-In Closet(s), Flooring - Hardwood, Lighting - Overhead
- Level: First
- Area: 270
- Dimensions: 15 x 18
Bedroom 2
- Features: Closet, Flooring - Wall to Wall Carpet, Lighting - Overhead
- Level: Second
- Area: 198
- Dimensions: 18 x 11
Bedroom 3
- Features: Closet, Flooring - Wall to Wall Carpet, Lighting - Overhead
- Level: Second
- Area: 143
- Dimensions: 13 x 11
Bedroom 4
- Features: Closet, Flooring - Wall to Wall Carpet, Lighting - Overhead
- Level: Second
- Area: 156
- Dimensions: 13 x 12
Primary bathroom
- Features: Yes
Bathroom 1
- Features: Bathroom - Full, Bathroom - Double Vanity/Sink, Bathroom - Tiled With Shower Stall, Closet - Linen, Flooring - Stone/Ceramic Tile, Countertops - Stone/Granite/Solid, Recessed Lighting, Lighting - Sconce, Soaking Tub
- Level: First
- Area: 135
- Dimensions: 9 x 15
Bathroom 2
- Features: Bathroom - Half, Flooring - Stone/Ceramic Tile, Countertops - Stone/Granite/Solid, Lighting - Sconce
- Level: First
- Area: 21
- Dimensions: 3 x 7
Bathroom 3
- Features: Bathroom - Full, Bathroom - With Tub & Shower, Closet - Linen, Flooring - Stone/Ceramic Tile, Countertops - Stone/Granite/Solid, Double Vanity
- Level: Second
- Area: 72
- Dimensions: 9 x 8
Dining room
- Features: Flooring - Hardwood, French Doors, Deck - Exterior, Recessed Lighting, Slider, Wainscoting, Lighting - Overhead, Crown Molding
- Level: First
- Area: 117
- Dimensions: 9 x 13
Family room
- Features: Closet, Flooring - Vinyl, Cable Hookup, Exterior Access, Recessed Lighting
- Level: Basement
- Area: 936
- Dimensions: 26 x 36
Kitchen
- Features: Flooring - Hardwood, Dining Area, Pantry, Countertops - Stone/Granite/Solid, Countertops - Upgraded, Kitchen Island, Cabinets - Upgraded, Exterior Access, Open Floorplan, Recessed Lighting, Stainless Steel Appliances, Wainscoting, Lighting - Pendant, Lighting - Overhead, Crown Molding
- Level: First
- Area: 221
- Dimensions: 17 x 13
Living room
- Features: Flooring - Hardwood, Cable Hookup, Recessed Lighting, Lighting - Overhead, Crown Molding
- Level: First
- Area: 221
- Dimensions: 17 x 13
Office
- Features: Flooring - Hardwood, French Doors, Recessed Lighting, Lighting - Overhead, Crown Molding
- Level: First
- Area: 120
- Dimensions: 12 x 10
Heating
- Forced Air, Natural Gas, Electric
Cooling
- Central Air
Appliances
- Included: Gas Water Heater, Tankless Water Heater, Range, Dishwasher, Microwave, Refrigerator, Washer, Dryer, Water Treatment, Plumbed For Ice Maker
- Laundry: Flooring - Stone/Ceramic Tile, First Floor, Gas Dryer Hookup, Washer Hookup
Features
- Closet/Cabinets - Custom Built, Recessed Lighting, Lighting - Overhead, Crown Molding, Mud Room, Home Office
- Flooring: Tile, Hardwood, Flooring - Stone/Ceramic Tile, Flooring - Hardwood
- Doors: French Doors, Insulated Doors
- Windows: Insulated Windows, Screens
- Basement: Full,Partially Finished,Interior Entry,Bulkhead
- Number of fireplaces: 1
- Fireplace features: Living Room
Interior area
- Total structure area: 3,574
- Total interior livable area: 3,574 sqft
- Finished area above ground: 2,724
- Finished area below ground: 850
Video & virtual tour
Property
Parking
- Total spaces: 10
- Parking features: Attached, Garage Door Opener, Garage Faces Side, Insulated, Oversized, Paved Drive, Off Street, Paved
- Attached garage spaces: 2
- Uncovered spaces: 8
Features
- Patio & porch: Porch, Deck, Covered
- Exterior features: Porch, Deck, Covered Patio/Deck, Rain Gutters, Screens
Lot
- Size: 0.93 Acres
- Features: Wooded
Details
- Parcel number: 4592817
- Zoning: Res
Construction
Type & style
- Home type: SingleFamily
- Architectural style: Colonial
- Property subtype: Single Family Residence
Materials
- Frame
- Foundation: Concrete Perimeter
- Roof: Shingle
Condition
- Year built: 2025
Utilities & green energy
- Electric: Generator, Circuit Breakers, 200+ Amp Service, Generator Connection
- Sewer: Private Sewer
- Water: Private
- Utilities for property: for Gas Range, for Gas Dryer, Washer Hookup, Icemaker Connection, Generator Connection
Green energy
- Energy efficient items: Thermostat
Community & HOA
Community
- Features: Public Transportation, Shopping, Park, Walk/Jog Trails, Golf, Medical Facility, Laundromat, Conservation Area, Highway Access, House of Worship, Private School, Public School, T-Station
HOA
- Has HOA: No
Location
- Region: Franklin
Financial & listing details
- Price per square foot: $335/sqft
- Tax assessed value: $1,013,300
- Annual tax amount: $11,572
- Date on market: 7/14/2026
- Listing terms: Contract
Estimated market value
Not available
Estimated sales range
Not available
$2,576/mo
Price history
| Date | Event | Price |
|---|---|---|
| 7/13/2026 | Listed for sale | $1,199,000-4.1%$335/sqft |
Source: MLS PIN #73548542 Report a problem | ||
| 6/20/2026 | Listing removed | $1,250,000$350/sqft |
Source: MLS PIN #73516540 Report a problem | ||
| 5/21/2026 | Price change | $1,250,000-3.5%$350/sqft |
Source: MLS PIN #73516540 Report a problem | ||
| 5/12/2026 | Listed for sale | $1,295,000+5.7%$362/sqft |
Source: MLS PIN #73516540 Report a problem | ||
| 5/30/2025 | Sold | $1,225,000+2.3%$343/sqft |
Source: MLS PIN #73350761 Report a problem | ||
| 4/22/2025 | Contingent | $1,198,000$335/sqft |
Source: MLS PIN #73350761 Report a problem | ||
| 3/27/2025 | Listed for sale | $1,198,000+379.2%$335/sqft |
Source: MLS PIN #73350761 Report a problem | ||
| 5/1/2020 | Listing removed | $250,000$70/sqft |
Source: RE/MAX Executive Realty #72615553 Report a problem | ||
| 8/8/2019 | Listed for sale | $250,000$70/sqft |
Source: RE/MAX Executive Realty #72546920 Report a problem | ||
Public tax history
| Year | Property taxes | Tax assessment |
|---|---|---|
| 2025 | $3,886 -1.4% | $334,400 |
| 2024 | $3,943 +10% | $334,400 +17.3% |
| 2023 | $3,585 +13.7% | $285,000 +27% |
| 2022 | $3,153 -14.6% | $224,400 -11% |
| 2021 | $3,693 +5.3% | $252,100 +4.3% |
| 2020 | $3,507 +3.4% | $241,700 +4.5% |
| 2019 | $3,392 +3.8% | $231,400 +3.7% |
| 2018 | $3,268 +8.5% | $223,100 +8% |
| 2017 | $3,012 -6.2% | $206,600 -6.7% |
| 2016 | $3,210 +2.8% | $221,400 +5.2% |
| 2015 | $3,122 +17.1% | $210,400 +14% |
| 2014 | $2,666 +9.2% | $184,500 +8.3% |
| 2013 | $2,442 +1.3% | $170,300 -3% |
| 2012 | $2,410 +6% | $175,500 |
| 2011 | $2,273 +8.7% | $175,500 +1% |
| 2010 | $2,091 +3.3% | $173,800 -4.1% |
| 2009 | $2,025 -7.7% | $181,300 -15.5% |
| 2008 | $2,194 -6% | $214,500 -18.6% |
| 2007 | $2,335 | $263,500 |
Find assessor info on the county website
Monthly payment
Est. payment
Payment breakdown
Explore the cost of this home by adjusting the details. Changes won't be saved.Climate risks
Neighborhood: 02038
Nearby schools
GreatSchools rating
- 8/10Helen Keller Elementary SchoolGrades: K-5Distance: 1 mi
- 8/10Annie Sullivan Middle SchoolGrades: 6-8Distance: 1 mi
- 9/10Franklin High SchoolGrades: 9-12Distance: 2 mi
Schools provided by the listing agent
- Elementary: Lincoln
- Middle: Fms
- High: Fhs
Source: MLS PIN. This data may not be complete. We recommend contacting the local school district to confirm school assignments for this home.
- $1,212,0004 bd3 ba3.6k sqft16 Homes Ave, Franklin, MA 02038Off Market
- $734,7004 bd2 ba2.3k sqft31 Daniels St, Franklin, MA 02038Off Market

- $619,8005 bd1 ba1.4k sqft1 Julie Dawn Dr, Franklin, MA 02038Off Market
- $811,1005 bd2 ba2.6k sqft3 Julie Dawn Dr, Franklin, MA 02038Off Market
- $700,0004 bd2 ba1.8k sqft33 Daniels St, Franklin, MA 02038Sold
- $811,7005 bd3 ba2.9k sqft7 Julie Dawn Dr, Franklin, MA 02038Off Market
- $719,4004 bd2 ba2.2k sqft5 Julie Dawn Dr, Franklin, MA 02038Off Market
- $656,5003 bd2 ba1.5k sqft29 Daniels St, Franklin, MA 02038Off Market
A local agent can set up tours, give advice and negotiate with sellers.
A local lender can help you make sure your offer is ready when you are.
Similar homes
- $859,0004 bd3 ba3.8k sqft5 Flintlocke Rd, Franklin, MA 02038For Sale
 MLS ID #73543980, Mina Shenouda, Keller Williams South Watuppa. MLS PIN
 - $1,049,0004 bd3 ba3.6k sqft21 Bridie Ln, Norfolk, MA 02056For Sale
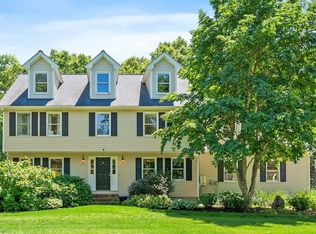 MLS ID #73540085, Michelle Parlon, REMAX Executive Realty. MLS PIN
 - $1,150,0004 bd3 ba2.8k sqft2 Hodgman Way, Plainville, MA 02762For Sale
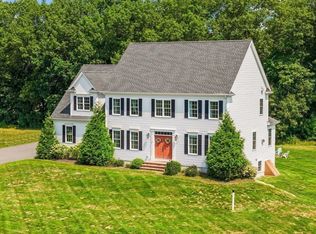 MLS ID #73562792, Kenneth Farrow, RE/MAX Real Estate Center. MLS PIN
 - $1,150,0004 bd4 ba4.1k sqft14 Harnden Rd, Foxboro, MA 02035For Sale
 MLS ID #73540961, Theresa M. David, Gibson Sotheby's International Realty. MLS PIN
 - $1,289,9004 bd3 ba2.7k sqft13-13 Stop River Rd, Norfolk, MA 02056For SaleMLS ID #73560326, Eric Buliung, LAER Realty Partners. MLS PIN
- $998,0003 bd4 ba2.8k sqft305 Main St, Norfolk, MA 02056For SaleMLS ID #73552530, Margaret Cimetta, Keller Williams Realty Signature Properties. MLS PIN
- $1,395,0004 bd3 ba3k sqft320 Western Ave, Sherborn, MA 01770For SaleMLS ID #73562668, The Powissett Group, Compass. MLS PIN
- $1,295,0004 bd4 ba3.7k sqft84 Cannon Ball Rd, Sharon, MA 02067For SaleMLS ID #73552593, Kyle Belken, Realty One Group, LLC. MLS PIN
- $1,199,9995 bd3 ba3k sqft1115 Washington St, Canton, MA 02021For SaleMLS ID #73541175, Jay Donahue, Donahue Real Estate Co. Inc.. MLS PIN
- $729,9004 bd3 ba2.2k sqft90 Greene St, Hopedale, MA 01747For SaleMLS ID #73568130, Sara Pellegrini, Afonso Real Estate. MLS PIN
- $899,9003 bd3 ba3k sqft35 Milford St, Medway, MA 02053For SaleMLS ID #73562881, Joshua Shalin, ERA Key Realty Services-Bay State Group. MLS PIN
- $1,299,9004 bd4 ba4k sqft120 Mohawk Path, Holliston, MA 01746For SaleMLS ID #73532141, Sharada Kunam, Foemmel Fine Homes. MLS PIN
- $1,299,9004 bd3 ba2.5k sqft129 Dover Rd, Westwood, MA 02090For SaleMLS ID #73568049, Theresa M. David, Gibson Sotheby's International Realty. MLS PIN
- $1,275,0004 bd3 ba3.8k sqft5 Baron Dr, North Easton, MA 02356For SaleMLS ID #73517575, Shannon Toland, Keller Williams Realty Signature Properties. MLS PIN
- $1,300,0005 bd4 ba3.6k sqft434 Sumner St, Stoughton, MA 02072For SaleMLS ID #73562253, Saul Sanchez, Citylight Realty. MLS PIN
- $1,249,0005 bd4 ba4.9k sqft25 Erin Way, Holliston, MA 01746For SaleMLS ID #73554074, Kathy Chisholm, Realty Executives Boston West. MLS PIN
- $1,395,0004 bd4 ba4.8k sqft120 S Walpole St, Sharon, MA 02067For SaleMLS ID #73541476, The Needle Group, Real Broker MA, LLC. MLS PIN
- $1,465,0004 bd4 ba3.5k sqft15 Ridge Rd, Wrentham, MA 02093For SaleMLS ID #73513333, The Todaro Team, REMAX Executive Realty. MLS PIN
- $1,398,0004 bd4 ba4.2k sqft47 Dedham St, Sharon, MA 02067For SaleMLS ID #73554106, Ruth Cheng, Gibson Sotheby's International Realty. MLS PIN
- $1,119,0004 bd3 ba3.1k sqft63 Pine Hill Rd, Southborough, MA 01772For SaleMLS ID #73533994, Annie Pfaff, Gibson Sotheby's International Realty. MLS PIN
