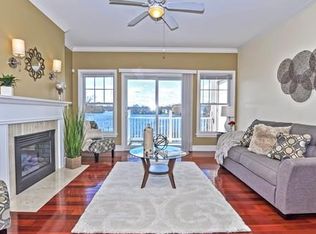
Experience stylish, low-maintenance living in this beautifully appointed corner-unit condo with serene pond views from the main living areas. A welcoming entry hallway leads into an open layout featuring rich cherry hardwood flooring, a cozy electric fireplace, and abundant natural light. The kitchen is designed for both everyday living and entertaining, offering granite countertops, a center island, stainless steel appliances, and beautiful maple cabinetry. The spacious primary suite features a spa-inspired ensuite bath complete with a Jacuzzi tub and separate shower. The second bedroom overlooks the pond and offers direct access to the second full bath, providing comfort and flexibility. An in-unit washer and dryer add everyday convenience. This home includes two deeded parking spaces and access to desirable amenities including a fitness center, elevator, and additional storage. Conveniently located with easy access to Routes 95, 495, and 295, this exceptional condo combines comfort, convenience, and scenic surroundings.
For sale
$419,900
414 Mount Hope St APT 109, North Attleboro, MA 02760
2beds
1,136sqft
:
Get pre-qualified$3,131/mo
Condominium
Built in 2006
-- sqft lot
$415,100 Zestimate®
$370/sqft
$370/mo HOA
What's special
Cozy electric fireplaceSeparate showerOpen layoutRich cherry hardwood flooringGranite countertopsSpacious primary suiteSpa-inspired ensuite bath
- 4 days |
- 386 |
- 15 |
Zillow last checked:
Listing updated:
Listed by:
Ann Marie Silva 508-207-3710,
Redfin Corp. 617-340-7803
Source: MLS PIN,MLS#: 73553936
Facts & features
Interior
Bedrooms & bathrooms
- Bedrooms: 2
- Bathrooms: 2
- Full bathrooms: 2
Primary bedroom
- Features: Bathroom - Full, Ceiling Fan(s), Closet, Flooring - Wall to Wall Carpet
- Level: First
Bedroom 2
- Features: Bathroom - Full, Ceiling Fan(s), Closet, Flooring - Wall to Wall Carpet
- Level: First
Primary bathroom
- Features: Yes
Bathroom 1
- Features: Bathroom - Full, Bathroom - With Tub & Shower
- Level: First
Bathroom 2
- Features: Bathroom - Full, Bathroom - With Tub
- Level: First
Kitchen
- Features: Countertops - Stone/Granite/Solid, Kitchen Island, Open Floorplan, Stainless Steel Appliances
- Level: First
Living room
- Features: Ceiling Fan(s), Flooring - Hardwood, Open Floorplan, Slider
- Level: First
Heating
- Forced Air, Natural Gas
Cooling
- Central Air
Appliances
- Included: Range, Dishwasher, Disposal, Microwave, Refrigerator, Freezer, Washer, Dryer
- Laundry: First Floor, In Unit
Features
- Closet, Entry Hall
- Flooring: Carpet, Hardwood, Flooring - Hardwood
- Has basement: No
- Number of fireplaces: 1
- Fireplace features: Living Room
- Common walls with other units/homes: Corner
Interior area
- Total structure area: 1,136
- Total interior livable area: 1,136 sqft
- Finished area above ground: 1,136
Property
Parking
- Total spaces: 2
- Parking features: Off Street, Deeded
- Uncovered spaces: 2
Features
- Exterior features: Balcony
- Has view: Yes
- View description: Water, Pond
- Has water view: Yes
- Water view: Pond,Water
- Waterfront features: Waterfront, Pond, Lake/Pond, 1/2 to 1 Mile To Beach, Beach Ownership(Public)
Details
- Parcel number: M:0014 B:0089 L:0109,4672394
- Zoning: IC3
Construction
Type & style
- Home type: Condo
- Property subtype: Condominium
Materials
- Frame
- Roof: Rubber
Condition
- Year built: 2006
Utilities & green energy
- Electric: 200+ Amp Service
- Sewer: Public Sewer
- Water: Public
Community & HOA
Community
- Features: Public Transportation, Shopping, Pool, Park, Golf, Highway Access, House of Worship, Private School, Public School, T-Station
HOA
- Amenities included: Hot Water, Elevator(s), Fitness Center, Storage
- Services included: Water, Sewer, Insurance, Maintenance Structure, Road Maintenance, Maintenance Grounds, Snow Removal, Trash
- HOA fee: $370 monthly
Location
- Region: North Attleboro
Financial & listing details
- Price per square foot: $370/sqft
- Tax assessed value: $283,700
- Annual tax amount: $3,345
- Date on market: 7/23/2026
Estimated market value
$415,100
$394,000 - $436,000
$2,640/mo
Price history
| Date | Event | Price |
|---|---|---|
| 7/23/2026 | Listed for sale | $419,900+12%$370/sqft |
Source: MLS PIN #73553936 Report a problem | ||
| 2/13/2025 | Sold | $375,000+1.4%$330/sqft |
Source: MLS PIN #73327659 Report a problem | ||
| 1/24/2025 | Contingent | $369,900$326/sqft |
Source: MLS PIN #73327659 Report a problem | ||
| 1/20/2025 | Listed for sale | $369,900+2.2%$326/sqft |
Source: MLS PIN #73327659 Report a problem | ||
| 10/30/2024 | Sold | $362,000+3.5%$319/sqft |
Source: MLS PIN #73296575 Report a problem | ||
| 10/8/2024 | Contingent | $349,900$308/sqft |
Source: MLS PIN #73296575 Report a problem | ||
| 9/30/2024 | Listed for sale | $349,900+59%$308/sqft |
Source: MLS PIN #73296575 Report a problem | ||
| 6/19/2015 | Sold | $220,000$194/sqft |
Source: Agent Provided Report a problem | ||
| 5/22/2015 | Listed for sale | $220,000+3.8%$194/sqft |
Source: Keller Williams - Foxboro / North Attleboro #71840837 Report a problem | ||
| 4/8/2014 | Listing removed | $211,900$187/sqft |
Source: Keller Williams Realty-Foxboro #71641035 Report a problem | ||
| 2/22/2014 | Listed for sale | $211,900-97.5%$187/sqft |
Source: Brugliera Real Estate #71635962 Report a problem | ||
| 3/29/2006 | Sold | $8,500,000$7,482/sqft |
Source: Public Record Report a problem | ||
Public tax history
| Year | Property taxes | Tax assessment |
|---|---|---|
| 2025 | $3,345 +3.1% | $283,700 +1% |
| 2024 | $3,243 +3% | $281,000 +14.2% |
| 2023 | $3,148 -8.2% | $246,100 |
| 2022 | $3,428 -0.7% | $246,100 +1.7% |
| 2021 | $3,452 -4.1% | $241,900 -3.5% |
| 2020 | $3,599 +14.6% | $250,800 +13.7% |
| 2019 | $3,141 +18.4% | $220,600 +11% |
| 2018 | $2,652 +0.9% | $198,800 |
| 2017 | $2,628 +12.9% | $198,800 +13% |
| 2016 | $2,327 +0.6% | $176,000 |
| 2015 | $2,313 -6.3% | $176,000 -5.6% |
| 2014 | $2,468 -11.6% | $186,400 -14.7% |
| 2013 | $2,792 +4.5% | $218,500 |
| 2012 | $2,672 -1.7% | $218,500 -5.8% |
| 2011 | $2,718 | $231,900 -10.9% |
| 2010 | $2,718 +4.9% | $260,300 -1.3% |
| 2009 | $2,591 +8.3% | $263,800 |
| 2008 | $2,393 +22.7% | $263,800 +13.9% |
| 2007 | $1,950 | $231,600 |
Find assessor info on the county website
Monthly payment
Est. payment
Payment breakdown
Explore the cost of this home by adjusting the details. Changes won't be saved.Climate risks
Neighborhood: 02760
Nearby schools
GreatSchools rating
- 7/10FallsGrades: K-5Distance: 0.2 mi
- 7/10North Attleborough Middle SchoolGrades: 6-8Distance: 1 mi
- 6/10North Attleboro High SchoolGrades: 9-12Distance: 0.9 mi
Schools provided by the listing agent
- Middle: North Attleboro
Source: MLS PIN. This data may not be complete. We recommend contacting the local school district to confirm school assignments for this home.
- $449,9002 bd2 ba1.3k sqft414 Mount Hope St APT 104, North Attleboro, MA 02760For Sale

- $474,7002 bd2 ba1.3k sqft414 Mount Hope St APT 305, North Attleboro, MA 02760Off Market
- $391,6002 bd2 ba1.1k sqft414 Mount Hope St APT 301, North Attleboro, MA 02760Off Market

- $424,2002 bd2 ba1.4k sqft414 Mount Hope St APT 307, North Attleboro, MA 02760Off Market
- $419,1002 bd2 ba1.4k sqft414 Mount Hope St APT 207, North Attleboro, MA 02760Off Market
- $404,4002 bd2 ba1.3k sqft414 Mount Hope St APT 103, North Attleboro, MA 02760Off Market
- $372,3002 bd2 ba1.1k sqft414 Mount Hope St APT 311, North Attleboro, MA 02760Off Market
- $372,9002 bd2 ba1.1k sqft414 Mount Hope St APT 211, North Attleboro, MA 02760Off Market
A local agent can set up tours, give advice and negotiate with sellers.
A local lender can help you make sure your offer is ready when you are.
Similar homes
- $395,0002 bd2 ba1.2k sqft57-59 Quincy Way Condominum, Attleboro, MA 02703For Sale
 MLS ID #73547992, Tony Mallozzi, Anthony Joseph Real Estate LLC. MLS PIN
 - $399,9003 bd2 ba1.2k sqftWood Grove, Plainville, MA 02762For Sale
 MLS ID #73530473, Kelsey & Ireland Team, Lock and Key Realty Inc.. MLS PIN
 - $379,0002 bd2 ba1.3k sqftPinecrest North, Norton, MA 02766For Sale
 MLS ID #73547307, Danielle Ballou, Donahue Real Estate Co.. MLS PIN
 - $259,9002 bd1 ba805 sqft300 E Washington St Unit 11, North Attleboro, MA 02760For Sale
 MLS ID #73533221, Kurt Franklin, Keller Williams Elite. MLS PIN
 - $399,0002 bd3 ba1.4k sqftCocasset Common Condominiums, Foxboro, MA 02035For SaleMLS ID #73553378, The Shulkin Wilk Group, Compass. MLS PIN
- $425,0002 bd2 ba1k sqft903 Residences, Providence, RI 02903For Sale
 MLS ID #1416909, Kimberly Marion, Engel & Volkers Oceanside. StateWide MLS RI
 - $449,9003 bd2 ba1.5k sqft47-47A George St #1, Plainville, MA 02762For SaleMLS ID #73538756, Lisa Giunta, Conway - Walpole. MLS PIN
- $430,0004 bd1 ba1.1k sqft386 Thacher St, Attleboro, MA 02703For SaleMLS ID #73532347, Marina Korenblyum, Redfin Corp.. MLS PIN
- $329,0002 bd1 ba1k sqftWoods Edge, Attleboro, MA 02703For SaleMLS ID #73540342, Kyle Seyboth, Century 21 Limitless. MLS PIN
- $615,0003 bd3 ba1.5k sqftTerry Lane Ii (Eagle's Landing), Plainville, MA 02762For SaleMLS ID #73553145, Daphne Barbas, Keller Williams Realty Boston Northwest. MLS PIN
- $399,0001 bd1 ba1.2k sqft333 Atwells, Providence, RI 02903For SaleMLS ID #1418365, Scott Champagne, Compass. StateWide MLS RI
- $512,0002 bd2 ba1.3k sqftLenox Station, Norwood, MA 02062For SaleMLS ID #73553113, Lauren McLean, Lamacchia Realty, Inc.. MLS PIN
- $435,0002 bd2 ba1.5k sqftCountry Village Condominium, Millis, MA 02054For SaleMLS ID #73533594, Mary Ellen Hoey, Berkshire Hathaway Home Services Commonwealth Real Estate. MLS PIN
- $415,0002 bd2 ba1.1k sqftThe 903, Providence, RI 02903For SaleMLS ID #1412544, Caitlin Pannone, Engel & Volkers Oceanside. StateWide MLS RI
- $419,9003 bd2 ba1.1k sqftCity View Condominiums, Providence, RI 02904For SaleMLS ID #1416152, D. Brian Colville III, HomeSmart First Class Realty. StateWide MLS RI
- $375,0002 bd2 ba1.2k sqftKnollsbrook Condominium, Stoughton, MA 02072For SaleMLS ID #73552241, Cheryl Tarpy, William Raveis R.E. & Home Services. MLS PIN
- $479,9003 bd1 ba1k sqft70 Mirror Lake Ave Unit 70, Norfolk, MA 02056For SaleMLS ID #73553862, Joyce Torelli, ERA Key Realty Services - Distinctive Group. MLS PIN
- $449,9002 bd2 ba1.2k sqftThe 903, Providence, RI 02903For SaleMLS ID #1416574, David Zuller, Westcott Properties. StateWide MLS RI
- $367,5002 bd1 ba865 sqft1 Centre St APT 9, Canton, MA 02021For SaleMLS ID #73553581, Brendan Henry, Redfin Corp.. MLS PIN
- $439,9002 bd2 ba1.4k sqftLaurelwood, Hopedale, MA 01747For SaleMLS ID #73553693, Christine Lawrence, ERA Key Realty Services- Milf. MLS PIN
