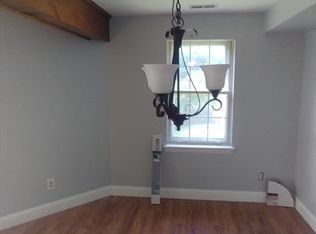
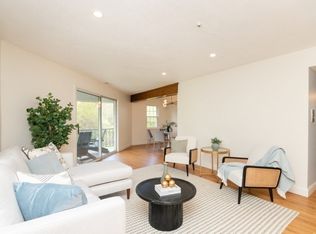
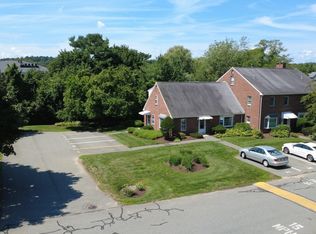
Welcome home to this beautifully updated second-floor garden-style condominium in the highly desirable Knollsbrook community. Offering approximately 1,250 square feet of bright, comfortable living space, this move-in ready home features 2 spacious bedrooms and 2 updated full baths, including a generous primary suite complete with custom built-in cabinetry, providing abundant storage while eliminating the need for bulky dressers.The renovated kitchen opens seamlessly to the dining and living areas, creating an inviting space for everyday living and entertaining. The living room is enhanced by attractive custom built-ins that offer exceptional storage and display space while also providing the perfect spot for a home office or workspace. A sliding glass door leads to a private balcony, ideal for enjoying your morning coffee or unwinding at the end of the day.Additional highlights include central air, in-unit laundry, two assigned parking spaces, and a walk-up attic offering an impressive amount of storage rarely found in condominium living.Knollsbrook offers an outstanding lifestyle with indoor and outdoor swimming pools, tennis courts, a clubhouse, fitness center, playground, and beautifully maintained grounds. Conveniently located near shopping, restaurants, and major highways, this home combines low-maintenance living with exceptional amenities and an unbeatable location for commuters.
Pending
$370,000
36 Jessica Dr APT H, Stoughton, MA 02072
2beds
1,250sqft
Condominium
Built in 1972
-- sqft lot
$372,000 Zestimate®
$296/sqft
$502/mo HOA
What's special
Central airIn-unit laundryTennis courtsBeautifully maintained grounds
- 32 days
- 79
- 2
Zillow last checked:
Listing updated:
Listed by:
The Needle Group 781-858-8366,
Real Broker MA, LLC 855-450-0442,
Dianne Needle 781-858-8366
Source: MLS PIN,MLS#: 73558469
Facts & features
Interior
Bedrooms & bathrooms
- Bedrooms: 2
- Bathrooms: 2
- Full bathrooms: 2
- Main level bathrooms: 2
Primary bedroom
- Features: Closet, Closet/Cabinets - Custom Built, Flooring - Wall to Wall Carpet
- Level: First
Bedroom 2
- Features: Closet, Flooring - Wall to Wall Carpet
- Level: First
Bathroom 1
- Features: Bathroom - Tiled With Tub & Shower, Flooring - Stone/Ceramic Tile, Remodeled
- Level: Main,First
Bathroom 2
- Features: Bathroom - Tiled With Tub, Flooring - Stone/Ceramic Tile, Remodeled, Lighting - Sconce
- Level: Main,First
Dining room
- Features: Flooring - Wall to Wall Carpet, Slider
- Level: Main,First
Kitchen
- Features: Flooring - Stone/Ceramic Tile, Countertops - Stone/Granite/Solid
- Level: Main,First
Living room
- Features: Closet, Closet/Cabinets - Custom Built, Flooring - Wall to Wall Carpet
- Level: First
Heating
- Forced Air, Natural Gas
Cooling
- Central Air
Appliances
- Included: Range, Dishwasher, Refrigerator, Freezer, Washer, Dryer
- Laundry: Main Level, First Floor, In Unit
Features
- Walk-up Attic
- Flooring: Tile, Carpet
- Has basement: No
- Has fireplace: No
- Common walls with other units/homes: Corner
Interior area
- Total structure area: 1,250
- Total interior livable area: 1,250 sqft
- Finished area above ground: 1,250
Property
Parking
- Total spaces: 2
- Parking features: Deeded
- Uncovered spaces: 2
Features
- Entry location: Unit Placement(Upper)
- Exterior features: Balcony
- Pool features: Association, In Ground, Heated
Details
- Parcel number: M:0018 B:0005 L:036H,4313419
- Zoning: RM
- Other equipment: Intercom
Construction
Type & style
- Home type: Condo
- Property subtype: Condominium
Materials
- Frame
- Roof: Shingle
Condition
- Year built: 1972
Utilities & green energy
- Sewer: Public Sewer
- Water: Public
Community & HOA
HOA
- Amenities included: Pool, Tennis Court(s), Playground, Clubhouse
- Services included: Insurance, Maintenance Structure, Maintenance Grounds, Snow Removal, Trash, Reserve Funds
- HOA fee: $502 monthly
Location
- Region: Stoughton
Financial & listing details
- Price per square foot: $296/sqft
- Tax assessed value: $345,500
- Annual tax amount: $4,277
- Date on market: 8/3/2026
Estimated market value
$372,000
$353,000 - $391,000
$2,795/mo
Price history
| Date | Event | Price |
|---|---|---|
| 8/18/2026 | Pending sale | $370,000$296/sqft |
Source: MLS PIN #73558469 Report a problem | ||
| 8/5/2026 | Contingent | $370,000$296/sqft |
Source: MLS PIN #73558469 Report a problem | ||
| 8/3/2026 | Listed for sale | $370,000-1.3%$296/sqft |
Source: MLS PIN #73558469 Report a problem | ||
| 7/28/2026 | Listing removed | $375,000$300/sqft |
Source: MLS PIN #73552241 Report a problem | ||
| 7/20/2026 | Listed for sale | $375,000+292.7%$300/sqft |
Source: MLS PIN #73552241 Report a problem | ||
| 3/3/2026 | Listing removed | $2,500$2/sqft |
Source: Zillow Rentals Report a problem | ||
| 1/20/2026 | Listed for rent | $2,500$2/sqft |
Source: Zillow Rentals Report a problem | ||
| 9/8/1997 | Sold | $95,500$76/sqft |
Source: Public Record Report a problem | ||
Public tax history
| Year | Property taxes | Tax assessment |
|---|---|---|
| 2025 | $4,277 +1.6% | $345,500 +4.5% |
| 2024 | $4,210 +7.4% | $330,700 +14.3% |
| 2023 | $3,920 +6.2% | $289,300 +12.9% |
| 2022 | $3,692 -2.1% | $256,200 +2.5% |
| 2021 | $3,773 +4.7% | $249,900 +3.3% |
| 2020 | $3,602 +0.6% | $241,900 +3.7% |
| 2019 | $3,579 +8.9% | $233,300 +5.2% |
| 2018 | $3,285 +10.5% | $221,800 +8.1% |
| 2017 | $2,972 +6.8% | $205,100 +10.3% |
| 2016 | $2,784 +2.8% | $186,000 +4% |
| 2015 | $2,707 +9.9% | $178,900 +14.3% |
| 2014 | $2,463 +4.5% | $156,500 |
| 2013 | $2,358 +1.2% | $156,500 -2.6% |
| 2012 | $2,330 +4.6% | $160,700 -2.1% |
| 2011 | $2,228 -4.2% | $164,200 -12% |
| 2010 | $2,325 -3.9% | $186,600 -15.1% |
| 2009 | $2,419 +3.8% | $219,700 -7.7% |
| 2008 | $2,331 -2.8% | $238,100 -3.6% |
| 2007 | $2,397 | $247,100 |
Find assessor info on the county website
Monthly payment
Est. payment
Payment breakdown
Explore the cost of this home by adjusting the details. Changes won't be saved.Climate risks
Neighborhood: 02072
Nearby schools
Schools provided by the listing agent
- Elementary: Hanson
- Middle: O'donnell
- High: Stoughton
Source: MLS PIN. This data may not be complete. We recommend contacting the local school district to confirm school assignments for this home.


Similar homes
- $370,0002 bd2 ba1.2k sqftKnollsbrook, Stoughton, MA 02072For Sale
 MLS ID #73560372, Karoline Willis, Lamacchia Realty, Inc.. MLS PIN
 - $384,9002 bd1 ba913 sqftSharon Green, Sharon, MA 02067For Sale
 MLS ID #73569421, Debra Parker, RE/MAX Real Estate Center. MLS PIN
 - $410,0002 bd2 ba1.7k sqftMillbrook, Stoughton, MA 02072For Sale
 MLS ID #73546826, Barrie Naji, Real Broker MA, LLC. MLS PIN
 - $459,0002 bd2 ba1.6k sqftKnollsbrook Condominium, Stoughton, MA 02072For Sale
 MLS ID #73560866, Walter Parshley, The Parshley Team - Real Estate. MLS PIN
